
35 Pinehurst St, Westfield, MA 01085
Local realty services provided by:ERA Millennium Real Estate
35 Pinehurst St,Westfield, MA 01085
$350,000
- 3 Beds
- 1 Baths
- 1,707 sq. ft.
- Single family
- Active
Listed by: christopher mateo, christopher mateo
Office: naples realty group
MLS#:73544951
Source:MLSPIN
Price summary
- Price:$350,000
- Price per sq. ft.:$205.04
About this home
BACK ON MARKET! Welcome to 35 Pinehurst St, a spacious 1,707 sq. ft. ranch tucked away in an established Westfield neighborhood. This 3-bedroom, 1-bath home offers convenient single-level living with hardwood flooring, a bright and inviting living area, dedicated dining space, and a spacious kitchen with plenty of cabinet and counter space. The flexible floor plan provides plenty of room to make the home your own, while the full basement offers approximately 1,400 sq. ft. of additional space and storage. Outside, enjoy a well-kept yard and off-street parking. Conveniently located near shopping, dining, parks, schools, and major routes. Now offered at $350,000 — a great opportunity to own a spacious ranch in Westfield. Schedule your showing today!
Contact an agent
Home facts
- Year built:1955
- Listing ID #:73544951
- Updated:September 06, 2026 at 01:27 PM
Rooms and interior
- Bedrooms:3
- Total bathrooms:1
- Full bathrooms:1
- Rooms Total:7
- Flooring:Laminate, Wood
- Dining Description:Hardwood, Open Floorplan, Wood / Coal / Pellet Stove,
- Kitchen Description:Cabinets - Upgraded, Countertops - Upgraded, Dishwasher, Disposal, Flooring - Stone/Ceramic Tile, Freezer, Microwave, Range, Refrigerator
- Basement Description:Bulkhead, Concrete, Full, Unfinished
- Living area:1,707 sq. ft.
Heating and cooling
- Cooling:Window Unit(s)
- Heating:Baseboard, Oil
Structure and exterior
- Year built:1955
- Building area:1,707 sq. ft.
- Lot area:0.23 Acres
- Lot Features:Level
- Architectural Style:Ranch
- Foundation Description:Concrete Perimeter, Stone
Utilities
- Water:Public
- Sewer:Public Sewer
Finances and disclosures
- Price:$350,000
- Price per sq. ft.:$205.04
- Tax amount:$4,270 (2025)
Features and amenities
- Appliances:Dishwasher, Disposal, Dryer, Freezer, Microwave, Range, Refrigerator, Washer
- Laundry features:Dryer, Electric Dryer Hookup, In Basement, Washer
- Amenities:Finish - Sheetrock
Parking
- Total parking spaces:3
- Parking description:Off Street
New listings near 35 Pinehurst St
- Open Sun, 10:30am to 12pmNew
 $349,900Active3 beds 2 baths1,008 sq. ft.
460 Shaker Rd, Westfield, MA 01085
MLS# 73571936Listed by: Keller Williams Realty - New
 $585,000Active4 beds 3 baths2,934 sq. ft.
167 Llewellyn Drive, Westfield, MA 01085
MLS# 73571240Listed by: Park Square Realty - New
 $175,000Active0.7 Acres
Lot 17 Nathaniel Hill, Westfield, MA 01085
MLS# 73570835Listed by: Berkshire Hathaway HomeServices Realty Professionals - New
 $175,000Active0.7 Acres
Lot 20 Nathaniel Hill, Westfield, MA 01085
MLS# 73570823Listed by: Berkshire Hathaway HomeServices Realty Professionals - New
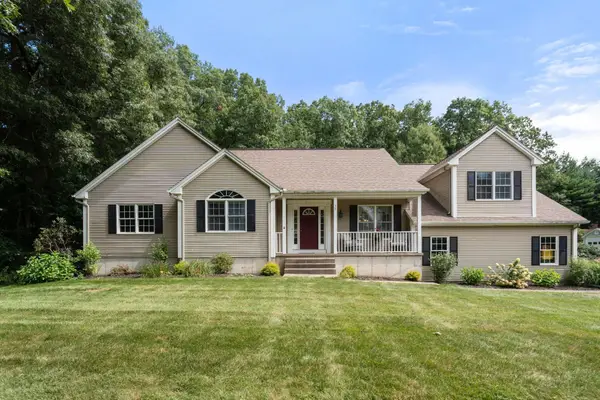 $638,000Active3 beds 3 baths2,858 sq. ft.
75 Hillcrest Circle, Westfield, MA 01085
MLS# 73569191Listed by: Coldwell Banker Realty - Western MA - New
 $525,000Active5 beds 3 baths2,426 sq. ft.
182 Granville Road, Westfield, MA 01085
MLS# 73570410Listed by: Coldwell Banker Realty - Western MA - New
 $289,900Active2 beds 2 baths1,287 sq. ft.
15 Sunflower Lane #B, Westfield, MA 01085
MLS# 73570057Listed by: eXp Realty LLC - New
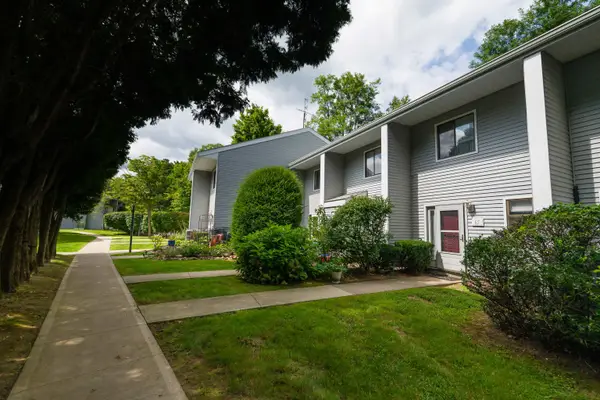 $220,000Active2 beds 2 baths962 sq. ft.
555 Russell Road #65, Westfield, MA 01085
MLS# 5107340Listed by: RE/MAX TRANSITIONS
- New
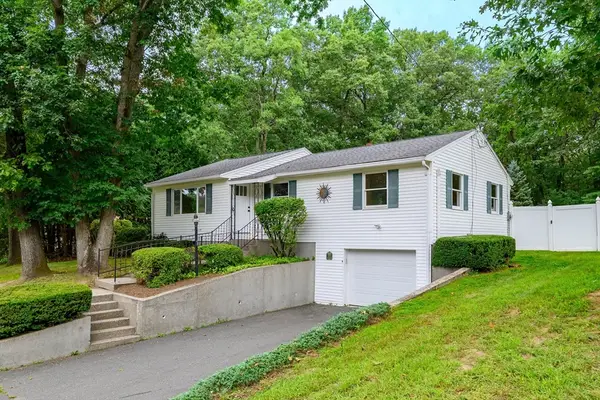 $389,900Active3 beds 1 baths1,428 sq. ft.
317 Paper Mill Rd, Westfield, MA 01085
MLS# 73569605Listed by: RE/MAX Compass - New
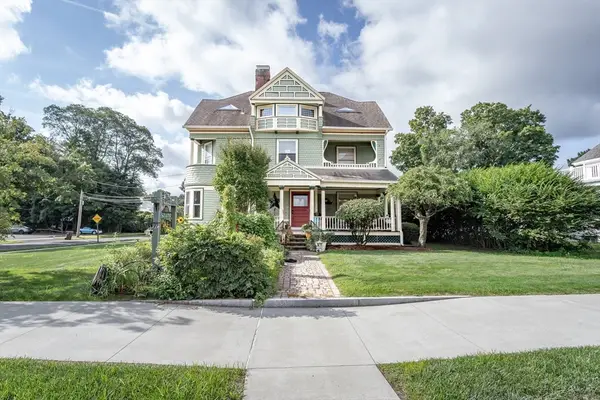 $595,000Active4 beds 6 baths4,893 sq. ft.
56 Court St, Westfield, MA 01085
MLS# 73569246Listed by: Coldwell Banker Realty - Western MA


Protect your home and budget from life's surprises with an Assurant Home Warranty, backed by a partner that supports you through every step of homeownership. Explore Plans.
© 2023 - 2026 ERA Franchise Systems LLC. All rights reserved. ERA Franchise Systems LLC fully supports the principles of the Fair Housing Act and the Equal Opportunity Act. ERA, ERA Real Estate powered, and their respective logos are registered service marks of ERA Franchise Systems LLC. Each office is independently owned and operated.