
4 Phelps Ave, Westfield, MA 01085
Local realty services provided by:ERA Millennium Real Estate
4 Phelps Ave,Westfield, MA 01085
$769,000
- 10 Beds
- 6 Baths
- 5,065 sq. ft.
- Multi-family
- Active
Listed by: melissa ogulewicz
Office: lock and key realty inc.
MLS#:73584910
Source:MLSPIN
Price summary
- Price:$769,000
- Price per sq. ft.:$151.83
About this home
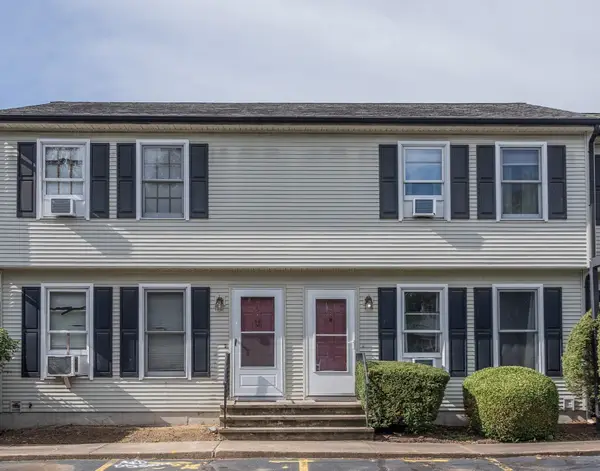
You won’t find another opportunity like this! Ideally located in downtown Westfield, just minutes from Westfield State University and with sidewalk access to Park Square’s local restaurants, shops, and amenities, plus convenient commuter access to the Mass Pike. Lead certs available for all units prior to closing! This impressive, fully vacant 6-family has been completely renovated, offering the next owner peace of mind for years to come! A rare opportunity to select your own tenants and establish strong market rents from day one! Each apartment features luxury vinyl flooring, carpeted bedrooms, upgraded kitchens with stainless steel appliances, full baths, and in-unit laundry hookups. You’ll be pleasantly surprised by the spacious layouts throughout! The first floor offers two 1-bedroom apartments and one 2-bedroom apartment, while the second floor features two 2-bedroom units. The third-floor loft completes the property with an impressive 2+bedroom apartment featuring large kitchen, dining area, full bath, expansive layout, and beautiful mountain views. All units have separate utilities, with electrical panels and water heaters conveniently located within their respective apartments. Westfield municipal utilities help keep costs manageable, while access to high-speed internet adds another attractive amenity for today’s tenants. A truly exceptional opportunity to add a turnkey multifamily asset to your portfolio. Do not miss it...
Contact an agent
Home facts
- Year built:2026
- Listing ID #:73584910
- Updated:October 01, 2026 at 12:04 PM
Rooms and interior
- Bedrooms:10
- Total bathrooms:6
- Full bathrooms:6
- Rooms Total:22
- Flooring:Carpet
- Dining Description:Dining Room
- Bathrooms Description:Bathroom With Tub & Shower
- Kitchen Description:Kitchen, Range, Refrigerator
- Basement Description:Full, Interior Entry
- Living area:5,065 sq. ft.
Heating and cooling
- Heating:Electric
Structure and exterior
- Roof:Shingle
- Year built:2026
- Building area:5,065 sq. ft.
- Lot Features:Level
- Exterior Features:Deck - Wood
- Foundation Description:Concrete Perimeter
Utilities
- Water:Public
- Sewer:Public Sewer
Finances and disclosures
- Price:$769,000
- Price per sq. ft.:$151.83
- Tax amount:$1,014 (2026)
Features and amenities
- Appliances:Range, Refrigerator
- Laundry features:Electric Dryer Hookup, Washer & Dryer Hookup, Washer Hookup
- Amenities:Open Floorplan
Parking
- Total parking spaces:6
New listings near 4 Phelps Ave
- Coming Soon
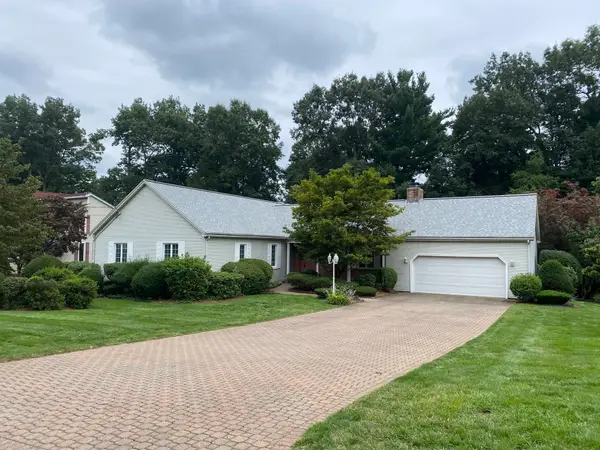 $475,000Coming Soon3 beds 4 baths2,002 sq. ft.
43 Pineridge Dr, Westfield, MA 01085
MLS# 73584721Listed by: Berkshire Hathaway HomeServices Realty Professionals - Open Sat, 10am to 12pmNew
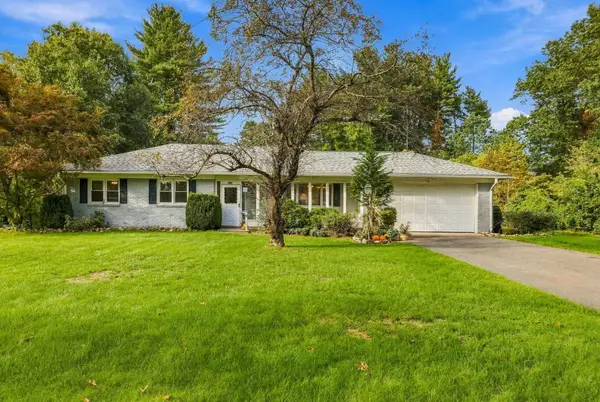 $449,900Active3 beds 2 baths1,444 sq. ft.
297 Falley Dr., Westfield, MA 01085
MLS# 73585005Listed by: LAER Realty Partners - Open Sat, 12 to 2pmNew
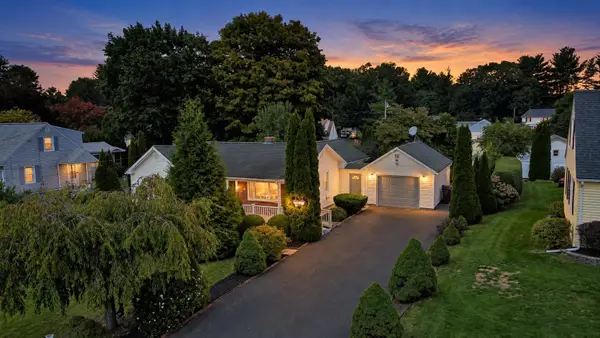 $349,999Active3 beds 2 baths1,450 sq. ft.
23 Briarwood Pl, Westfield, MA 01085
MLS# 73584825Listed by: Executive Real Estate, Inc. - Open Sat, 11:30am to 1pmNew
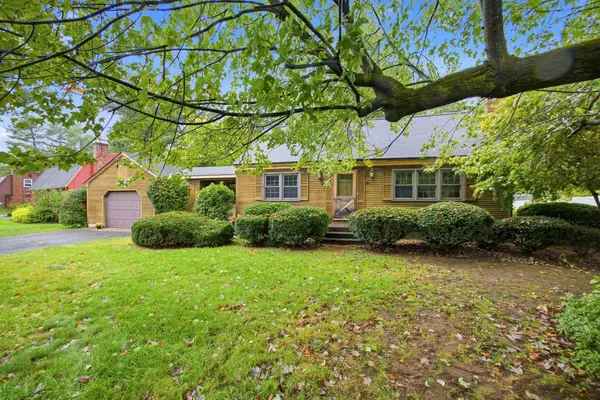 $400,000Active3 beds 2 baths1,848 sq. ft.
83 Barbara St, Westfield, MA 01085
MLS# 73584646Listed by: Park Square Realty - New
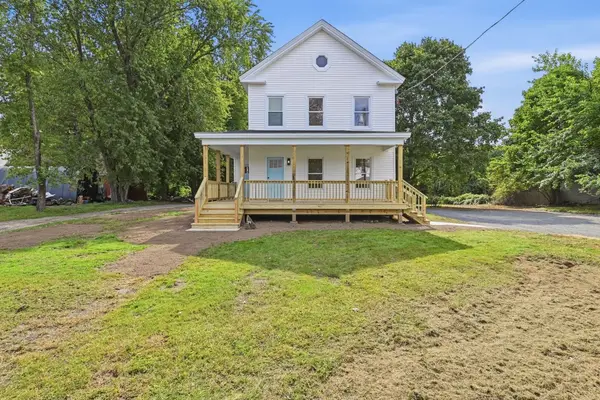 $429,900Active4 beds 2 baths2,141 sq. ft.
74 S Maple St, Westfield, MA 01085
MLS# 73584469Listed by: Lock and Key Realty Inc. - New
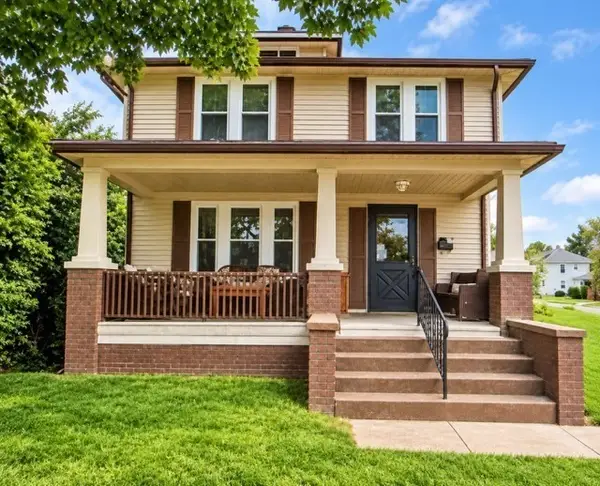 $280,000Active3 beds 1 baths1,273 sq. ft.
10 Cycle St, Westfield, MA 01085
MLS# 73583479Listed by: Home Equity Assets Realty, LLC - New
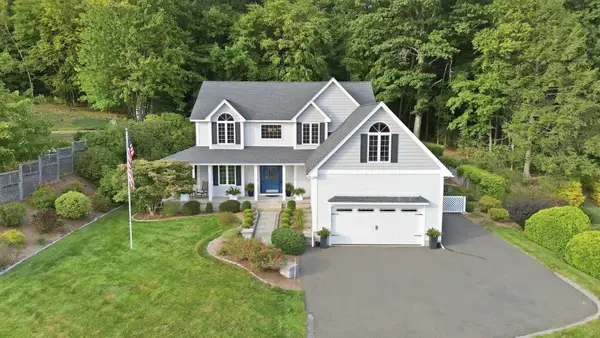 $649,900Active4 beds 3 baths3,088 sq. ft.
48 Scenic Rd, Westfield, MA 01085
MLS# 73582920Listed by: Keller Williams Realty - New
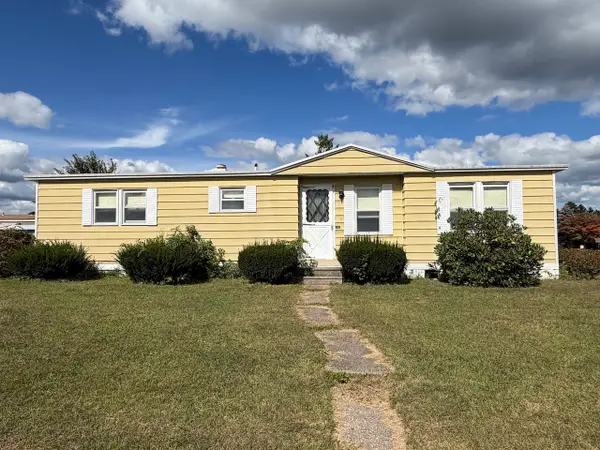 $125,000Active2 beds 2 baths1,100 sq. ft.
2 Jeffrey Lane, Westfield, MA 01085
MLS# 73582451Listed by: Park Square Realty - New
 $220,000Active2 beds 2 baths782 sq. ft.
166 Hillside Rd #5, Westfield, MA 01085
MLS# 73582213Listed by: Real Broker MA, LLC


Protect your home and budget from life's surprises with an Assurant Home Warranty, backed by a partner that supports you through every step of homeownership. Explore Plans.
© 2023 - 2026 ERA Franchise Systems LLC. All rights reserved. ERA Franchise Systems LLC fully supports the principles of the Fair Housing Act and the Equal Opportunity Act. ERA, ERA Real Estate powered, and their respective logos are registered service marks of ERA Franchise Systems LLC. Each office is independently owned and operated.