
7 Darby Drive, Westfield, MA 01085
Local realty services provided by:ERA M. Connie Laplante Real Estate
7 Darby Drive,Westfield, MA 01085
$429,900
- 3 Beds
- 2 Baths
- 1,453 sq. ft.
- Single family
- Active
Listed by: the ayre-defilipi team
Office: ayre real estate co, inc.
MLS#:73543428
Source:MLSPIN
Price summary
- Price:$429,900
- Price per sq. ft.:$295.87
About this home
Welcome home to this fabulous Cape Cod perfectly situated on over a ½ acre with an oversized detached 2-car garage. This move-in-ready home offers the perfect blend of charm & comfort. Enjoy relaxing or entertaining in the inviting 3-season sunroom featuring cathedral ceilings, wood beams, custom shades, heat, & direct access to a beautiful paver patio, spacious yard & gazebo. Both the gazebo and sunroom are equipped with durable Tiger Screens. The updated kitchen features SS appliances (all included), hardwood floors, & a tiled backsplash.The inviting living room offers hardwood floors, a bow window, & mini-split for year-round comfort. The 1st-floor bedroom also showcases hardwood floors & its own new mini-split. Upstairs, you'll find 2 additional bedrooms, including 1 with a mini-split, along with a convenient 1/2 bath. Don't miss the opportunity to own this attractive & thoughtfully updated home. Showings to begin at the Open House Sunday 7/12 11-1pm.
Contact an agent
Home facts
- Year built:1970
- Listing ID #:73543428
- Updated:July 06, 2026 at 04:09 PM
Rooms and interior
- Bedrooms:3
- Total bathrooms:2
- Full bathrooms:1
- Half bathrooms:1
- Rooms Total:6
- Flooring:Carpet, Flooring - Wall to Wall Carpet, Hardwood, Tile, Wood
- Dining Description:Hardwood
- Kitchen Description:Countertops - Stone/Granite/Solid, Dishwasher, Flooring - Hardwood, Microwave, Range, Refrigerator
- Basement Description:Bulkhead, Interior Entry
- Living area:1,453 sq. ft.
Heating and cooling
- Cooling:3 Cooling Zones, 3 or More, Ductless
- Heating:Baseboard, Ductless, Natural Gas
Structure and exterior
- Roof:Shingle
- Year built:1970
- Building area:1,453 sq. ft.
- Lot area:0.57 Acres
- Lot Features:Level
- Architectural Style:Cape
- Exterior Features:Patio, Sprinkler System, Storage
- Foundation Description:Concrete Perimeter
Schools
- High school:Westfield
Utilities
- Water:Public
- Sewer:Private Sewer
Finances and disclosures
- Price:$429,900
- Price per sq. ft.:$295.87
- Tax amount:$4,928 (2026)
Features and amenities
- Appliances:Dishwasher, Dryer, Microwave, Range, Refrigerator, Washer
- Laundry features:Dryer, Electric Dryer Hookup, In Basement, Washer, Washer Hookup
- Amenities:Gas Water Heater
Parking
- Total parking spaces:10
- Parking description:Detached, Garage Door Opener, Off Street, Paved, Paved Drive, Storage
- Garage:Yes
- Garage spaces:2
New listings near 7 Darby Drive
- New
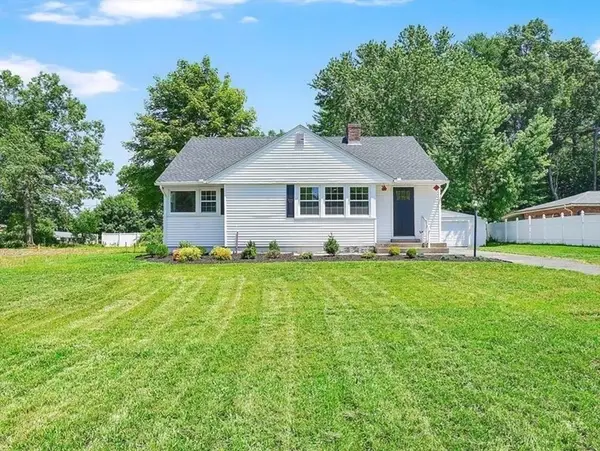 $398,500Active3 beds 1 baths1,168 sq. ft.
67 Woodside Terrace, Westfield, MA 01085
MLS# 73544830Listed by: Coldwell Banker Realty - Western MA - New
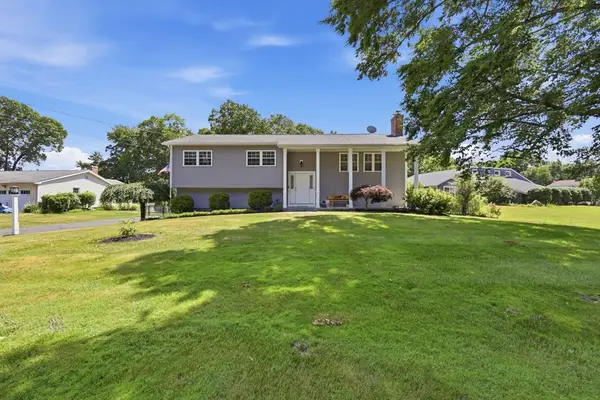 $425,000Active3 beds 2 baths1,742 sq. ft.
83 Eastwood Dr, Westfield, MA 01085
MLS# 73544984Listed by: eXp Realty LLC - New
 $450,000Active2 beds 1 baths980 sq. ft.
85 Otter Point Rd, Westfield, MA 01085
MLS# 73544455Listed by: Park Square Realty - New
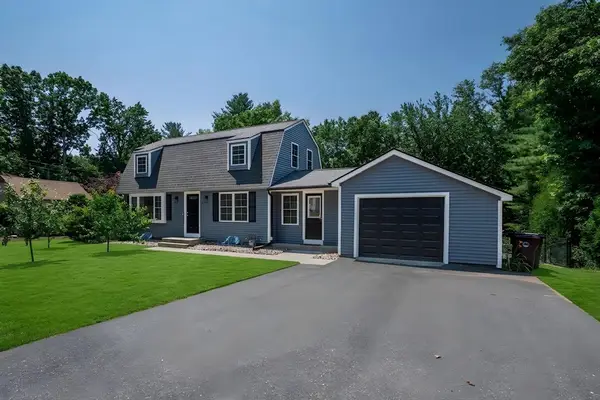 $440,000Active3 beds 2 baths1,819 sq. ft.
27 Sherwood Ave, Westfield, MA 01085
MLS# 73543578Listed by: Proactive Realty - New
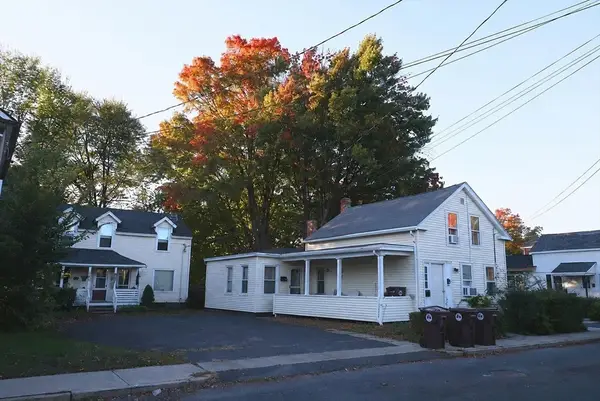 $339,000Active6 beds 5 baths2,445 sq. ft.
12 Cherry St, Westfield, MA 01085
MLS# 73542122Listed by: Real Broker MA, LLC - New
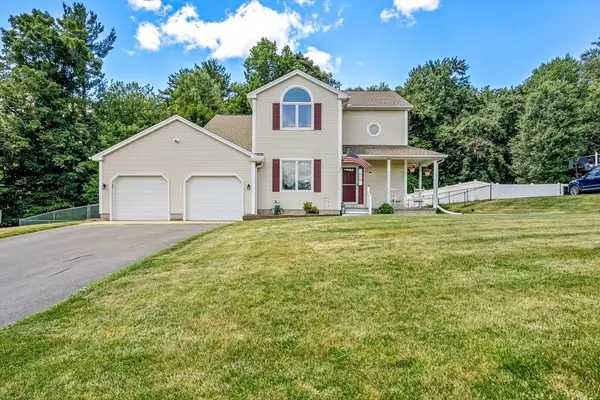 Listed by ERA$500,000Active3 beds 3 baths2,369 sq. ft.
10 Scenic Road, Westfield, MA 01085
MLS# 73542166Listed by: ERA M Connie Laplante Real Estate - New
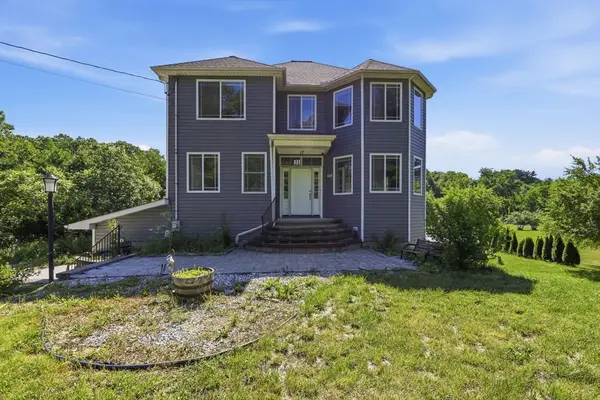 $559,000Active3 beds 3 baths2,320 sq. ft.
17 Russellville Rd, Westfield, MA 01085
MLS# 73541940Listed by: NextHome Elite Realty - Open Sat, 11am to 1pm
 $372,000Active2 beds 1 baths945 sq. ft.
7 Fritz Ave, Westfield, MA 01085
MLS# 73541567Listed by: Park Square Realty 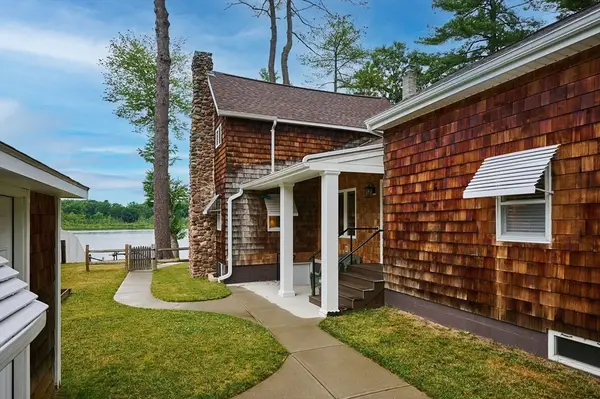 $550,000Active3 beds 2 baths1,249 sq. ft.
238 Dox Rd, Westfield, MA 01085
MLS# 73541480Listed by: Taylor Agency


Protect your home and budget from life's surprises with an Assurant Home Warranty, backed by a partner that supports you through every step of homeownership. Explore Plans.
© 2023 - 2026 ERA Franchise Systems LLC. All rights reserved. ERA Franchise Systems LLC fully supports the principles of the Fair Housing Act and the Equal Opportunity Act. ERA, ERA Real Estate powered, and their respective logos are registered service marks of ERA Franchise Systems LLC. Each office is independently owned and operated.