
83 Eastwood Dr, Westfield, MA 01085
Local realty services provided by:ERA Millennium Real Estate
83 Eastwood Dr,Westfield, MA 01085
$425,000
- 3 Beds
- 2 Baths
- 1,742 sq. ft.
- Single family
- Active
Listed by: the aimee kelly crew, duane desilets
Office: exp realty llc
MLS#:73544984
Source:MLSPIN
Price summary
- Price:$425,000
- Price per sq. ft.:$243.97
About this home
Beautifully maintained 3-bedroom, 2-bath ranch featuring an open-concept kitchen, dining, and living area designed for comfortable everyday living and entertaining. The remodeled kitchen offers granite countertops, heated tile floors, and a three-seat peninsula. Enjoy the comfort of heated tile floors in both bathrooms, while the spacious primary suite features a private en-suite bath and double closets. A finished room in the walkout basement provides flexible space for a home office, gym, or family room. Step outside to an elevated Trex deck overlooking a fully fenced, park-like backyard with a sprinkler system. Major updates include natural gas heat (2021), central air (2023), and replacement windows, siding, and exterior doors (2016). This move-in-ready home combines thoughtful updates, efficient systems, and exceptional indoor and outdoor living spaces.
Contact an agent
Home facts
- Year built:1970
- Listing ID #:73544984
- Updated:July 06, 2026 at 05:50 PM
Rooms and interior
- Bedrooms:3
- Total bathrooms:2
- Full bathrooms:2
- Rooms Total:7
- Flooring:Hardwood, Tile, Vinyl
- Dining Description:Deck - Exterior, Exterior Access, Hardwood, Open Floorplan, Slider
- Kitchen Description:Countertops - Stone/Granite/Solid, Countertops - Upgraded, Dishwasher, Flooring - Stone/Ceramic Tile, Open Floorplan, Peninsula, Range, Recessed Lighting, Refrigerator, Remodeled
- Basement Description:Full, Partially Finished
- Living area:1,742 sq. ft.
Heating and cooling
- Cooling:Central Air
- Heating:Baseboard, Natural Gas, Radiant
- Central air:Yes
Structure and exterior
- Roof:Shingle
- Year built:1970
- Building area:1,742 sq. ft.
- Lot area:0.77 Acres
- Lot Features:Level
- Architectural Style:Raised Ranch
- Construction Materials:Frame
- Exterior Features:Rain Gutters, Sprinkler System
- Foundation Description:Concrete Perimeter
Utilities
- Water:Public
- Sewer:Public Sewer
Finances and disclosures
- Price:$425,000
- Price per sq. ft.:$243.97
- Tax amount:$5,450 (2025)
Features and amenities
- Appliances:Dishwasher, Dryer, Range, Refrigerator, Washer
- Laundry features:Dryer, Electric Dryer Hookup, In Basement, Washer, Washer Hookup
- Amenities:Finish - Sheetrock, Gas Water Heater
Parking
- Total parking spaces:6
- Parking description:Attached, Off Street, Paved Drive, Under
- Garage:Yes
- Garage spaces:2
New listings near 83 Eastwood Dr
- New
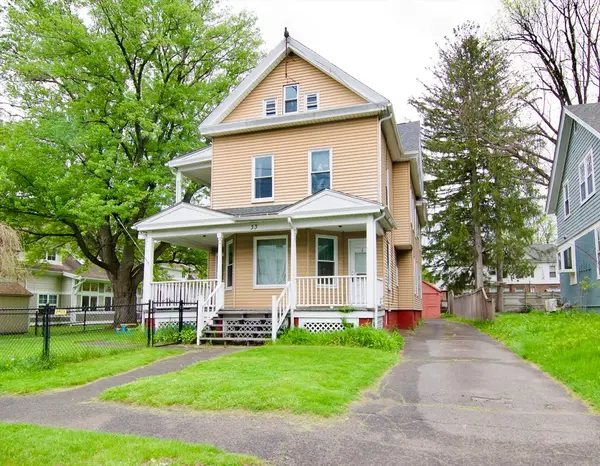 $399,000Active4 beds 3 baths2,841 sq. ft.
33 Noble St, Westfield, MA 01085
MLS# 73545092Listed by: Executive Real Estate, Inc. - New
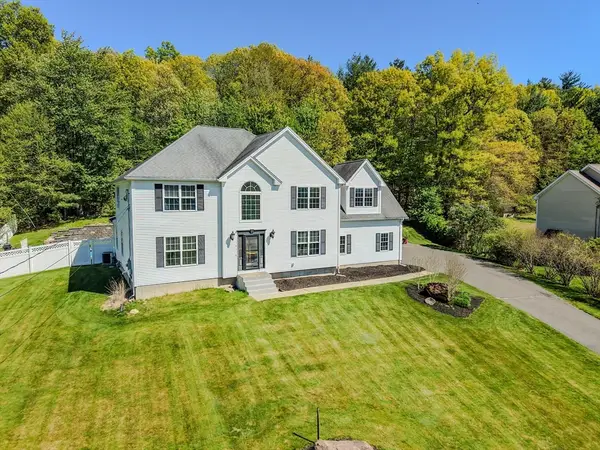 $729,999Active4 beds 3 baths2,834 sq. ft.
1507 E Mountain Rd, Westfield, MA 01085
MLS# 73545033Listed by: Signature Realty - New
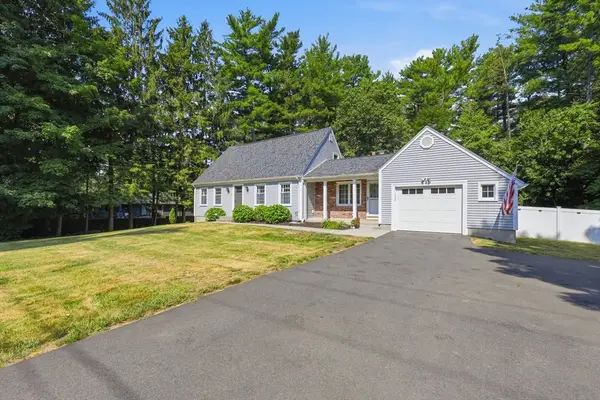 $435,000Active3 beds 2 baths1,812 sq. ft.
175 Pontoosic Rd, Westfield, MA 01085
MLS# 73545042Listed by: eXp Realty LLC - New
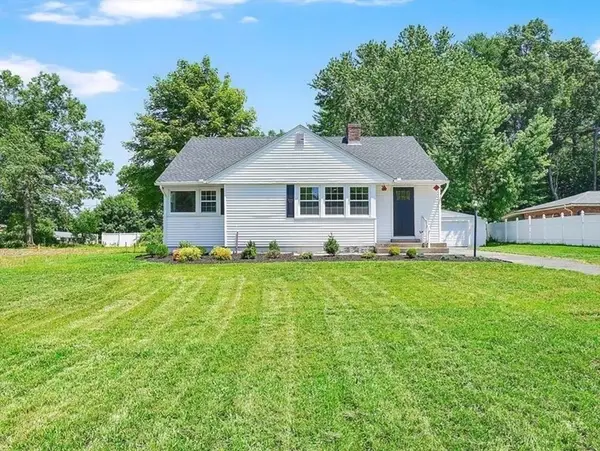 $398,500Active3 beds 1 baths1,168 sq. ft.
67 Woodside Terrace, Westfield, MA 01085
MLS# 73544830Listed by: Coldwell Banker Realty - Western MA - New
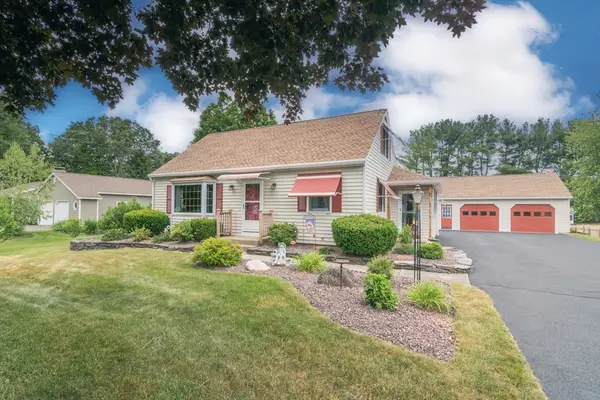 $429,900Active3 beds 2 baths1,453 sq. ft.
7 Darby Drive, Westfield, MA 01085
MLS# 73543428Listed by: Ayre Real Estate Co, Inc. - New
 $450,000Active2 beds 1 baths980 sq. ft.
85 Otter Point Rd, Westfield, MA 01085
MLS# 73544455Listed by: Park Square Realty - New
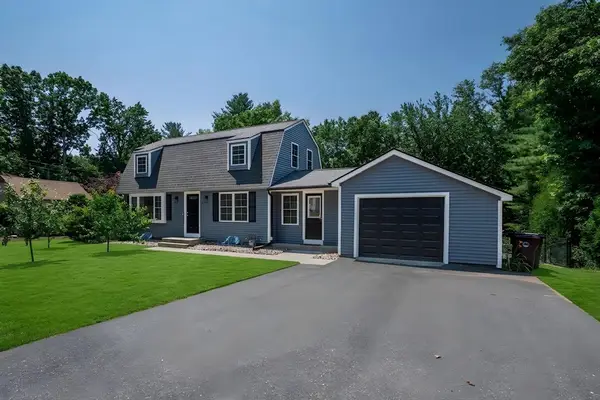 $440,000Active3 beds 2 baths1,819 sq. ft.
27 Sherwood Ave, Westfield, MA 01085
MLS# 73543578Listed by: Proactive Realty - New
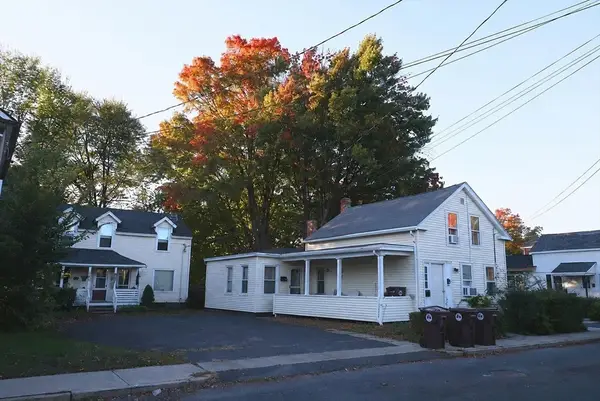 $339,000Active6 beds 5 baths2,445 sq. ft.
12 Cherry St, Westfield, MA 01085
MLS# 73542122Listed by: Real Broker MA, LLC - New
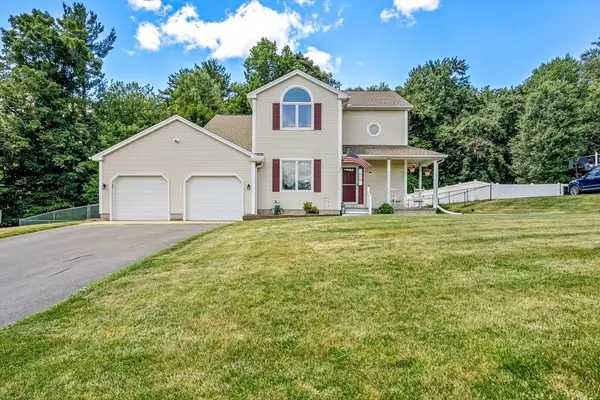 Listed by ERA$500,000Active3 beds 3 baths2,369 sq. ft.
10 Scenic Road, Westfield, MA 01085
MLS# 73542166Listed by: ERA M Connie Laplante Real Estate


Protect your home and budget from life's surprises with an Assurant Home Warranty, backed by a partner that supports you through every step of homeownership. Explore Plans.
© 2023 - 2026 ERA Franchise Systems LLC. All rights reserved. ERA Franchise Systems LLC fully supports the principles of the Fair Housing Act and the Equal Opportunity Act. ERA, ERA Real Estate powered, and their respective logos are registered service marks of ERA Franchise Systems LLC. Each office is independently owned and operated.