
83 Barbara St, Westfield, MA 01085
Local realty services provided by:Metropolitan Homes
83 Barbara St,Westfield, MA 01085
$400,000
- 3 Beds
- 2 Baths
- 1,848 sq. ft.
- Single family
- Active
Upcoming open houses
- Sat, Oct 0311:30 am - 01:00 pm
Listed by: aimee tompkins
Office: park square realty
MLS#:73584646
Source:MLSPIN
Price summary
- Price:$400,000
- Price per sq. ft.:$216.45
About this home
Offered for the first time, this Cape has been lovingly cared for by the same family for 56 years and is ready for its next chapter. Set on .53 acres, the home offers 3 bedrooms and 2 full baths with a comfortable, versatile floor plan. The spacious family room opens to a screened porch overlooking the backyard, a favorite setting for countless dinners and gatherings through the years. A formal dining room provides space for entertaining, while the inviting living room features a fireplace. Conveniently located near highway access for easy commuting and access to area amenities. A wonderful opportunity to bring your own style and updates to a home filled with decades of care and memories.
Contact an agent
Home facts
- Year built:1970
- Listing ID #:73584646
- Updated:October 01, 2026 at 01:10 PM
Rooms and interior
- Bedrooms:3
- Total bathrooms:2
- Full bathrooms:2
- Rooms Total:7
- Flooring:Carpet, Vinyl, Wood
- Dining Description:Wood
- Kitchen Description:Dishwasher, Flooring - Vinyl, Range, Refrigerator
- Basement Description:Bulkhead, Concrete, Full, Interior Entry
- Living area:1,848 sq. ft.
Heating and cooling
- Cooling:1 Cooling Zone, Ductless, Window Unit(s)
- Heating:Baseboard, Central, Ductless, Oil, Radiant
Structure and exterior
- Roof:Shingle
- Year built:1970
- Building area:1,848 sq. ft.
- Lot area:0.53 Acres
- Lot Features:Level
- Architectural Style:Cape
- Construction Materials:Frame
- Exterior Features:Screened
- Foundation Description:Concrete Perimeter
Utilities
- Water:Public
- Sewer:Public Sewer
Finances and disclosures
- Price:$400,000
- Price per sq. ft.:$216.45
- Tax amount:$5,448 (2026)
Features and amenities
- Appliances:Dishwasher, Range, Refrigerator
- Laundry features:In Basement, Washer Hookup
Parking
- Total parking spaces:3
- Parking description:Attached, Garage Door Opener, Off Street, Paved, Paved Drive
- Garage:Yes
- Garage spaces:1
New listings near 83 Barbara St
- Coming Soon
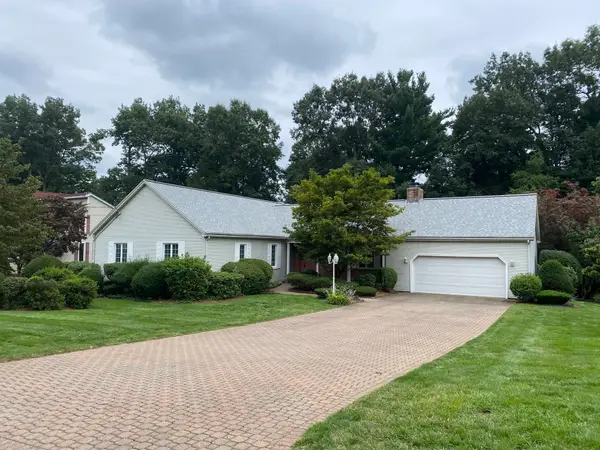 $475,000Coming Soon3 beds 4 baths2,002 sq. ft.
43 Pineridge Dr, Westfield, MA 01085
MLS# 73584721Listed by: Berkshire Hathaway HomeServices Realty Professionals - Open Sat, 10am to 12pmNew
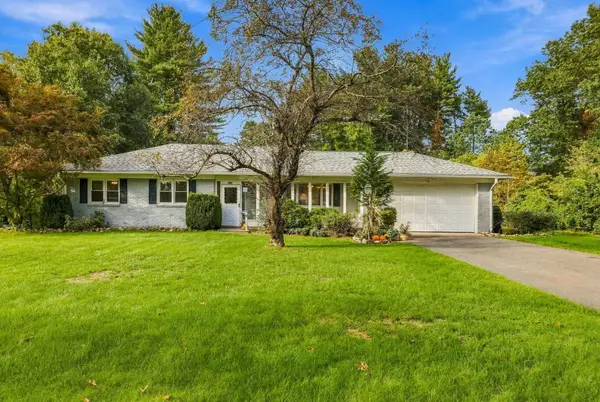 $449,900Active3 beds 2 baths1,444 sq. ft.
297 Falley Dr., Westfield, MA 01085
MLS# 73585005Listed by: LAER Realty Partners - New
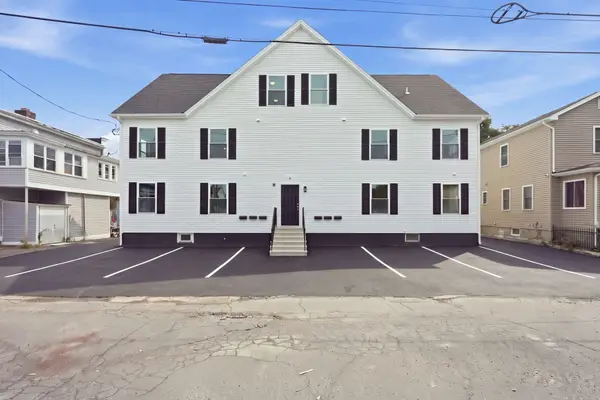 $769,000Active10 beds 6 baths5,065 sq. ft.
4 Phelps Ave, Westfield, MA 01085
MLS# 73584910Listed by: Lock and Key Realty Inc. - Open Sat, 12 to 2pmNew
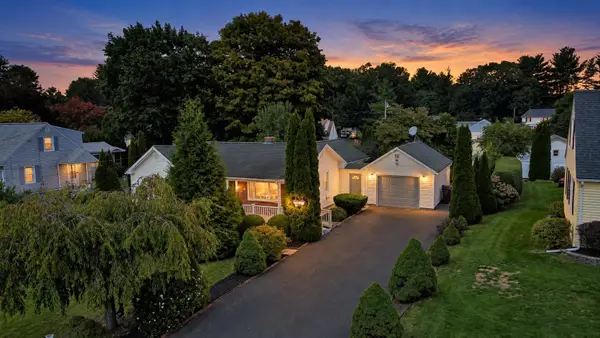 $349,999Active3 beds 2 baths1,450 sq. ft.
23 Briarwood Pl, Westfield, MA 01085
MLS# 73584825Listed by: Executive Real Estate, Inc. - New
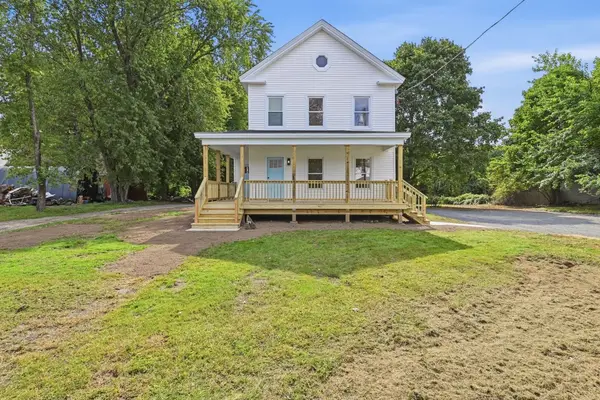 $429,900Active4 beds 2 baths2,141 sq. ft.
74 S Maple St, Westfield, MA 01085
MLS# 73584469Listed by: Lock and Key Realty Inc. - New
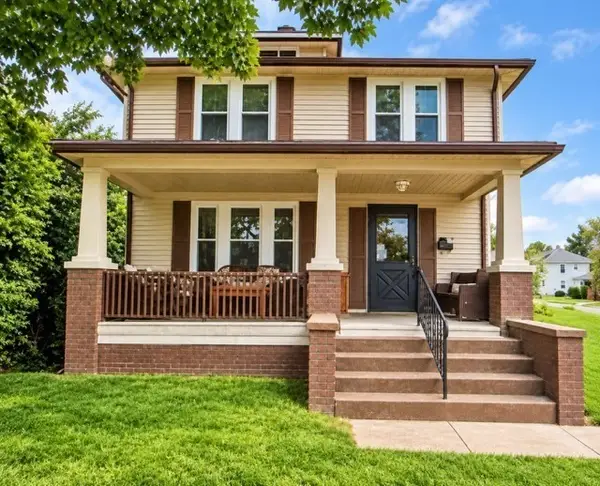 $280,000Active3 beds 1 baths1,273 sq. ft.
10 Cycle St, Westfield, MA 01085
MLS# 73583479Listed by: Home Equity Assets Realty, LLC - New
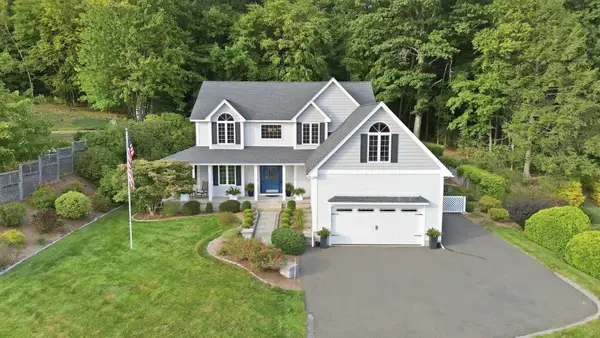 $649,900Active4 beds 3 baths3,088 sq. ft.
48 Scenic Rd, Westfield, MA 01085
MLS# 73582920Listed by: Keller Williams Realty - New
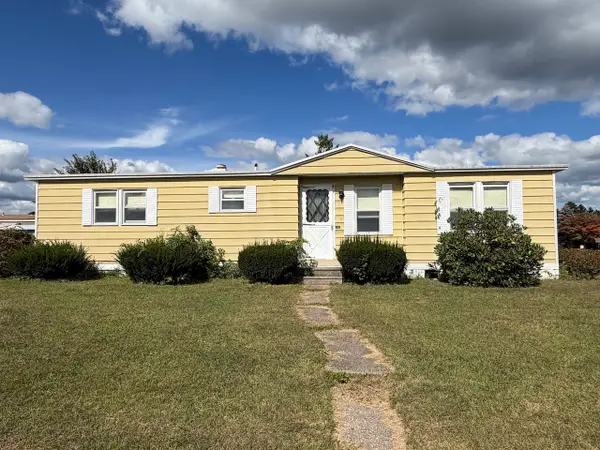 $125,000Active2 beds 2 baths1,100 sq. ft.
2 Jeffrey Lane, Westfield, MA 01085
MLS# 73582451Listed by: Park Square Realty - New
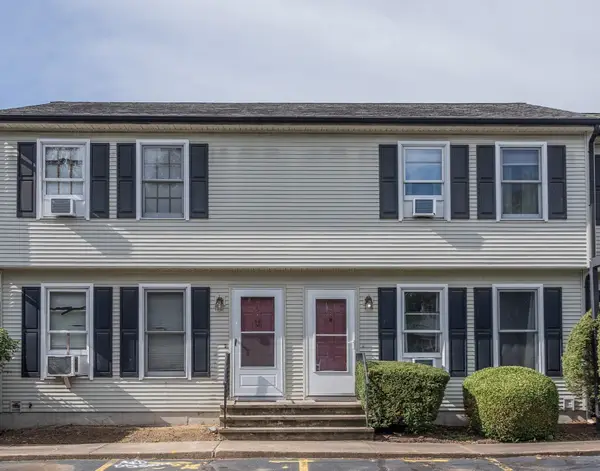 $220,000Active2 beds 2 baths782 sq. ft.
166 Hillside Rd #5, Westfield, MA 01085
MLS# 73582213Listed by: Real Broker MA, LLC


Protect your home and budget from life's surprises with an Assurant Home Warranty, backed by a partner that supports you through every step of homeownership. Explore Plans.
© 2023 - 2026 ERA Franchise Systems LLC. All rights reserved. ERA Franchise Systems LLC fully supports the principles of the Fair Housing Act and the Equal Opportunity Act. ERA, ERA Real Estate powered, and their respective logos are registered service marks of ERA Franchise Systems LLC. Each office is independently owned and operated.