
99 Falley Drive, Westfield, MA 01085
Local realty services provided by:Metropolitan Homes
99 Falley Drive,Westfield, MA 01085
$479,000
- 3 Beds
- 3 Baths
- 1,483 sq. ft.
- Single family
- Active
Upcoming open houses
- Sat, Oct 1010:30 am - 12:00 pm
Listed by: team witalisz
Office: witalisz & associates, inc.
MLS#:73587823
Source:MLSPIN
Price summary
- Price:$479,000
- Price per sq. ft.:$322.99
About this home
Come take a look at this spectacular, recently renovated split-level home situated on a corner lot in Westfield's Shaker Heights neighborhood! With three bedrooms and a versatile multi-level layout, this home has been thoughtfully updated and is ready for its next owner. Step inside to find fresh interior paint, updated flooring, a new kitchen, formal dining room, and generously sized rooms offering flexibility for entertaining, a home office, recreation space, or whatever best fits your needs. The primary bedroom features its own ensuite bathroom and direct access to an exterior deck. The spacious family room adds more than 500 square feet of living space and includes an adjoining half bath, laundry area with washer and dryer, direct access to the two-car attached garage, and the outdoor patio. An unfinished basement provides plenty of additional storage space. Conveniently located near shopping, the bike trail, and a golf course, this beautifully updated home offers plenty of space, flexibility, and so much to enjoy. Move right in and make it your own. Come see it for yourself! (Saturday Open House, October 10th from 10:30am to 12:00pm.)...
Contact an agent
Home facts
- Year built:1958
- Listing ID #:73587823
- Updated:October 08, 2026 at 08:57 PM
Rooms and interior
- Bedrooms:3
- Total bathrooms:3
- Full bathrooms:2
- Half bathrooms:1
- Rooms Total:6
- Flooring:Tile, Wood
- Dining Description:Overhead, Wood
- Kitchen Description:Cabinets - Upgraded, Countertops - Upgraded, Dining Area, Dishwasher, Flooring - Laminate, Lighting - Overhead, Microwave, Range, Refrigerator, Stainless Steel Appliances
- Basement Description:Interior Entry, Unfinished
- Living area:1,483 sq. ft.
Heating and cooling
- Heating:Baseboard, Oil
Structure and exterior
- Roof:Shingle
- Year built:1958
- Building area:1,483 sq. ft.
- Lot area:0.51 Acres
- Lot Features:Corner Lot
- Architectural Style:Split Entry
- Construction Materials:Frame
- Exterior Features:Deck - Roof, Patio, Rain Gutters
- Foundation Description:Concrete Perimeter
Utilities
- Water:Public
- Sewer:Public Sewer
Finances and disclosures
- Price:$479,000
- Price per sq. ft.:$322.99
- Tax amount:$5,488 (2026)
Features and amenities
- Appliances:Dishwasher, Dryer, Microwave, Range, Refrigerator, Washer
- Laundry features:Dryer, Electric Dryer Hookup, First Floor, Flooring - Vinyl, Lighting - Overhead, Washer, Washer Hookup
Parking
- Total parking spaces:4
- Parking description:Attached, Garage Door Opener, Garage Faces Side, Paved, Paved Drive
- Garage:Yes
- Garage spaces:2
New listings near 99 Falley Drive
- Coming Soon
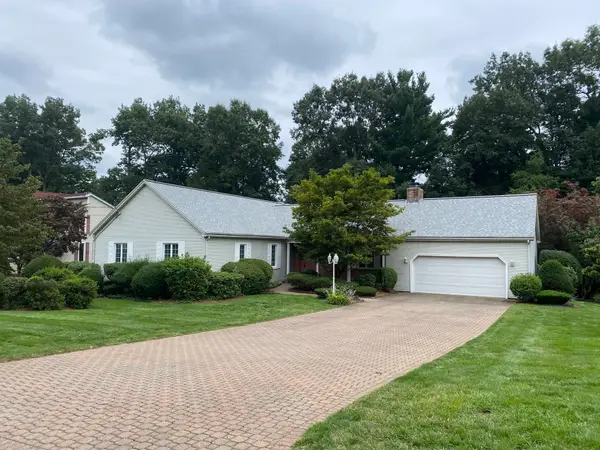 $475,000Coming Soon3 beds 4 baths2,002 sq. ft.
43 Pineridge Dr, Westfield, MA 01085
MLS# 73584721Listed by: Berkshire Hathaway HomeServices Realty Professionals - Open Sat, 11am to 12:30pmNew
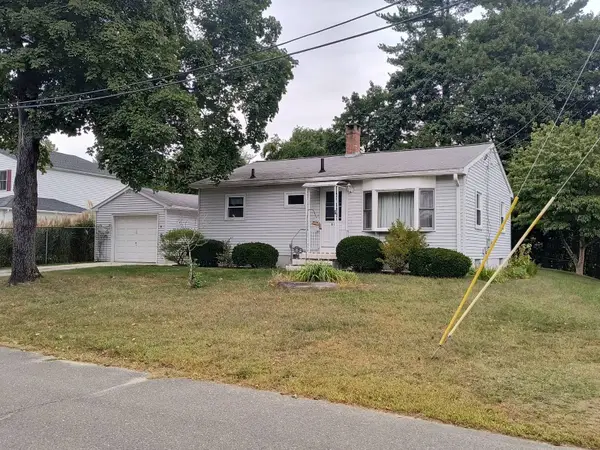 $322,900Active3 beds 1 baths884 sq. ft.
81 Beveridge Blvd, Westfield, MA 01085
MLS# 73588337Listed by: Robin R Sheldon R. E. - New
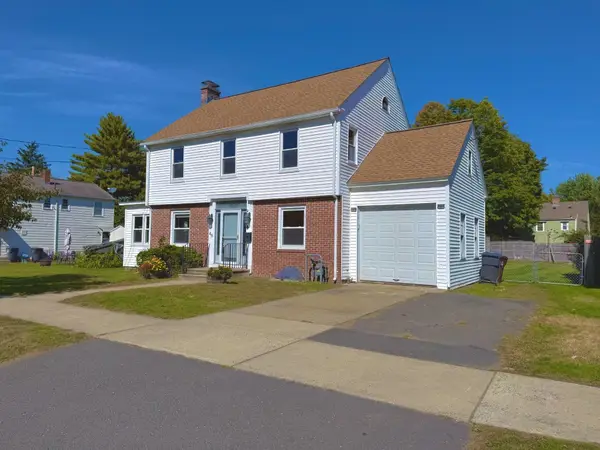 $275,000Active3 beds 2 baths1,677 sq. ft.
46 Mckinley Ter, Westfield, MA 01085
MLS# 73588248Listed by: LPT Realty, LLC - Open Sat, 12 to 2pmNew
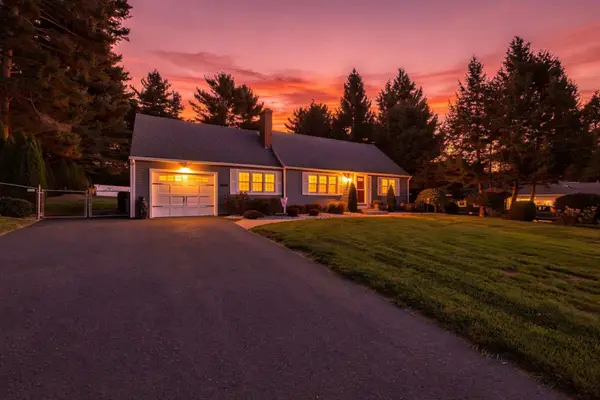 $489,900Active4 beds 2 baths1,516 sq. ft.
53 Glenwood Dr, Westfield, MA 01085
MLS# 73588179Listed by: Keller Williams Realty - Open Sun, 11am to 12:30pmNew
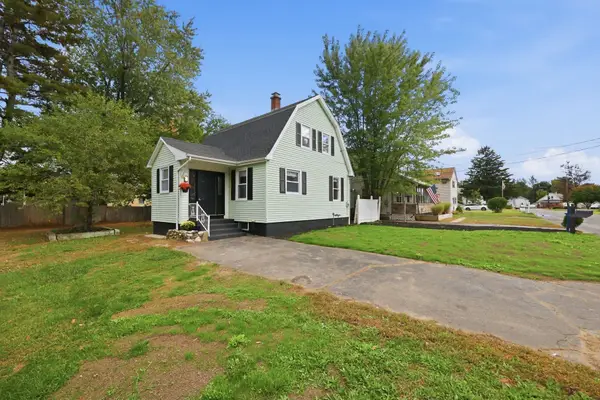 $334,900Active2 beds 2 baths1,424 sq. ft.
13 Furrow St, Westfield, MA 01085
MLS# 73587422Listed by: Lock and Key Realty Inc. - Open Sun, 11am to 12:30pmNew
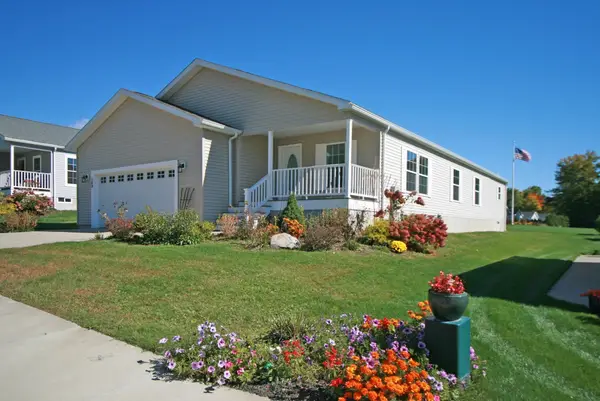 $425,000Active3 beds 2 baths1,550 sq. ft.
149 Freedom Trail, Westfield, MA 01085
MLS# 73587202Listed by: Scarfo Real Estate, Inc. - New
 $323,900Active3 beds 2 baths1,120 sq. ft.
87 Roosevelt Ave, Westfield, MA 01085
MLS# 73586969Listed by: REMAX Connections - Belchertown - Open Sun, 11am to 1pmNew
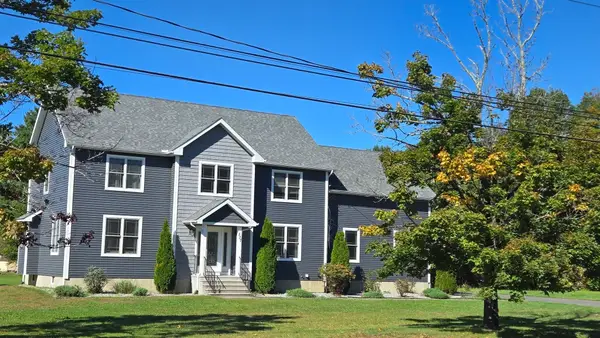 $599,900Active3 beds 3 baths2,748 sq. ft.
537 Southwick Rd, Westfield, MA 01085
MLS# 73586324Listed by: Berkshire Hathaway Home Service New England Properties - New
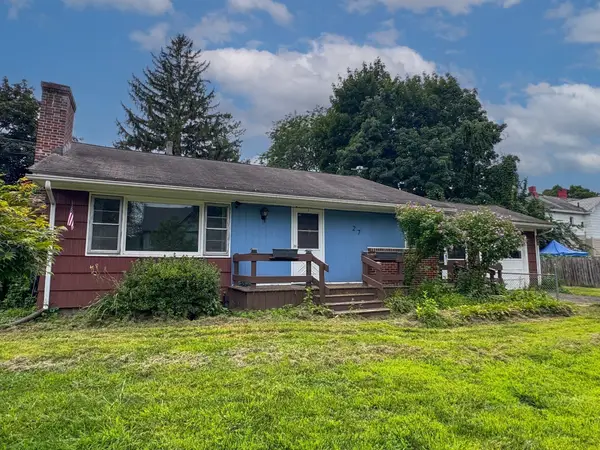 $290,000Active3 beds 2 baths1,050 sq. ft.
27 Hancock St, Westfield, MA 01085
MLS# 73586231Listed by: Keller Williams South Watuppa


Protect your home and budget from life's surprises with an Assurant Home Warranty, backed by a partner that supports you through every step of homeownership. Explore Plans.
© 2023 - 2026 ERA Franchise Systems LLC. All rights reserved. ERA Franchise Systems LLC fully supports the principles of the Fair Housing Act and the Equal Opportunity Act. ERA, ERA Real Estate powered, and their respective logos are registered service marks of ERA Franchise Systems LLC. Each office is independently owned and operated.