
13 Furrow St, Westfield, MA 01085
Local realty services provided by:Metropolitan Homes
13 Furrow St,Westfield, MA 01085
$334,900
- 2 Beds
- 2 Baths
- 1,424 sq. ft.
- Single family
- Active
Upcoming open houses
- Sun, Oct 1111:00 am - 12:30 pm
Listed by: melissa ogulewicz
Office: lock and key realty inc.
MLS#:73587422
Source:MLSPIN
Price summary
- Price:$334,900
- Price per sq. ft.:$235.18
About this home
You will LOVE coming home to this adorable cape situated in a great neighborhood location! The new roof along with vinyl siding & partially fenced yard add convenience & easy maintenance alongside the timeless updates you will notice the moment you step inside. A welcoming entryway is the perfect spot to tuck away jackets & shoes. The open floor plan beams with natural light and features a front living room, formal dining room & spacious kitchen w/ beautiful stone countertops, stainless steel appliances and ample cabinetry. First floor laundry & half bath make everyday living a breeze! Cozy up in the sunroom overlooking the backyard, already equipped with a stove vent for easy installation of your preferred stove, creating the perfect opportunity to add warmth and ambiance year-round! Upstairs, two spacious bedrooms are complemented by a full bathroom with custom tilework. The partially finished basement is great for storage or additional rec space to utilize. Private showings will begin Thursday 10/8. Public Open House Sunday 10/11 from 11-12:30...
Contact an agent
Home facts
- Year built:1940
- Listing ID #:73587422
- Updated:October 08, 2026 at 11:26 AM
Rooms and interior
- Bedrooms:2
- Total bathrooms:2
- Full bathrooms:1
- Half bathrooms:1
- Rooms Total:5
- Flooring:Carpet
- Dining Description:Open Floorplan, Overhead, Vinyl
- Kitchen Description:Cabinets - Upgraded, Countertops - Stone/Granite/Solid, Dishwasher, Flooring - Vinyl, Pantry, Range, Refrigerator, Remodeled, Stainless Steel Appliances
- Basement Description:Full, Partially Finished
- Living area:1,424 sq. ft.
Heating and cooling
- Cooling:Window Unit(s)
- Heating:Electric Baseboard, Forced Air, Oil
Structure and exterior
- Roof:Shingle
- Year built:1940
- Building area:1,424 sq. ft.
- Lot area:0.23 Acres
- Lot Features:Cleared, Level
- Architectural Style:Cape
- Construction Materials:Frame
- Exterior Features:Patio, Porch
- Foundation Description:Block
Utilities
- Water:Public
- Sewer:Public Sewer
Finances and disclosures
- Price:$334,900
- Price per sq. ft.:$235.18
- Tax amount:$4,106 (2026)
Features and amenities
- Appliances:Dishwasher, Dryer, Range, Refrigerator, Washer
- Laundry features:Bathroom - Half, Dryer, First Floor, Washer
- Amenities:High Speed Internet
Parking
- Total parking spaces:4
- Parking description:Paved
New listings near 13 Furrow St
- Coming Soon
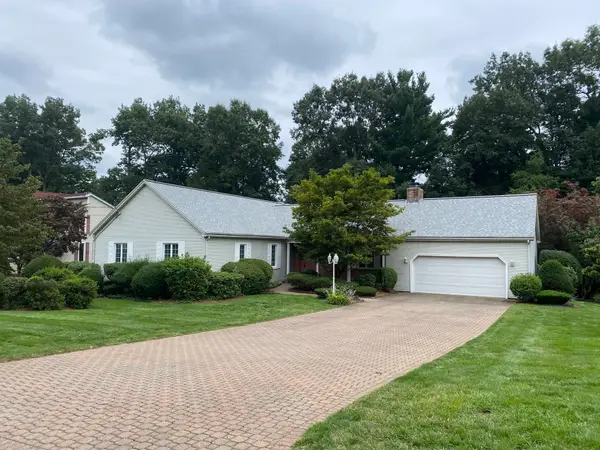 $475,000Coming Soon3 beds 4 baths2,002 sq. ft.
43 Pineridge Dr, Westfield, MA 01085
MLS# 73584721Listed by: Berkshire Hathaway HomeServices Realty Professionals - Open Sat, 12 to 2pmNew
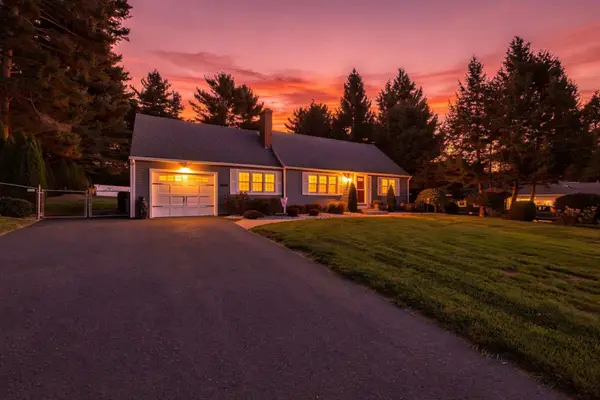 $489,900Active4 beds 2 baths1,516 sq. ft.
53 Glenwood Dr, Westfield, MA 01085
MLS# 73588179Listed by: Keller Williams Realty - Open Sat, 10:30am to 12pmNew
 $479,000Active3 beds 3 baths1,483 sq. ft.
99 Falley Drive, Westfield, MA 01085
MLS# 73587823Listed by: Witalisz & Associates, Inc. - Open Sun, 11am to 12:30pmNew
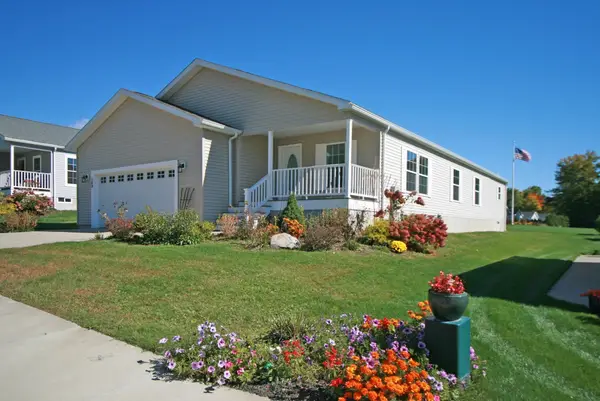 $425,000Active3 beds 2 baths1,550 sq. ft.
149 Freedom Trail, Westfield, MA 01085
MLS# 73587202Listed by: Scarfo Real Estate, Inc. - New
 $323,900Active3 beds 2 baths1,120 sq. ft.
87 Roosevelt Ave, Westfield, MA 01085
MLS# 73586969Listed by: REMAX Connections - Belchertown - Open Sun, 11am to 1pmNew
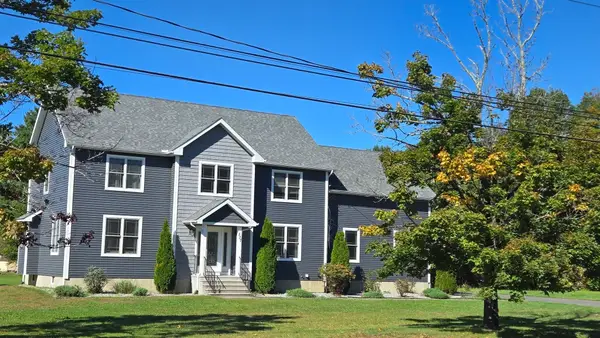 $599,900Active3 beds 3 baths2,748 sq. ft.
537 Southwick Rd, Westfield, MA 01085
MLS# 73586324Listed by: Berkshire Hathaway Home Service New England Properties - New
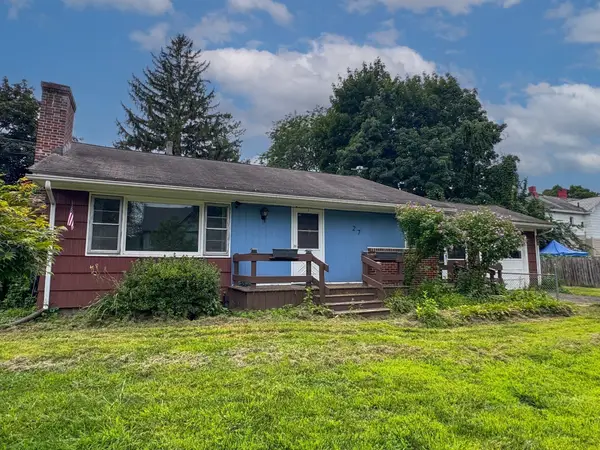 $290,000Active3 beds 2 baths1,050 sq. ft.
27 Hancock St, Westfield, MA 01085
MLS# 73586231Listed by: Keller Williams South Watuppa - Open Sun, 12 to 1:30pmNew
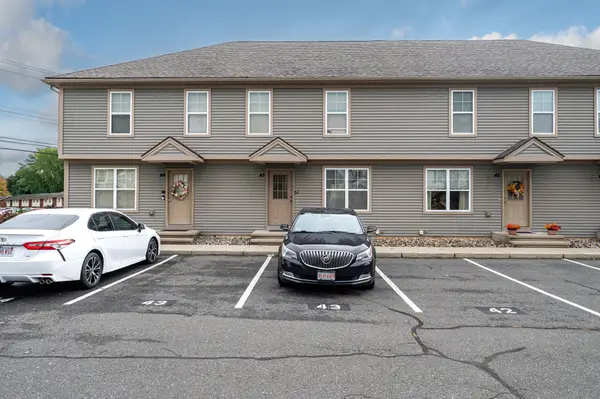 $289,900Active2 beds 2 baths1,594 sq. ft.
139 Union St #43, Westfield, MA 01085
MLS# 73585297Listed by: Gallagher Real Estate - New
 $165,000Active1.38 Acres
Lot 1 Northwest Road, Westfield, MA 01085
MLS# 73585225Listed by: Coldwell Banker Realty - Western MA


Protect your home and budget from life's surprises with an Assurant Home Warranty, backed by a partner that supports you through every step of homeownership. Explore Plans.
© 2023 - 2026 ERA Franchise Systems LLC. All rights reserved. ERA Franchise Systems LLC fully supports the principles of the Fair Housing Act and the Equal Opportunity Act. ERA, ERA Real Estate powered, and their respective logos are registered service marks of ERA Franchise Systems LLC. Each office is independently owned and operated.