
12 Sugar Maple Lane #12, Westford, MA 01886
Local realty services provided by:Cohn & Company ERA Powered
12 Sugar Maple Lane #12,Westford, MA 01886
$724,900
- 2 Beds
- 3 Baths
- 1,740 sq. ft.
- Condominium
- Active
Upcoming open houses
- Sun, Nov 1501:00 pm - 03:00 pm
Listed by: sandra naroian
Office: keller williams realty north central
MLS#:73601840
Source:MLSPIN
Price summary
- Price:$724,900
- Price per sq. ft.:$416.61
- Monthly HOA dues:$450
About this home
Beautiful, move-in-ready townhouse in FANTASTIC Westford location! Built in 2019, the bright, open-concept main level features hardwood floors, recessed lighting and a show-stopping kitchen! Enjoy crisp white cabinetry, striking countertops, a tiled backsplash, stainless steel appliances, a gas range and a large center island w/built in microwave - perfect for entertaining or gathering with friends and family. The spacious living and dining area opens through sliders to a private deck overlooking a peaceful wooded backdrop. Upstairs offers two generously sized bedrooms, including a lovely primary suite with walk-in closet and private bath. Need extra space? The 1st floor bonus room is perfect for a home office, gym or additional living area, laundry, an attached garage with TESLA charger and driveway parking. Set in a small, well-maintained 28-unit community with landscaping, exterior maintenance and snow removal included in the condo fee. 4x6 garden area! SO close to shopping, restaurants, The Point, easy access to 495 - great commuter location! Conservation and walking trails nearby! Easy living and absolutely nothing to do but move right in!...
Contact an agent
Home facts
- Year built:2019
- Listing ID #:73601840
- Updated:November 14, 2026 at 02:31 PM
Rooms and interior
- Bedrooms:2
- Total bathrooms:3
- Full bathrooms:2
- Half bathrooms:1
- Rooms Total:5
- Flooring:Hardwood, Tile, Vinyl
- Kitchen Description:Cabinets - Upgraded, Countertops - Stone/Granite/Solid, Dishwasher, Flooring - Hardwood, Gas Stove, Kitchen Island, Lighting - Pendant, Microwave, Open Floorplan, Plumbed For Ice Maker, Range, Range Hood, Recessed Lighting, Refrigerator, Stainless Steel Appliances, Water Softner
- Living area:1,740 sq. ft.
Heating and cooling
- Cooling:3 or More, 4 Cooling Zones, Heat Pump
- Heating:Air Source Heat Pumps (ASHP), ENERGY STAR Qualified Equipment, Heat Pump
Structure and exterior
- Roof:Shingle
- Year built:2019
- Building area:1,740 sq. ft.
- Construction Materials:Frame
- Exterior Features:Deck, Deck - Composite
Schools
- High school:Westford Academy
- Middle school:Blanchard
- Elementary school:Robinson / Crisafulli
Utilities
- Water:Public
- Sewer:Private Sewer
Finances and disclosures
- Price:$724,900
- Price per sq. ft.:$416.61
- Tax amount:$8,275 (2026)
Features and amenities
- Appliances:Dishwasher, Microwave, Range, Range Hood, Refrigerator
- Laundry features:Electric Dryer Hookup, First Floor, In Building, Washer Hookup
- Amenities:Closet, Closet/Cabinets - Custom Built
Parking
- Total parking spaces:3
- Parking description:Attached, Garage Door Opener, Off Street, Paved, Under
- Garage:Yes
- Garage spaces:1
New listings near 12 Sugar Maple Lane #12
- Open Sun, 10am to 12pmNew
 $634,900Active3 beds 1 baths1,382 sq. ft.
9 Elm Rd, Westford, MA 01886
MLS# 73601076Listed by: LAER Realty Partners - Open Sat, 11am to 12:30pmNew
 $525,000Active3 beds 1 baths1,062 sq. ft.
6 Mulberry Ln, Westford, MA 01886
MLS# 73600368Listed by: Keller Williams Realty-Merrimack - Open Sun, 11am to 1pmNew
 $649,000Active2 beds 1 baths1,469 sq. ft.
11 Nabnasset St, Westford, MA 01886
MLS# 73600158Listed by: Lyv Realty - New
 $724,900Active3 beds 2 baths1,721 sq. ft.
31 Boston Road, Westford, MA 01886
MLS# 73599641Listed by: Lamacchia Realty, Inc. - Open Sat, 10:30am to 12pmNew
 $949,900Active4 beds 3 baths2,145 sq. ft.
3 Melissa Drive, Westford, MA 01886
MLS# 73599535Listed by: Coldwell Banker Realty - Westford - Open Sun, 12 to 1:30pmNew
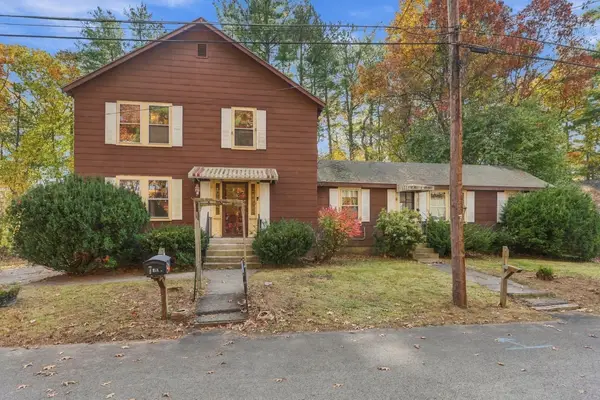 $499,000Active6 beds 3 baths2,632 sq. ft.
5-7 Links Rd, Westford, MA 01886
MLS# 73599145Listed by: Keller Williams Realty-Merrimack - New
 $1,275,000Active4 beds 4 baths4,005 sq. ft.
11 Abby Road, Westford, MA 01886
MLS# 73598597Listed by: Coldwell Banker Realty - Concord - Open Sun, 10:30am to 12:30pmNew
 $659,000Active3 beds 1 baths1,216 sq. ft.
46 North St, Westford, MA 01886
MLS# 73598513Listed by: Real Broker MA, LLC - Open Sun, 11am to 12:30pm
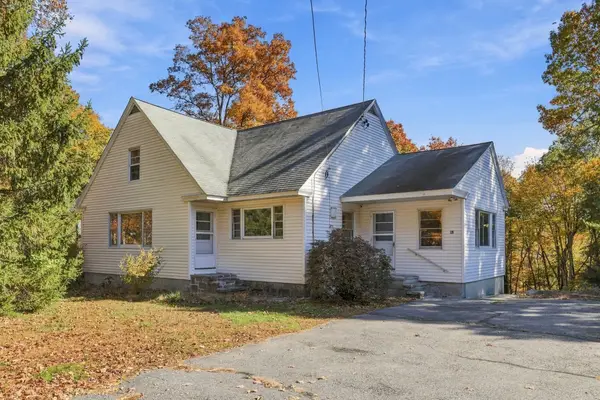 $599,900Active3 beds 1 baths1,640 sq. ft.
42 E Prescott Street, Westford, MA 01886
MLS# 73596592Listed by: Westford Real Estate, Inc.


Protect your home and budget from life's surprises with an Assurant Home Warranty, backed by a partner that supports you through every step of homeownership. Explore Plans.
© 2023 - 2026 ERA Franchise Systems LLC. All rights reserved. ERA Franchise Systems LLC fully supports the principles of the Fair Housing Act and the Equal Opportunity Act. ERA, ERA Real Estate powered, and their respective logos are registered service marks of ERA Franchise Systems LLC. Each office is independently owned and operated.