
9 Elm Rd, Westford, MA 01886
Local realty services provided by:ERA Key Realty Services
9 Elm Rd,Westford, MA 01886
$634,900
- 3 Beds
- 1 Baths
- 1,382 sq. ft.
- Single family
- Active
Upcoming open houses
- Sun, Nov 1510:00 am - 12:00 pm
Listed by: bryan perreira, diana paquette
Office: laer realty partners
MLS#:73601076
Source:MLSPIN
Price summary
- Price:$634,900
- Price per sq. ft.:$459.41
About this home
Welcome to this beautifully maintained Ranch-style home nestled in Westford’s desirable Nabnasset neighborhood! Situated on a quiet residential street, this exceptional property is just a short stroll to Edwards Beach and Nabnasset Lake, and minutes from the golf course, Westford’s top-rated schools, and Routes 40, 495, and 3. Enjoy the convenience of single-level living featuring gleaming hardwood floors, a sun-filled living room with a large picture window and wood-burning fireplace insert, and an updated kitchen with with granite countertops, a center island, ceramic tile flooring, and recessed lighting. Three generously sized bedrooms and a beautifully remodeled full bathroom with ceramic tile and a glass shower door complete the main level. The lower level offers three versatile bonus rooms with a ductless mini-split system, ideal for a home office, recreation room, or additional living space. You’ll also find a dedicated laundry area, workshop, walk-in storage and a cedar closet. Step outside onto the composite deck overlooking a private backyard featuring established flower gardens, a lush lawn, and a custom-built shed. Extensive modernization updates have been made over the years. Recent 2024 improvements include a roof with a transferable 50-year warranty, Generac whole-house standby generator with prepaid service, dual-fuel heat pump with gas furnace backup and smart controls, hot water tank, and whole-house surge protection for the 200-amp electrical service. Additional recent improvements include, Harvey energy-efficient windows, solid-wood interior doors, and a SimpliSafe security system. This truly move-in-ready home offers exceptional comfort, efficiency, and peace of mind. Be in before the end of the year. A qu ck closing is possible!...
Contact an agent
Home facts
- Year built:1962
- Subdivision & Development:Nabnasset
- Listing ID #:73601076
- Updated:November 15, 2026 at 04:01 PM
Rooms and interior
- Bedrooms:3
- Total bathrooms:1
- Full bathrooms:1
- Rooms Total:7
- Flooring:Flooring - Vinyl, Tile
- Kitchen Description:Countertops - Stone/Granite/Solid, Deck - Exterior, Dishwasher, Flooring - Stone/Ceramic Tile, Gas Stove, Kitchen Island, Microwave, Range, Recessed Lighting, Refrigerator
- Basement Description:Bulkhead, Partially Finished, Sump Pump
- Living area:1,382 sq. ft.
Heating and cooling
- Cooling:2 Cooling Zones, Ductless, Whole House Fan
- Heating:Ductless, Forced Air, Heat Pump, Natural Gas
Structure and exterior
- Roof:Shingle
- Year built:1962
- Building area:1,382 sq. ft.
- Lot area:0.56 Acres
- Lot Features:Wooded
- Architectural Style:Ranch
- Construction Materials:Frame
- Exterior Features:Deck - Composite, Rain Gutters, Storage
- Foundation Description:Concrete Perimeter
Schools
- High school:Westford Academy
- Middle school:Stony Brook School
- Elementary school:Abbot/Nabnasset
Utilities
- Water:Public
- Sewer:Private Sewer
Finances and disclosures
- Price:$634,900
- Price per sq. ft.:$459.41
- Tax amount:$6,703 (2026)
Features and amenities
- Appliances:Dishwasher, Dryer, Microwave, Range, Refrigerator, Washer
- Laundry features:Closet - Cedar, Dryer, Gas Dryer Hookup, In Basement, Lighting - Overhead, Walk-in Storage, Washer, Washer Hookup
- Amenities:Closet, Gas Water Heater, Lighting - Overhead
Parking
- Total parking spaces:6
- Parking description:Off Street, Paved, Paved Drive
New listings near 9 Elm Rd
- Open Sun, 1 to 3pmNew
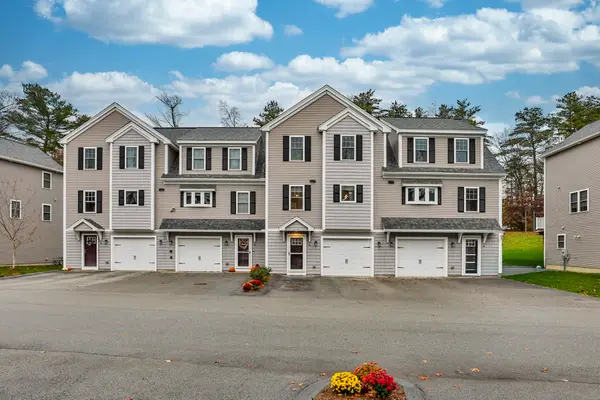 $724,900Active2 beds 3 baths1,740 sq. ft.
12 Sugar Maple Lane #12, Westford, MA 01886
MLS# 73601840Listed by: Keller Williams Realty North Central - New
 $525,000Active3 beds 1 baths1,062 sq. ft.
6 Mulberry Ln, Westford, MA 01886
MLS# 73600368Listed by: Keller Williams Realty-Merrimack - Open Sun, 11am to 1pmNew
 $649,000Active2 beds 1 baths1,469 sq. ft.
11 Nabnasset St, Westford, MA 01886
MLS# 73600158Listed by: Lyv Realty - New
 $724,900Active3 beds 2 baths1,721 sq. ft.
31 Boston Road, Westford, MA 01886
MLS# 73599641Listed by: Lamacchia Realty, Inc. - New
 $949,900Active4 beds 3 baths2,145 sq. ft.
3 Melissa Drive, Westford, MA 01886
MLS# 73599535Listed by: Coldwell Banker Realty - Westford - Open Sun, 12 to 1:30pmNew
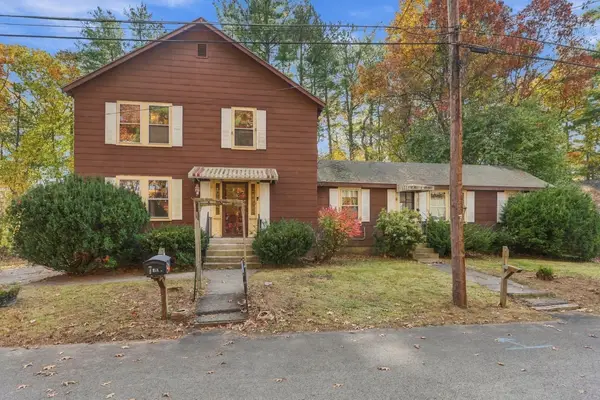 $499,000Active6 beds 3 baths2,632 sq. ft.
5-7 Links Rd, Westford, MA 01886
MLS# 73599145Listed by: Keller Williams Realty-Merrimack - New
 $1,275,000Active4 beds 4 baths4,005 sq. ft.
11 Abby Road, Westford, MA 01886
MLS# 73598597Listed by: Coldwell Banker Realty - Concord - Open Sun, 10:30am to 12:30pm
 $659,000Active3 beds 1 baths1,216 sq. ft.
46 North St, Westford, MA 01886
MLS# 73598513Listed by: Real Broker MA, LLC - Open Sun, 11am to 12:30pm
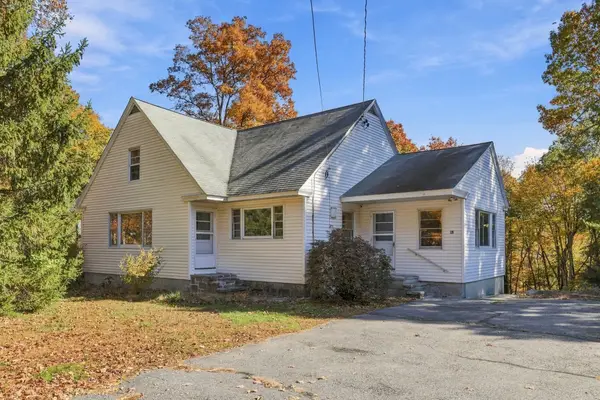 $599,900Active3 beds 1 baths1,640 sq. ft.
42 E Prescott Street, Westford, MA 01886
MLS# 73596592Listed by: Westford Real Estate, Inc.


Protect your home and budget from life's surprises with an Assurant Home Warranty, backed by a partner that supports you through every step of homeownership. Explore Plans.
© 2023 - 2026 ERA Franchise Systems LLC. All rights reserved. ERA Franchise Systems LLC fully supports the principles of the Fair Housing Act and the Equal Opportunity Act. ERA, ERA Real Estate powered, and their respective logos are registered service marks of ERA Franchise Systems LLC. Each office is independently owned and operated.