
12 Stage Rd, Westhampton, MA 01027
Local realty services provided by:ERA M. Connie Laplante Real Estate
12 Stage Rd,Westhampton, MA 01027
$350,000
- 4 Beds
- 2 Baths
- 1,958 sq. ft.
- Multi-family
- Active
Listed by: carla ness
Office: delap real estate llc
MLS#:73557952
Source:MLSPIN
Price summary
- Price:$350,000
- Price per sq. ft.:$178.75
About this home
This single level two family is conveniently located in Westhampton center between the public library and the high school, yet the yard and house are quite private. This property is great for either investment, getting started or for extended family occupancy. This property has always been owner-occupied on one side. Laundry is currently in the basement which only one unit has access to. Town records has it listed as a two family. Both units could use a bit of cosmetic updating but there are a lot of recent improvements, new 4 bedroom septic, newer oil tank and furnace, newer well pressure tank and updated solar hot water tank with propane back up. Flexible floor plan because many interior walls are not load bearing. Nicely sized rooms have high ceilings with beams exposed. There is a lovely greenhouse on the front of the house attached to the main living area and beautiful flower gardens and mature trees. The house and yard are pretty private yet very close to the high school and the public library. Whether just starting out, retiring or looking for an investment, this single level home could be the place you are looking for....
Contact an agent
Home facts
- Year built:1956
- Listing ID #:73557952
- Updated:August 13, 2026 at 11:08 AM
Rooms and interior
- Bedrooms:4
- Total bathrooms:2
- Full bathrooms:2
- Rooms Total:8
- Dining Description:Living Room/Dining Room Combo
- Kitchen Description:Kitchen, Range, Refrigerator
- Basement Description:Concrete, Partial
- Living area:1,958 sq. ft.
Heating and cooling
- Heating:Electric, Forced Air, Oil, Propane, Space Heater
Structure and exterior
- Roof:Shingle
- Year built:1956
- Building area:1,958 sq. ft.
- Lot area:1 Acres
- Lot Features:Wooded
- Construction Materials:Frame
- Exterior Features:Garden
- Foundation Description:Concrete Perimeter
Utilities
- Water:Private
- Sewer:Private Sewer
Finances and disclosures
- Price:$350,000
- Price per sq. ft.:$178.75
- Tax amount:$5,206 (2025)
Features and amenities
- Appliances:Dryer, Range, Refrigerator, Washer
- Laundry features:Dryer, Washer
Parking
- Total parking spaces:4
New listings near 12 Stage Rd
- New
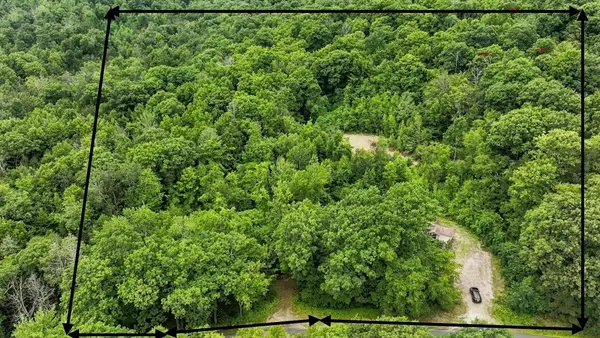 $249,000Active7.1 Acres
246 Chesterfield Rd, Westhampton, MA 01027
MLS# 73558755Listed by: Brick & Mortar Northampton - New
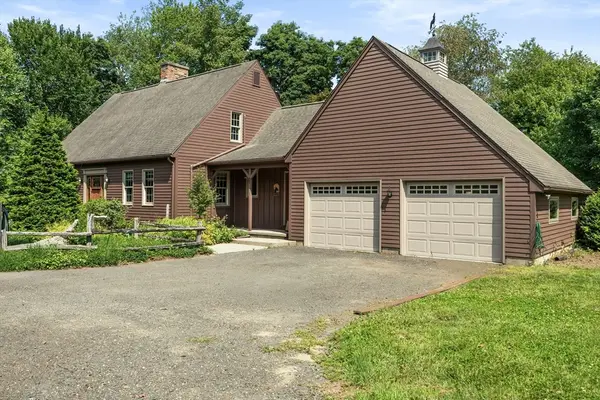 $2,250,000Active3 beds 2 baths2,147 sq. ft.
60 Main Rd, Westhampton, MA 01027
MLS# 73558151Listed by: RE/MAX Connections - Easthampton  $649,900Active3 beds 3 baths2,873 sq. ft.
258 Main Rd, Westhampton, MA 01027
MLS# 73538399Listed by: Gallagher Real Estate $525,000Active4 beds 2 baths1,944 sq. ft.
55 Southampton Rd, Westhampton, MA 01027
MLS# 73536571Listed by: Cuoco & Co. Real Estate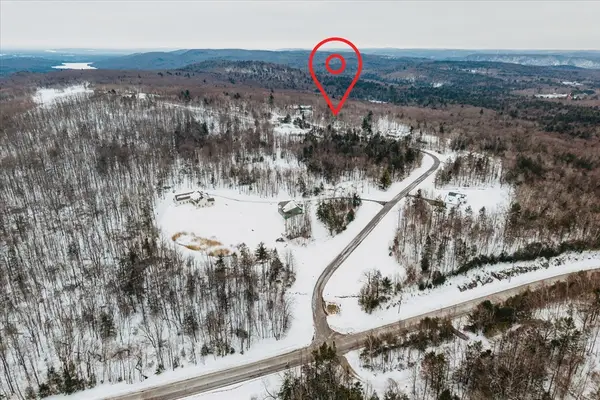 $350,000Active34.1 Acres
0 Blueberry Hill Rd (lot 6), Westhampton, MA 01027
MLS# 73477463Listed by: Coldwell Banker Realty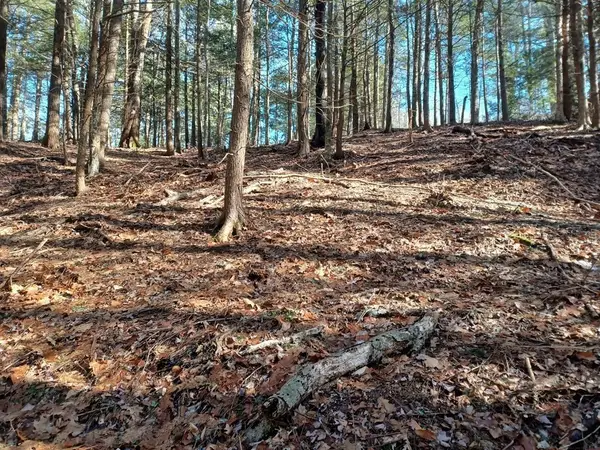 $69,000Active2.2 Acres
296 Northwest Road, Westhampton, MA 01027
MLS# 73404516Listed by: Berkshire Hathaway HomeServices Realty Professionals


Protect your home and budget from life's surprises with an Assurant Home Warranty, backed by a partner that supports you through every step of homeownership. Explore Plans.
© 2023 - 2026 ERA Franchise Systems LLC. All rights reserved. ERA Franchise Systems LLC fully supports the principles of the Fair Housing Act and the Equal Opportunity Act. ERA, ERA Real Estate powered, and their respective logos are registered service marks of ERA Franchise Systems LLC. Each office is independently owned and operated.