
55 Southampton Rd, Westhampton, MA 01027
Local realty services provided by:Metropolitan Homes
55 Southampton Rd,Westhampton, MA 01027
$525,000
- 4 Beds
- 2 Baths
- 1,944 sq. ft.
- Single family
- Active
Listed by: brenda cuoco & associates, oksana arbuzov
Office: cuoco & co. real estate
MLS#:73536571
Source:MLSPIN
Price summary
- Price:$525,000
- Price per sq. ft.:$270.06
About this home
Tucked into a serene setting in Westhampton, this beautiful home offers 1.21 acres of privacy, scenic wooded views, and a lifestyle you've been dreaming of! The flexible floor plan includes a main-level bedroom with woodland views and an additional bedroom with first-floor laundry. The kitchen offers plenty of storage with the ideal open concept, including a dining area leading into the living room. Filled with natural light and gleaming hardwood floors, the living room features a pellet stove and direct access to the L-shaped wrap around deck; the perfect set up for entertaining guests! Upstairs, the primary suite includes a skylight, expansive double closets, and a charming full bath. An additional warm and well sized bedroom pours in natural light featuring another skylight. The partially finished lower level includes two bonus rooms complete with laminate flooring and a second pellet stove which allows more opportunities as a recreational space, a home gym or office. As an added bonus, the seller will provide a new septic system prior to closing, seller states additional upgrades include newer appliances ('24), lower level carpet ('26), deck ('25), electrical work done ('25) offering exceptional value and peace of mind. A place where quiet mornings, backyard adventures, and lasting memories become part of your everyday routine!...
Contact an agent
Home facts
- Year built:1991
- Listing ID #:73536571
- Updated:August 13, 2026 at 11:08 AM
Rooms and interior
- Bedrooms:4
- Total bathrooms:2
- Full bathrooms:2
- Rooms Total:8
- Flooring:Carpet, Hardwood, Laminate, Tile, Vinyl
- Kitchen Description:Ceiling Fan(s), Dining Area, Dishwasher, Exterior Access, Flooring - Vinyl, Microwave, Pantry, Range, Refrigerator, Stainless Steel Appliances
- Basement Description:Bulkhead, Full, Interior Entry, Partially Finished
- Living area:1,944 sq. ft.
Heating and cooling
- Cooling:Window Unit(s)
- Heating:Electric, Pellet Stove
Structure and exterior
- Roof:Shingle
- Year built:1991
- Building area:1,944 sq. ft.
- Lot area:1.21 Acres
- Lot Features:Wooded
- Architectural Style:Cape
- Construction Materials:Frame
- Exterior Features:Deck - Wood, Garden, Storage
- Foundation Description:Concrete Perimeter
Utilities
- Water:Private
- Sewer:Private Sewer
Finances and disclosures
- Price:$525,000
- Price per sq. ft.:$270.06
- Tax amount:$5,572 (2026)
Features and amenities
- Appliances:Dishwasher, Dryer, Microwave, Range, Refrigerator, Washer
- Laundry features:Dryer, Electric Dryer Hookup, Washer, Washer Hookup
- Amenities:Closet, Recessed Lighting
Parking
- Total parking spaces:6
- Parking description:Paved, Paved Drive
New listings near 55 Southampton Rd
- New
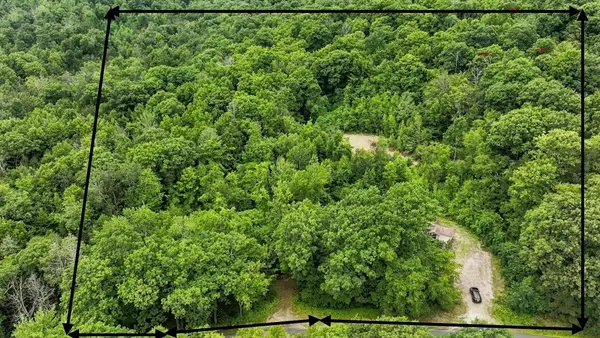 $249,000Active7.1 Acres
246 Chesterfield Rd, Westhampton, MA 01027
MLS# 73558755Listed by: Brick & Mortar Northampton - New
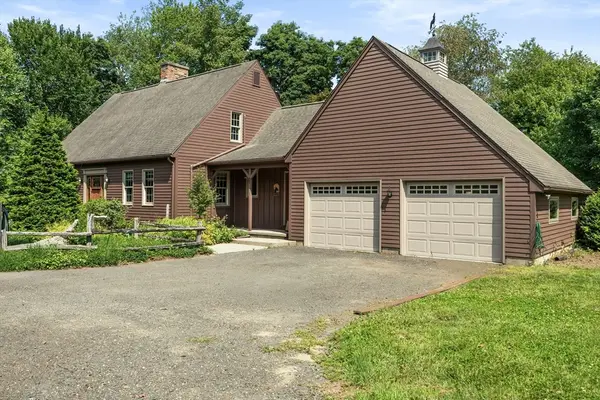 $2,250,000Active3 beds 2 baths2,147 sq. ft.
60 Main Rd, Westhampton, MA 01027
MLS# 73558151Listed by: RE/MAX Connections - Easthampton 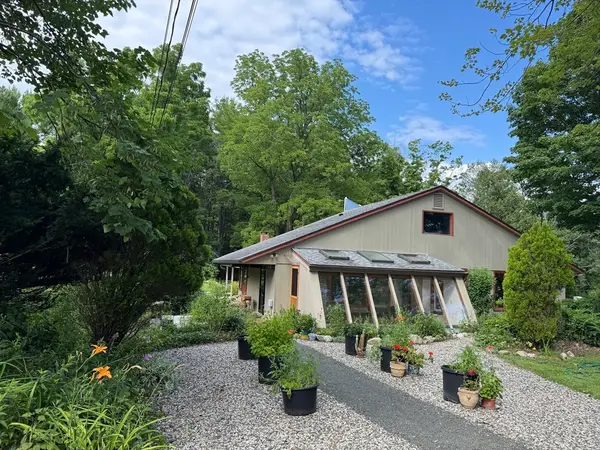 $350,000Active4 beds 2 baths1,958 sq. ft.
12 Stage Rd, Westhampton, MA 01027
MLS# 73557952Listed by: Delap Real Estate LLC $649,900Active3 beds 3 baths2,873 sq. ft.
258 Main Rd, Westhampton, MA 01027
MLS# 73538399Listed by: Gallagher Real Estate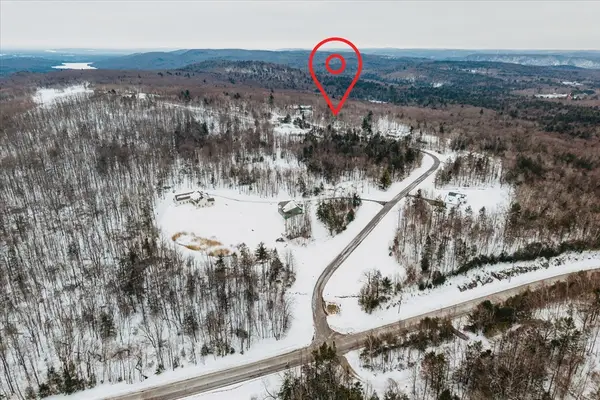 $350,000Active34.1 Acres
0 Blueberry Hill Rd (lot 6), Westhampton, MA 01027
MLS# 73477463Listed by: Coldwell Banker Realty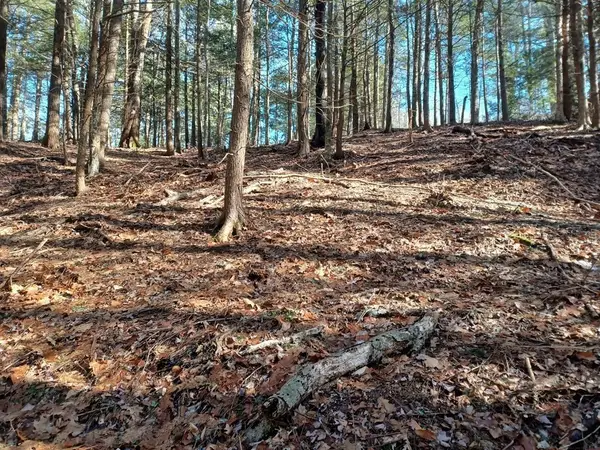 $69,000Active2.2 Acres
296 Northwest Road, Westhampton, MA 01027
MLS# 73404516Listed by: Berkshire Hathaway HomeServices Realty Professionals


Protect your home and budget from life's surprises with an Assurant Home Warranty, backed by a partner that supports you through every step of homeownership. Explore Plans.
© 2023 - 2026 ERA Franchise Systems LLC. All rights reserved. ERA Franchise Systems LLC fully supports the principles of the Fair Housing Act and the Equal Opportunity Act. ERA, ERA Real Estate powered, and their respective logos are registered service marks of ERA Franchise Systems LLC. Each office is independently owned and operated.