
46 Laurel Hill Rd, Westhampton, MA 01027
Local realty services provided by:ERA Hart Sargis-Breen Real Estate
46 Laurel Hill Rd,Westhampton, MA 01027
$764,900
- 4 Beds
- 3 Baths
- 3,064 sq. ft.
- Single family
- Active
Upcoming open houses
- Sun, Aug 2312:00 pm - 04:00 pm
Listed by: stiles & dunn
Office: william raveis r.e. & home services
MLS#:73564400
Source:MLSPIN
Price summary
- Price:$764,900
- Price per sq. ft.:$249.64
About this home
Discover the perfect blend of privacy, quality, and convenience in this beautifully maintained 4-bedroom, 2.5-bath home on 4.51 picturesque acres in sought-after Westhampton, MA. Set back in a serene natural setting, this move-in-ready property offers stunning landscaped gardens lovingly cultivated by the owner, creating a true outdoor oasis. Inside, you'll find gleaming hardwood floors, exceptional craftsmanship, and decorative finishes that make this home truly one of a kind. A brand-new roof and furnace with other upgrades provided added peace of mind, while the spacious floor plan offers comfortable living for today's lifestyle. Enjoy the tranquility of country living with easy access to Northampton, Easthampton, Amherst, and major commuter routes. Whether you're searching for a private retreat, a family home with acreage, or a beautifully maintained property surrounded by nature, this exceptional Westhampton home is ready to welcome you. Showings start on SUNDAY August 23rd Open House 12-4 pm...
Contact an agent
Home facts
- Year built:2000
- Listing ID #:73564400
- Updated:August 21, 2026 at 10:48 AM
Rooms and interior
- Bedrooms:4
- Total bathrooms:3
- Full bathrooms:2
- Half bathrooms:1
- Rooms Total:10
- Flooring:Carpet, Flooring - Hardwood, Flooring - Stone/Ceramic Tile, Flooring - Vinyl, Flooring - Wall to Wall Carpet, Tile, Wood
- Dining Description:Exterior Access, Open Floorplan, Stone/Ceramic Tile, Window(s) - Picture
- Kitchen Description:Countertops - Stone/Granite/Solid, Dishwasher, Flooring - Stone/Ceramic Tile, Kitchen Island, Microwave, Range, Refrigerator
- Basement Description:Garage Access, Interior Entry, Unfinished
- Living area:3,064 sq. ft.
Heating and cooling
- Cooling:2 Cooling Zones, Central Air
- Heating:Forced Air, Oil
- Central air:Yes
Structure and exterior
- Roof:Shingle
- Year built:2000
- Building area:3,064 sq. ft.
- Lot area:4.51 Acres
- Lot Features:Cleared, Gentle Sloping, Level, Wooded
- Architectural Style:Colonial
- Construction Materials:Frame
- Exterior Features:Deck, Deck - Composite, Patio, Porch, Professional Landscaping, Rain Gutters
- Foundation Description:Concrete Perimeter
Utilities
- Water:Private
- Sewer:Private Sewer
Finances and disclosures
- Price:$764,900
- Price per sq. ft.:$249.64
- Tax amount:$10,891 (2026)
Features and amenities
- Appliances:Dishwasher, Dryer, Microwave, Range, Refrigerator, Washer
- Laundry features:Dryer, Electric Dryer Hookup, Exterior Access, First Floor, Flooring - Stone/Ceramic Tile, Main Level, Washer, Washer Hookup
- Amenities:Center Hall, Closet, Closet/Cabinets - Custom Built, Foyer, Internet Available - Broadband, Library
Parking
- Total parking spaces:6
- Parking description:Driveway, Garage Door Opener, Garage Faces Side, Paved, Paved Drive, Under
- Garage:Yes
- Garage spaces:2
New listings near 46 Laurel Hill Rd
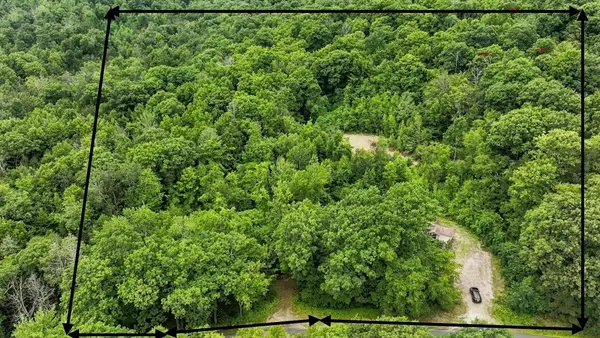 $249,000Active7.1 Acres
246 Chesterfield Rd, Westhampton, MA 01027
MLS# 73558755Listed by: Brick & Mortar Northampton $525,000Active4 beds 2 baths1,944 sq. ft.
55 Southampton Rd, Westhampton, MA 01027
MLS# 73536571Listed by: Cuoco & Co. Real Estate $1,050,000Active3 beds 4 baths4,636 sq. ft.
329 Southampton Rd, Westhampton, MA 01027
MLS# 73520300Listed by: Ashton Realty Group Inc.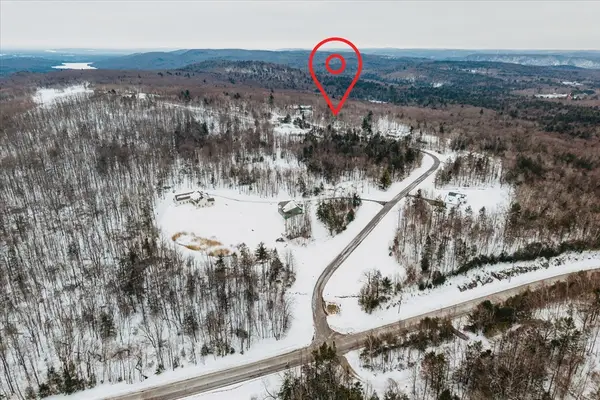 $350,000Active34.1 Acres
0 Blueberry Hill Rd (lot 6), Westhampton, MA 01027
MLS# 73477463Listed by: Coldwell Banker Realty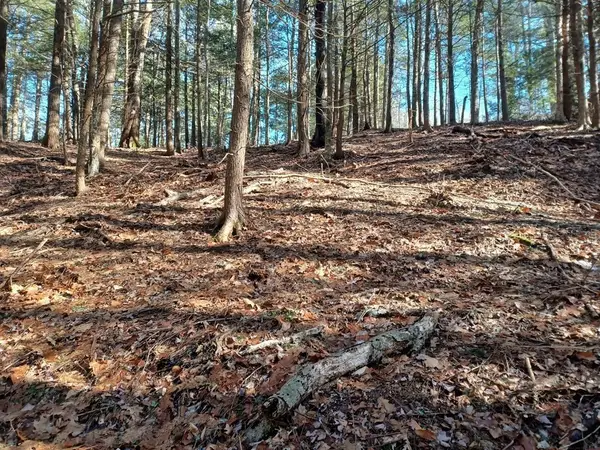 $69,000Active2.2 Acres
296 Northwest Road, Westhampton, MA 01027
MLS# 73404516Listed by: Berkshire Hathaway HomeServices Realty Professionals


Protect your home and budget from life's surprises with an Assurant Home Warranty, backed by a partner that supports you through every step of homeownership. Explore Plans.
© 2023 - 2026 ERA Franchise Systems LLC. All rights reserved. ERA Franchise Systems LLC fully supports the principles of the Fair Housing Act and the Equal Opportunity Act. ERA, ERA Real Estate powered, and their respective logos are registered service marks of ERA Franchise Systems LLC. Each office is independently owned and operated.