
11 Woods Rd., Westminster, MA 01473
Local realty services provided by:ERA Millennium Real Estate
11 Woods Rd.,Westminster, MA 01473
$560,000
- 2 Beds
- 1 Baths
- 1,220 sq. ft.
- Single family
- Coming Soon
Upcoming open houses
- Sat, Oct 1010:00 am - 12:00 pm
Listed by: christy nault
Office: central mass real estate
MLS#:73584291
Source:MLSPIN
Price summary
- Price:$560,000
- Price per sq. ft.:$459.02
About this home
Welcome home to this charming 2-bedroom log ranch, situated at the top of Woods Road on the Westminster-Ashburnham town line. Set against a picturesque backdrop of rolling fields and expansive views for miles, this property offers a wonderful blend of comfort and country living. A welcoming front porch sets the tone as you enter the cozy living room, featuring a wood-burning fireplace which will be perfect for relaxing on crisp New England evenings. The eat-in kitchen provides a comfortable space for everyday life. The main level offers two sizable bedrooms with ample closet space, along with a large full bathroom with convenient main-level laundry. The walk-out basement provides excellent potential for future finishing for additional living space or whatever best suits your needs. An oversized attached 2-car garage offers plenty of room for vehicles, equipment, and storage. Equestrian enthusiasts will appreciate the 2-stall horse barn with a large turnout area. This barn would also make a great workshop or provide extra storage space. Enjoy the peaceful setting, open surroundings, and beautiful long-range views while still being conveniently located. A special opportunity to enjoy the character of a log home, the beauty of the countryside and the potential to make the space your own....
Contact an agent
Home facts
- Year built:1998
- Listing ID #:73584291
- Updated:October 01, 2026 at 12:04 PM
Rooms and interior
- Bedrooms:2
- Total bathrooms:1
- Full bathrooms:1
- Rooms Total:4
- Flooring:Laminate, Wood
- Kitchen Description:Dishwasher, Flooring - Hardwood, Lighting - Overhead, Range, Range Hood, Refrigerator
- Basement Description:Concrete, Full, Interior Entry, Unfinished, Walk-Out Access
- Living area:1,220 sq. ft.
Heating and cooling
- Heating:Baseboard, Oil
Structure and exterior
- Roof:Shingle
- Year built:1998
- Building area:1,220 sq. ft.
- Lot area:5.02 Acres
- Lot Features:Level, Sloped, Wooded
- Architectural Style:Log, Ranch
- Construction Materials:Frame
- Exterior Features:Horses Permitted, Porch, Rain Gutters, Stone Wall
- Foundation Description:Concrete Perimeter
Schools
- High school:Oakmont
- Middle school:Overlook
- Elementary school:Mhs/Wes
Utilities
- Water:Private
- Sewer:Private Sewer
Finances and disclosures
- Price:$560,000
- Price per sq. ft.:$459.02
- Tax amount:$5,571 (2026)
Features and amenities
- Appliances:Dishwasher, Dryer, Range, Range Hood, Refrigerator, Washer
- Laundry features:Dryer, Electric Dryer Hookup, First Floor, Flooring - Laminate, Main Level, Washer, Washer Hookup
Parking
- Total parking spaces:6
- Parking description:Attached, Off Street, Oversized, Paved
- Garage:Yes
- Garage spaces:2
New listings near 11 Woods Rd.
- New
 $399,900Active3 Acres
88 W Princeton Road, Westminster, MA 01473
MLS# 73585072Listed by: Real Broker MA, LLC - New
 $125,000Active1.39 Acres
26 Sunset Road, Westminster, MA 01473
MLS# 73583710Listed by: Foster-Healey Real Estate - New
 $879,900Active3 beds 2 baths1,930 sq. ft.
14 Edgewood Rd, Westminster, MA 01473
MLS# 73581317Listed by: Real Broker MA, LLC - New
 $689,000Active3 beds 3 baths1,950 sq. ft.
228 Worcester Rd #B, Westminster, MA 01473
MLS# 73581155Listed by: LAER Realty Partners 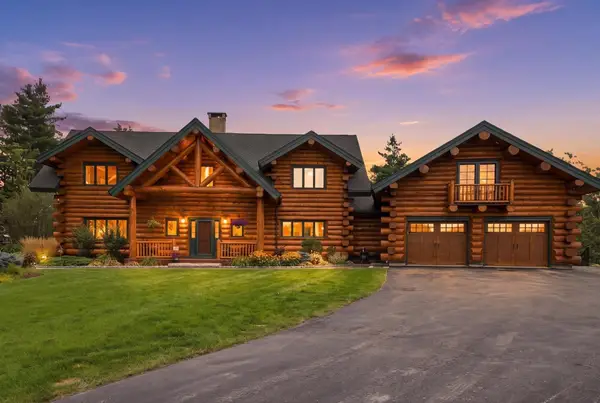 $5,100,000Active5 beds 4 baths4,968 sq. ft.
97 Oakmont Ave, Westminster, MA 01473
MLS# 73578429Listed by: Barrett Sotheby's International Realty $519,000Active3 beds 2 baths1,300 sq. ft.
48 Carter Rd., Westminster, MA 01473
MLS# 73577888Listed by: Central Mass Real Estate- Open Sat, 11:30am to 1:30pm
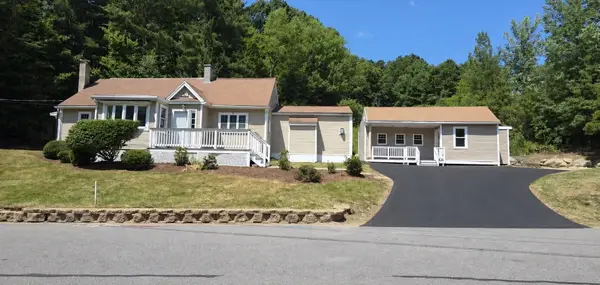 $599,999Active4 beds 3 baths2,218 sq. ft.
73 Shady Ave, Westminster, MA 01473
MLS# 73572845Listed by: One Stop Realty  $629,900Active3 beds 2 baths2,380 sq. ft.
7 Mossman Rd, Westminster, MA 01473
MLS# 73564225Listed by: Keller Williams Realty North Central- Open Sun, 11am to 12:30pm
 $499,999Active3 beds 3 baths1,855 sq. ft.
48 Leominster St, Westminster, MA 01473
MLS# 73571492Listed by: Properties Central Realty


Protect your home and budget from life's surprises with an Assurant Home Warranty, backed by a partner that supports you through every step of homeownership. Explore Plans.
© 2023 - 2026 ERA Franchise Systems LLC. All rights reserved. ERA Franchise Systems LLC fully supports the principles of the Fair Housing Act and the Equal Opportunity Act. ERA, ERA Real Estate powered, and their respective logos are registered service marks of ERA Franchise Systems LLC. Each office is independently owned and operated.