
73 Shady Ave, Westminster, MA 01473
Local realty services provided by:ERA Millennium Real Estate
73 Shady Ave,Westminster, MA 01473
$599,999
- 4 Beds
- 3 Baths
- 2,400 sq. ft.
- Single family
- Active
Upcoming open houses
- Sun, Oct 0412:00 pm - 01:00 pm
Listed by: marianyerlin cordoba, marianyerlin cordoba
Office: one stop realty
MLS#:73585863
Source:MLSPIN
Price summary
- Price:$599,999
- Price per sq. ft.:$250
About this home
Welcome to 73 Shady Ave, Westminster! An extensively renovated property offering exceptional flexibility, modern finishes, scenic pond views, and separate legal detached dwelling that can be used as an ADU (Accessory Dwelling Unit) . This spacious main residence features 3 bedrooms and 2 full bathrooms, including a primary bedroom with a walk-in closet. Enjoy an open concept living area, a large family room, and a charming breakfast nook overlooking the pond. The beautiful, updated kitchen features new cabinetry, granite countertops, stainless-steel appliances, and walk-in pantry. Additional improvements include updated flooring, renovated bathrooms, first-floor laundry hookups, new structural support beans and framing in the basement. The property also has a brand-new septic system with a lifetime warranty. The separate detached dwelling offers one bedroom, a kitchen, renovated bathroom, new flooring, a private entrance, and its own porch with pond views ideal for extended family, guests, a home office, or potential rental income. This unique property is conveniently located near Wachusett Mountain, golf courses, hiking trails, lakes, and everything Westminster has to offer. A rare opportunity to enjoy a beautiful, renovated home with added space, versatility, and income producing potential....
Contact an agent
Home facts
- Year built:1745
- Listing ID #:73585863
- Updated:October 04, 2026 at 10:38 AM
Rooms and interior
- Bedrooms:4
- Total bathrooms:3
- Full bathrooms:3
- Rooms Total:11
- Dining Description:Open Floorplan, Remodeled
- Kitchen Description:Countertops - Stone/Granite/Solid, Dishwasher, ENERGY STAR Qualified Refrigerator, Flooring - Vinyl, Microwave, Pantry, Range, Remodeled, Skylight
- Basement Description:Concrete
- Living area:2,400 sq. ft.
Heating and cooling
- Cooling:Window Unit(s)
- Heating:Electric Baseboard, Natural Gas
Structure and exterior
- Roof:Shingle
- Year built:1745
- Building area:2,400 sq. ft.
- Lot area:1.15 Acres
- Architectural Style:Raised Ranch
- Construction Materials:Stone
- Exterior Features:Deck, Patio, Porch, Screened
- Foundation Description:Stone
Utilities
- Water:Public
- Sewer:Private Sewer
Finances and disclosures
- Price:$599,999
- Price per sq. ft.:$250
- Tax amount:$5,713 (2026)
Features and amenities
- Appliances:Dishwasher, ENERGY STAR Qualified Refrigerator, Microwave, Range
- Laundry features:Electric Dryer Hookup, Washer Hookup
- Amenities:Gas Water Heater
Parking
- Total parking spaces:4
- Parking description:Off Street, Paved Drive
New listings near 73 Shady Ave
- Coming SoonOpen Sat, 10am to 12pm
 $560,000Coming Soon2 beds 1 baths1,220 sq. ft.
11 Woods Rd., Westminster, MA 01473
MLS# 73584291Listed by: Central Mass Real Estate - New
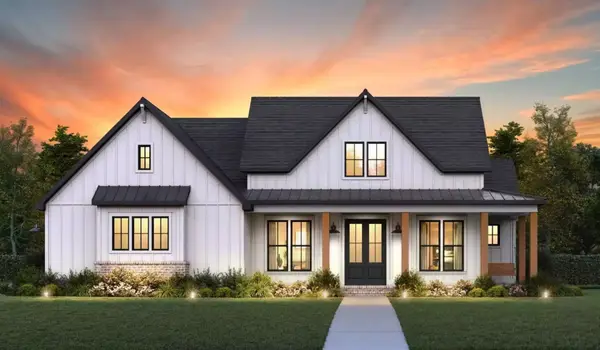 $1,100,000Active3 beds 3 baths1,673 sq. ft.
88 W Princeton, Westminster, MA 01473
MLS# 73586043Listed by: Real Broker MA, LLC  $399,900Active7 Acres
86 W Princeton Road, Westminster, MA 01473
MLS# 73569763Listed by: Real Broker MA, LLC- New
 $399,900Active3 Acres
88 W Princeton Road, Westminster, MA 01473
MLS# 73585072Listed by: Real Broker MA, LLC - New
 $125,000Active1.39 Acres
26 Sunset Road, Westminster, MA 01473
MLS# 73583710Listed by: Foster-Healey Real Estate - New
 $879,900Active3 beds 2 baths1,930 sq. ft.
14 Edgewood Rd, Westminster, MA 01473
MLS# 73581317Listed by: Real Broker MA, LLC  $689,000Active3 beds 3 baths1,950 sq. ft.
228 Worcester Rd #B, Westminster, MA 01473
MLS# 73581155Listed by: LAER Realty Partners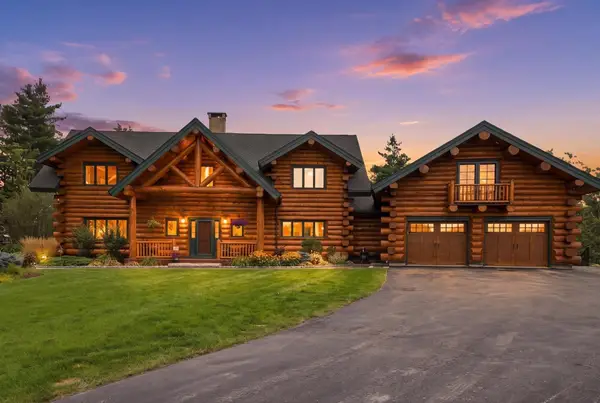 $5,100,000Active5 beds 4 baths4,968 sq. ft.
97 Oakmont Ave, Westminster, MA 01473
MLS# 73578429Listed by: Barrett Sotheby's International Realty $519,000Active3 beds 2 baths1,300 sq. ft.
48 Carter Rd., Westminster, MA 01473
MLS# 73577888Listed by: Central Mass Real Estate


Protect your home and budget from life's surprises with an Assurant Home Warranty, backed by a partner that supports you through every step of homeownership. Explore Plans.
© 2023 - 2026 ERA Franchise Systems LLC. All rights reserved. ERA Franchise Systems LLC fully supports the principles of the Fair Housing Act and the Equal Opportunity Act. ERA, ERA Real Estate powered, and their respective logos are registered service marks of ERA Franchise Systems LLC. Each office is independently owned and operated.