
120A East Road, Westminster, MA 01473
Local realty services provided by:ERA Key Realty Services
120A East Road,Westminster, MA 01473
$450,000
- 4 Beds
- 3 Baths
- 1,524 sq. ft.
- Single family
- Active
Upcoming open houses
- Sun, Nov 2212:00 pm - 02:00 pm
Listed by: deanna divincenzo, deanna divincenzo
Office: prospective realty inc
MLS#:73602560
Source:MLSPIN
Price summary
- Price:$450,000
- Price per sq. ft.:$295.28
About this home
NO CONDO FEES! Enjoy the privacy and space of this beautifully maintained 3-4 bedroom, 2.5-bath attached duplex, ideally situated with scenic views of Mt. Wachusett. Nestled above the street and surrounded by Leominster State Forest, this home offers a peaceful setting while remaining close to everyday conveniences. Inside, you'll find a spacious, functional layout featuring a kitchen with a walk-in pantry, a dining area, and a welcoming living room with a cozy propane fireplace. The first floor also includes a convenient half bath with laundry. Upstairs, all bedrooms feature brand-new carpeting. The primary suite includes a walk-in closet and a private bath with a jetted tub/shower combination. Two additional bedrooms, a second full bath, and ample hallway storage complete the second level. The partially finished basement offers exceptional flexibility, with the potential for a fourth bedroom, home office, gym, or family room. It includes a second egress window and a large closet, making it ready for your needs. Additional highlights include: No condo or HOA fees, converted to efficient propane heat, newer appliances throughout, oversized attached garage with room for one large vehicle (and potential for two compact vehicles) plus abundant storage, 12' x 20' storage shed, large, fully fenced yard—perfect for pets, play, or entertaining, and a newer paved driveway! If you're looking for the perfect combination of privacy, storage, flexible living space, and low-maintenance ownership without condo fees, this home is a must-see!...
Contact an agent
Home facts
- Year built:2004
- Listing ID #:73602560
- Updated:November 19, 2026 at 12:07 PM
Rooms and interior
- Bedrooms:4
- Total bathrooms:3
- Full bathrooms:2
- Half bathrooms:1
- Rooms Total:6
- Flooring:Carpet, Tile, Wood
- Dining Description:Hardwood
- Kitchen Description:Breakfast Bar / Nook, Dishwasher, Flooring - Stone/Ceramic Tile, Microwave, Pantry, Range, Recessed Lighting, Refrigerator, Stainless Steel Appliances, Window(s) - Bay/Bow/Box
- Bedroom Description:Bedroom
- Basement Description:Bulkhead, Concrete, Full, Interior Entry, Partially Finished
- Living area:1,524 sq. ft.
Heating and cooling
- Cooling:Central Air
- Heating:Forced Air, Propane
- Central air:Yes
Structure and exterior
- Roof:Shingle
- Year built:2004
- Building area:1,524 sq. ft.
- Lot Features:Wooded
- Architectural Style:Colonial
- Construction Materials:Frame
- Exterior Features:Patio, Porch, Rain Gutters, Storage
- Foundation Description:Concrete Perimeter
Schools
- High school:Awrds
- Middle school:Overlook Middle School
- Elementary school:Meetinghouse School
Utilities
- Water:Public
- Sewer:Public Sewer
Finances and disclosures
- Price:$450,000
- Price per sq. ft.:$295.28
- Tax amount:$3,877 (2025)
Features and amenities
- Appliances:Dishwasher, Dryer, Microwave, Range, Refrigerator, Washer
- Laundry features:Bathroom - Half, Dryer, Electric Dryer Hookup, First Floor, Flooring - Stone/Ceramic Tile, Washer, Washer Hookup
- Amenities:Internet Available - Broadband, Walk-in Closet(s)
Parking
- Total parking spaces:4
- Parking description:Attached, Garage Door Opener, Garage Faces Side, Off Street, Paved, Paved Drive, Shared Driveway, Storage
- Garage:Yes
- Garage spaces:2
New listings near 120A East Road
- New
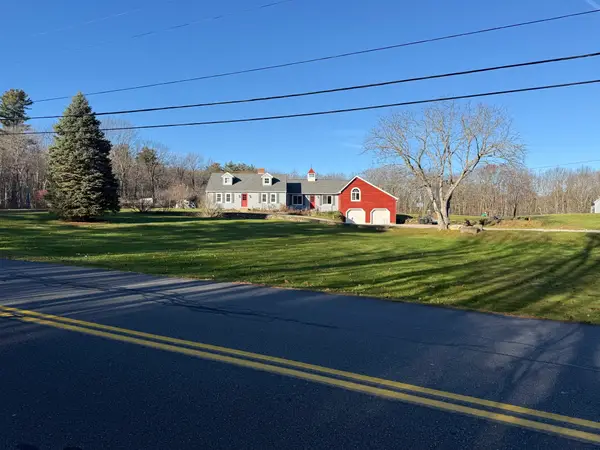 $595,000Active4 beds 1 baths2,393 sq. ft.
86 Worcester Rd, Westminster, MA 01473
MLS# 73602718Listed by: Real Estate Exchange - New
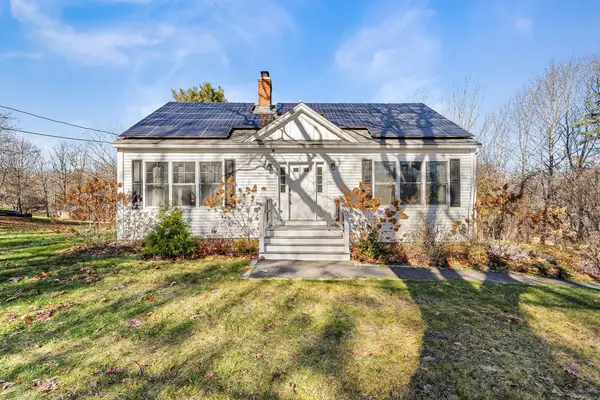 $599,000Active3 beds 4 baths2,409 sq. ft.
70 Carter Rd, Westminster, MA 01473
MLS# 73601860Listed by: Redfin Corp. - New
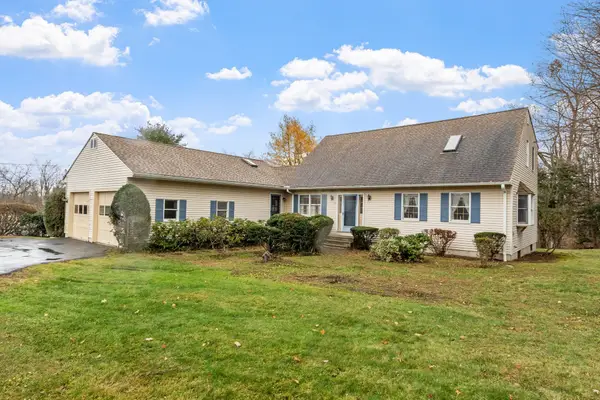 $650,000Active4 beds 3 baths2,380 sq. ft.
16 Nichols St, Westminster, MA 01473
MLS# 73601004Listed by: Central Mass Real Estate - New
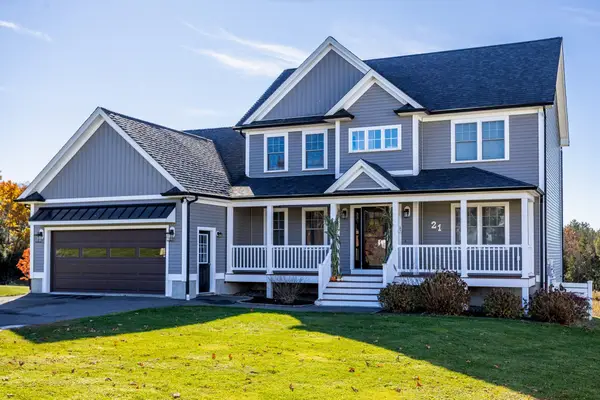 $719,000Active3 beds 3 baths2,200 sq. ft.
21 Lighthouse Ln, Westminster, MA 01473
MLS# 73601049Listed by: Central Mass Real Estate 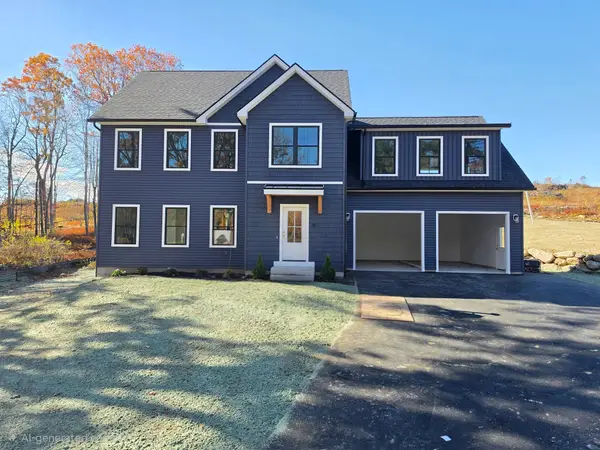 $799,900Active4 beds 3 baths2,398 sq. ft.
81 Knower Rd, Westminster, MA 01473
MLS# 73599144Listed by: Keller Williams Realty North Central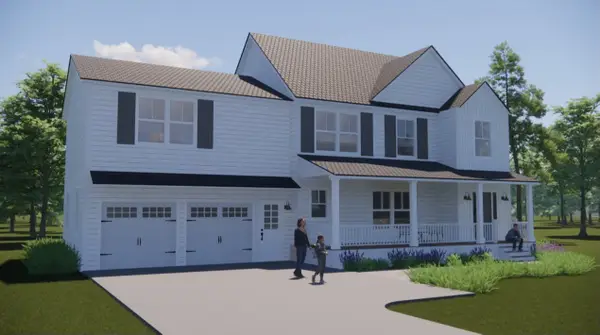 $2,100,000Active67.5 Acres
0 Bean Porridge Hill Rd, Westminster, MA 01473
MLS# 73598744Listed by: Cornerstone Realty Inc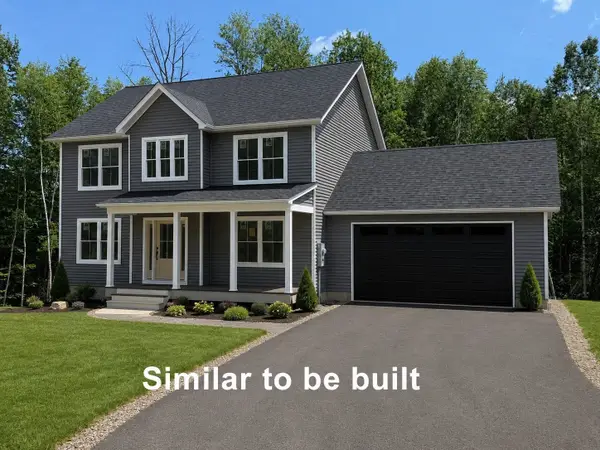 $699,900Active3 beds 3 baths1,940 sq. ft.
Lot 2 Sunset Road, Westminster, MA 01473
MLS# 73598717Listed by: Foster-Healey Real Estate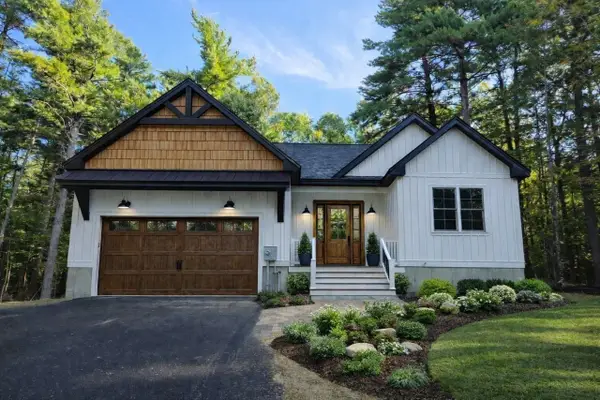 $824,900Active3 beds 2 baths1,800 sq. ft.
149 Bragg, Westminster, MA 01473
MLS# 73597991Listed by: Real Broker MA, LLC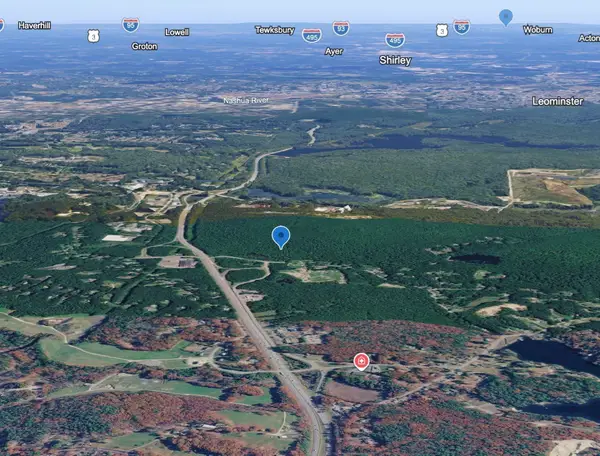 $1,999,000Active58.6 Acres
Lot 0 Narrows Road, Westminster, MA 01473
MLS# 73597993Listed by: Real Broker MA, LLC


Protect your home and budget from life's surprises with an Assurant Home Warranty, backed by a partner that supports you through every step of homeownership. Explore Plans.
© 2023 - 2026 ERA Franchise Systems LLC. All rights reserved. ERA Franchise Systems LLC fully supports the principles of the Fair Housing Act and the Equal Opportunity Act. ERA, ERA Real Estate powered, and their respective logos are registered service marks of ERA Franchise Systems LLC. Each office is independently owned and operated.