
86 Worcester Rd, Westminster, MA 01473
Local realty services provided by:ERA Hart Sargis-Breen Real Estate
86 Worcester Rd,Westminster, MA 01473
$595,000
- 4 Beds
- 1 Baths
- 2,393 sq. ft.
- Single family
- Active
Listed by: mark proctor
Office: real estate exchange
MLS#:73602718
Source:MLSPIN
Price summary
- Price:$595,000
- Price per sq. ft.:$248.64
About this home
**OPEN HOUSE SUNDAY 11/22 12-2PM** Discover the charm and character of this historic Cape-style home situated on 4.36 acres in Westminster! Built in 1776, this 4-bedroom, 1-bath home offers 2,393 square feet of living space, featuring wood flooring and a spacious layout with plenty of possibilities. The property features 4.36 acres of level, open land with 50 mature blueberry bushes, offering a peaceful country setting. Additional amenities include a sauna, deck, storage shed, and spacious backyard offering flexibility for recreation, entertaining, with plenty of room to enjoy the outdoors. A newer addition features an oversized 2-bay garage designed to accommodate trucks, tractors, or workshop needs. Above the garage, the unfinished second floor has been laid out for a potential in-law apartment, offering an opportunity for additional living space. Cabinets, trim, and other building materials are already on-site to help bring the project closer to completion. Conveniently located off Route 140 with easy access to Route 2, this property offers the perfect combination of country living and commuter convenience. A unique opportunity to enjoy historic New England charm, expansive acreage, and plenty of potential to make this property your own!...
Contact an agent
Home facts
- Year built:1776
- Listing ID #:73602718
- Updated:November 19, 2026 at 10:54 PM
Rooms and interior
- Bedrooms:4
- Total bathrooms:1
- Full bathrooms:1
- Rooms Total:7
- Flooring:Wood
- Kitchen Description:Microwave, Refrigerator
- Basement Description:Concrete, Dirt Floor, Garage Access, Sump Pump, Unfinished, Walk-Out Access
- Living area:2,393 sq. ft.
Heating and cooling
- Cooling:Wall Unit(s), Window Unit(s)
- Heating:Baseboard, Electric, Oil, Wood
Structure and exterior
- Roof:Shingle
- Year built:1776
- Building area:2,393 sq. ft.
- Lot area:4.36 Acres
- Lot Features:Farm, Level
- Architectural Style:Cape
- Construction Materials:Frame
- Exterior Features:Deck, Fruit Trees, Garden, Rain Gutters, Storage
- Foundation Description:Concrete Perimeter, Stone
Utilities
- Water:Private
- Sewer:Private Sewer
Finances and disclosures
- Price:$595,000
- Price per sq. ft.:$248.64
- Tax amount:$4,978 (2026)
Features and amenities
- Appliances:Dryer, Microwave, Refrigerator, Washer
- Laundry features:Dryer, Electric Dryer Hookup, Washer
Parking
- Total parking spaces:6
- Parking description:Attached, Garage Door Opener, Off Street, Stone/Gravel, Workshop in Garage
- Garage:Yes
- Garage spaces:2
New listings near 86 Worcester Rd
- Open Sun, 12 to 2pmNew
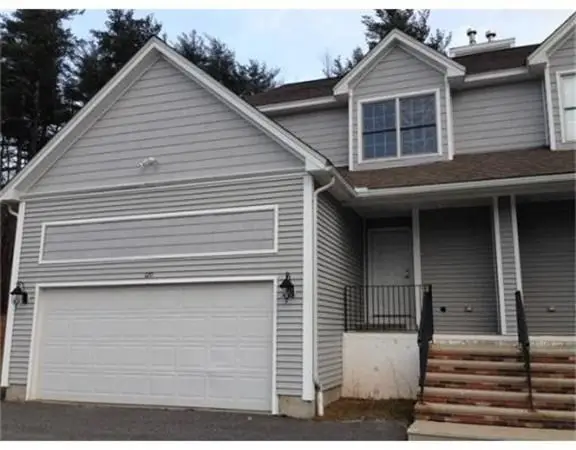 $450,000Active4 beds 3 baths1,524 sq. ft.
120A East Road, Westminster, MA 01473
MLS# 73602560Listed by: Prospective Realty INC - New
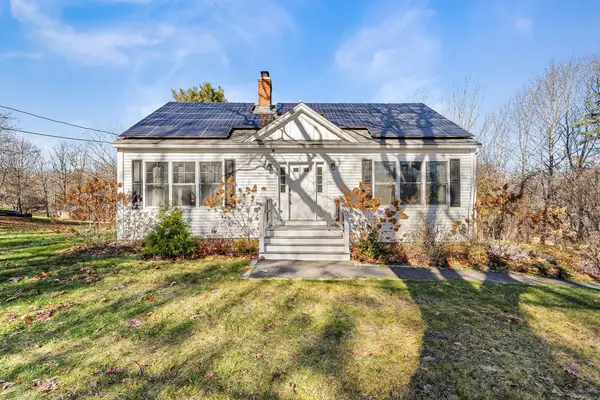 $599,000Active3 beds 4 baths2,409 sq. ft.
70 Carter Rd, Westminster, MA 01473
MLS# 73601860Listed by: Redfin Corp. - New
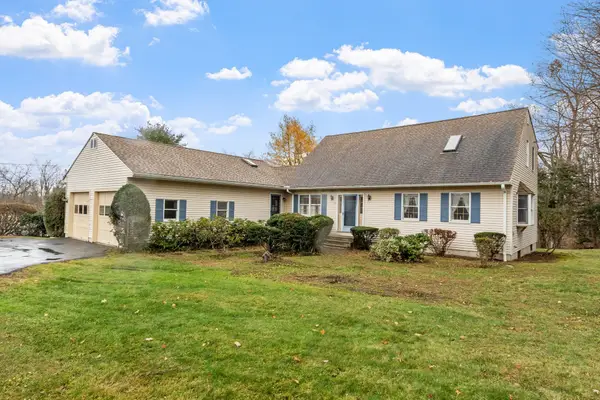 $650,000Active4 beds 3 baths2,380 sq. ft.
16 Nichols St, Westminster, MA 01473
MLS# 73601004Listed by: Central Mass Real Estate - New
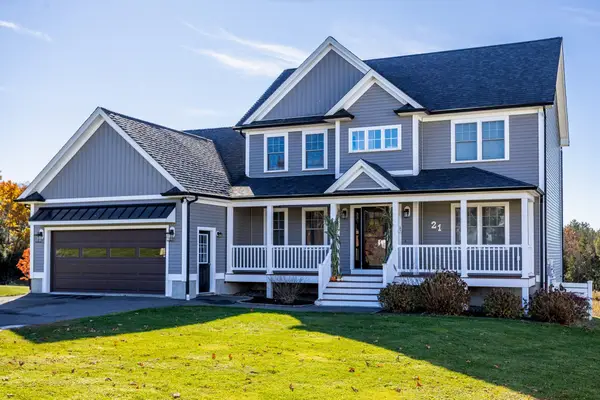 $719,000Active3 beds 3 baths2,200 sq. ft.
21 Lighthouse Ln, Westminster, MA 01473
MLS# 73601049Listed by: Central Mass Real Estate 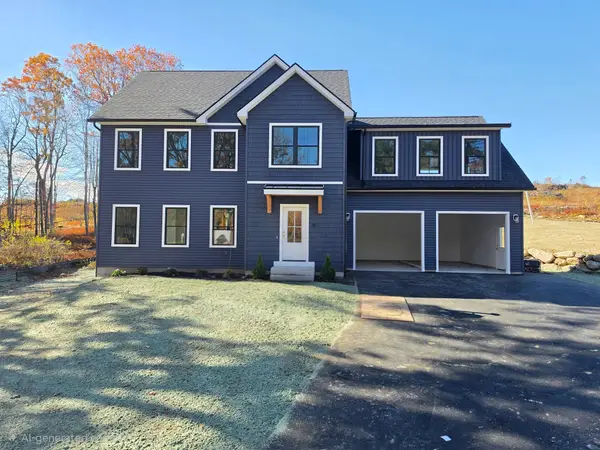 $799,900Active4 beds 3 baths2,398 sq. ft.
81 Knower Rd, Westminster, MA 01473
MLS# 73599144Listed by: Keller Williams Realty North Central $2,100,000Active67.5 Acres
0 Bean Porridge Hill Rd, Westminster, MA 01473
MLS# 73598744Listed by: Cornerstone Realty Inc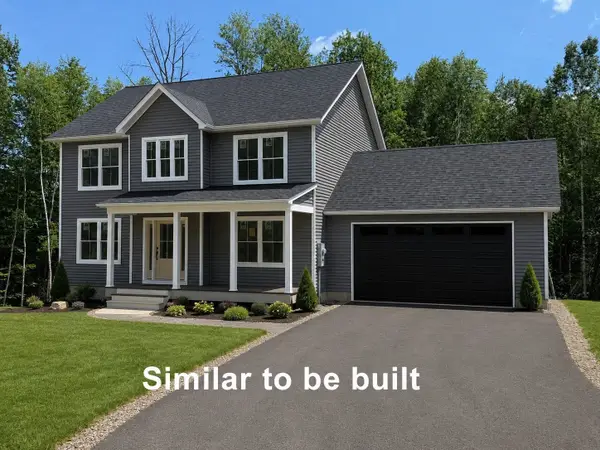 $699,900Active3 beds 3 baths1,940 sq. ft.
Lot 2 Sunset Road, Westminster, MA 01473
MLS# 73598717Listed by: Foster-Healey Real Estate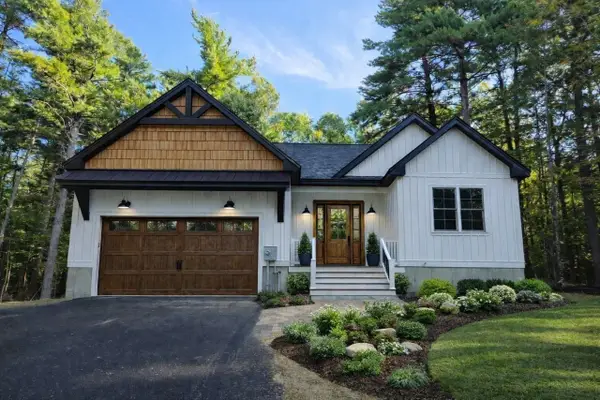 $824,900Active3 beds 2 baths1,800 sq. ft.
149 Bragg, Westminster, MA 01473
MLS# 73597991Listed by: Real Broker MA, LLC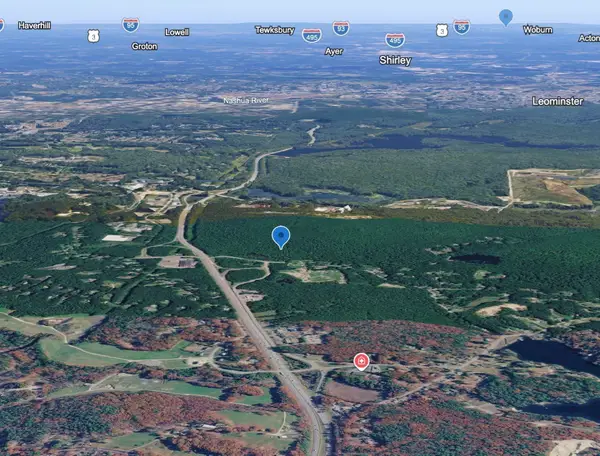 $1,999,000Active58.6 Acres
Lot 0 Narrows Road, Westminster, MA 01473
MLS# 73597993Listed by: Real Broker MA, LLC


Protect your home and budget from life's surprises with an Assurant Home Warranty, backed by a partner that supports you through every step of homeownership. Explore Plans.
© 2023 - 2026 ERA Franchise Systems LLC. All rights reserved. ERA Franchise Systems LLC fully supports the principles of the Fair Housing Act and the Equal Opportunity Act. ERA, ERA Real Estate powered, and their respective logos are registered service marks of ERA Franchise Systems LLC. Each office is independently owned and operated.