
18 Bacon Street, Westminster, MA 01473
Local realty services provided by:ERA Hart Sargis-Breen Real Estate
18 Bacon Street,Westminster, MA 01473
$499,900
- 3 Beds
- 1 Baths
- 1,888 sq. ft.
- Single family
- Active
Upcoming open houses
- Sat, Oct 3110:00 am - 12:00 pm
- Sun, Nov 0110:00 am - 12:00 pm
Listed by: jennifer shenk
Office: keller williams realty north central
MLS#:73596278
Source:MLSPIN
Price summary
- Price:$499,900
- Price per sq. ft.:$264.78
About this home
This in-town updated Colonial home sits on 3/4 acre with a deck leading to a fenced-in backyard. A multi-level barn offers generous additional storage. Built in 1830, the home was tastefully renovated in 2021, yet still retains its original character. A side entry leads into the kitchen, which features a center island, stainless steel appliances including an induction range, a tile backsplash, hardwood flooring, and lighting with an industrial flair. The kitchen is open to the dining area and living room, both finished with wide pine flooring and exposed beams. An additional room on the first floor was most recently used as a first-floor bedroom and includes a pellet stove that will convey. The first floor also includes a luxurious bathroom with a tiled walk-in shower, a soaking tub, double vanity, and laundry. The second floor includes 3 bedrooms and a small loft area suited for a reading nook or home office. Vinyl siding and windows, and the sellers just replaced the roof in 2025. The basement includes a wood-burning furnace. The property is served by town water and sewer, with natural gas at the street. The library, pharmacy, groceries, banks, and restaurants are nearby. A MART bus stop on Main Street provides access to public transportation, and the property is also minutes from Wachusett Station MBTA commuter rail station and less than a mile from Route 2. **BONUS: sellers are offering a $5,000 credit to buyers for closing costs or rate buydown.**...
Contact an agent
Home facts
- Year built:1830
- Listing ID #:73596278
- Updated:October 29, 2026 at 02:53 AM
Rooms and interior
- Bedrooms:3
- Total bathrooms:1
- Full bathrooms:1
- Rooms Total:8
- Flooring:Flooring - Wood, Hardwood, Pine, Tile, Wood
- Dining Description:Wood
- Kitchen Description:Countertops - Stone/Granite/Solid, Dishwasher, Exterior Access, Flooring - Hardwood, Kitchen Island, Microwave, Range, Refrigerator, Remodeled, Stainless Steel Appliances
- Basement Description:Interior Entry
- Living area:1,888 sq. ft.
Heating and cooling
- Cooling:Window Unit(s)
- Heating:Baseboard, Oil
Structure and exterior
- Roof:Shingle
- Year built:1830
- Building area:1,888 sq. ft.
- Lot area:0.73 Acres
- Lot Features:Level
- Architectural Style:Colonial
- Construction Materials:Frame
- Exterior Features:Deck, Porch
- Foundation Description:Brick/Mortar, Granite, Stone
Schools
- High school:Oakmont/Monty Tech
- Middle school:Overlook Middle
- Elementary school:Meetinghouse/Westminster Elem
Utilities
- Water:Public
- Sewer:Public Sewer
Finances and disclosures
- Price:$499,900
- Price per sq. ft.:$264.78
- Tax amount:$5,961 (2026)
Features and amenities
- Appliances:Dishwasher, Dryer, Microwave, Range, Refrigerator, Washer
- Laundry features:Dryer, Electric Dryer Hookup, First Floor, Washer, Washer Hookup
Parking
- Total parking spaces:6
- Parking description:Off Street, Paved
New listings near 18 Bacon Street
- Open Sat, 11am to 1pmNew
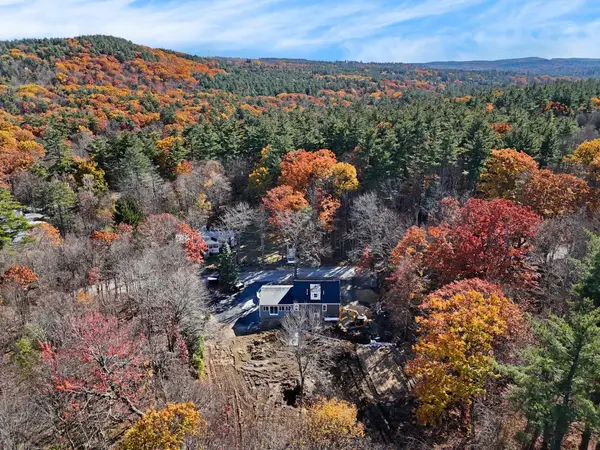 $599,000Active4 beds 2 baths1,483 sq. ft.
270 Bean Porridge Hill Rd, Westminster, MA 01473
MLS# 73595791Listed by: EXIT New Options Real Estate - New
 $349,000Active8 Acres
Lot 6 Shady Avenue, Westminster, MA 01473
MLS# 73594622Listed by: Foster-Healey Real Estate - New
 $399,900Active18 Acres
Lot 3 Sunset Road, Westminster, MA 01473
MLS# 73594625Listed by: Foster-Healey Real Estate 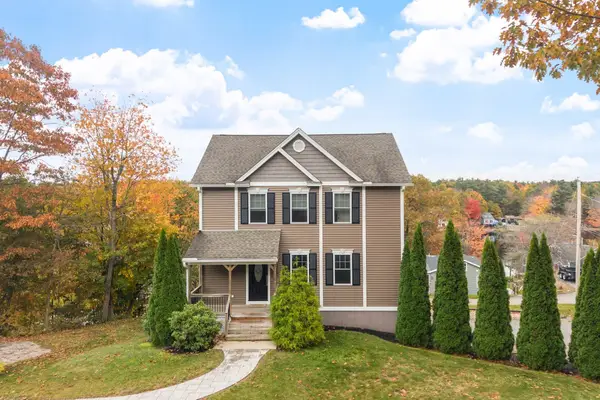 $500,000Active2 beds 2 baths1,560 sq. ft.
122 Ellis Rd, Westminster, MA 01473
MLS# 73591530Listed by: Keller Williams Realty North Central $464,000Active3 beds 2 baths1,716 sq. ft.
174 North Common Rd, Westminster, MA 01473
MLS# 73588856Listed by: Keller Williams Realty North Central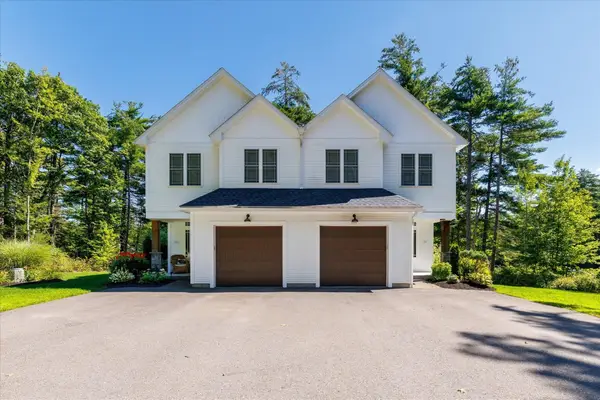 $699,900Active3 beds 3 baths2,350 sq. ft.
228 Worcester Rd #A, Westminster, MA 01473
MLS# 73587549Listed by: LAER Realty Partners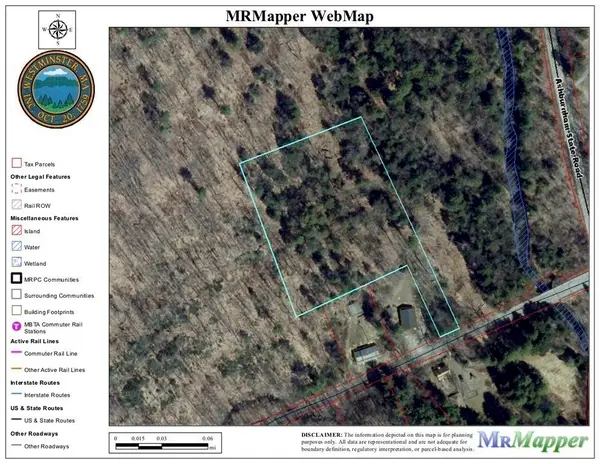 $88,000Active3.5 Acres
0 Potato Hill Road, Westminster, MA 01473
MLS# 73586380Listed by: Keller Williams Realty North Central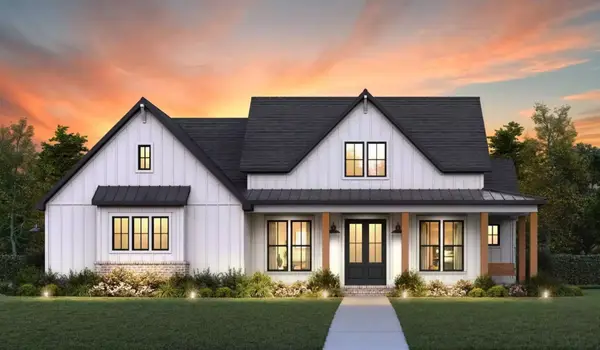 $1,100,000Active3 beds 3 baths1,673 sq. ft.
88 W Princeton, Westminster, MA 01473
MLS# 73586043Listed by: Real Broker MA, LLC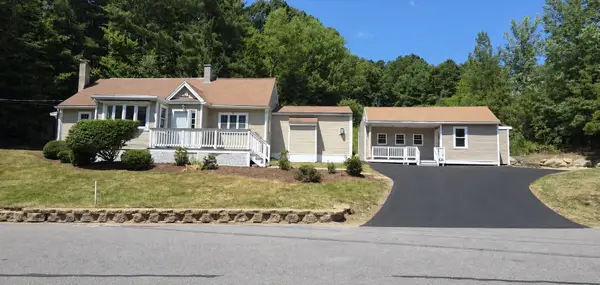 $599,999Active4 beds 3 baths2,400 sq. ft.
73 Shady Ave, Westminster, MA 01473
MLS# 73585863Listed by: One Stop Realty


Protect your home and budget from life's surprises with an Assurant Home Warranty, backed by a partner that supports you through every step of homeownership. Explore Plans.
© 2023 - 2026 ERA Franchise Systems LLC. All rights reserved. ERA Franchise Systems LLC fully supports the principles of the Fair Housing Act and the Equal Opportunity Act. ERA, ERA Real Estate powered, and their respective logos are registered service marks of ERA Franchise Systems LLC. Each office is independently owned and operated.