
25 Ellis Road, Westminster, MA 01473
Local realty services provided by:ERA M. Connie Laplante Real Estate
25 Ellis Road,Westminster, MA 01473
$449,000
- 3 Beds
- 1 Baths
- 1,008 sq. ft.
- Single family
- Active
Listed by: lisa pete
Office: acres away realty, inc.
MLS#:73552279
Source:MLSPIN
Price summary
- Price:$449,000
- Price per sq. ft.:$445.44
About this home
Charming, move-in ready Ranch ideally situated on just under an acre in desirable Westminster, minutes from Westminster Country Club, Westminster Village, & commuter routes. Offering the perfect blend of comfort & convenience, this home features 3 bedrooms, each with gleaming hardwood floors, & an inviting open-concept kitchen & living area that's ideal for everyday living & entertaining. Spacious, fully applianced kitchen boasts an abundance of cabinetry, generous counter space, & excellent functionality for the home chef. New washer & dryer in the walk-out lower level will convey with the home, additionally stackable washer/dryer hookups on the main level provide the option for true one-level living. The walk-out basement offers easy access to the expansive backyard, where gardening enthusiasts will appreciate the large garden area, established raspberry & blackberry bushes & 3 raised garden beds ready for your next harvest. A Green Thumb Haven w/Detached 2-car garage! Won't Last!
Contact an agent
Home facts
- Year built:1963
- Listing ID #:73552279
- Updated:August 10, 2026 at 10:57 AM
Rooms and interior
- Bedrooms:3
- Total bathrooms:1
- Full bathrooms:1
- Rooms Total:5
- Flooring:Tile, Wood
- Kitchen Description:Cabinets - Upgraded, Country Kitchen, Dining Area, Dishwasher, Exterior Access, Flooring - Stone/Ceramic Tile, Microwave, Open Floorplan, Pantry, Range, Recessed Lighting, Refrigerator
- Basement Description:Concrete, Full, Interior Entry, Unfinished, Walk-Out Access
- Living area:1,008 sq. ft.
Heating and cooling
- Heating:Baseboard, Oil, Wood
Structure and exterior
- Roof:Shingle
- Year built:1963
- Building area:1,008 sq. ft.
- Lot area:0.93 Acres
- Lot Features:Gentle Sloping, Level
- Architectural Style:Ranch
- Construction Materials:Frame
- Exterior Features:Garden
- Foundation Description:Concrete Perimeter
Schools
- High school:Oakmont
- Middle school:Overlook
- Elementary school:Westminster Elem
Utilities
- Water:Public
- Sewer:Public Sewer
Finances and disclosures
- Price:$449,000
- Price per sq. ft.:$445.44
- Tax amount:$4,773 (2026)
Features and amenities
- Appliances:Dishwasher, Dryer, Microwave, Range, Refrigerator, Washer
- Laundry features:Dryer, In Basement, Washer
- Amenities:Central Vacuum
Parking
- Total parking spaces:5
- Parking description:Deeded, Detached, Garage Door Opener, Garage Faces Side, Off Street, Paved, Paved Drive, Workshop in Garage
- Garage:Yes
- Garage spaces:2
New listings near 25 Ellis Road
- New
 $569,900Active5 beds 4 baths2,705 sq. ft.
17 Leominster St, Westminster, MA 01473
MLS# 73557970Listed by: Berkshire Hathaway HomeServices Commonwealth Real Estate 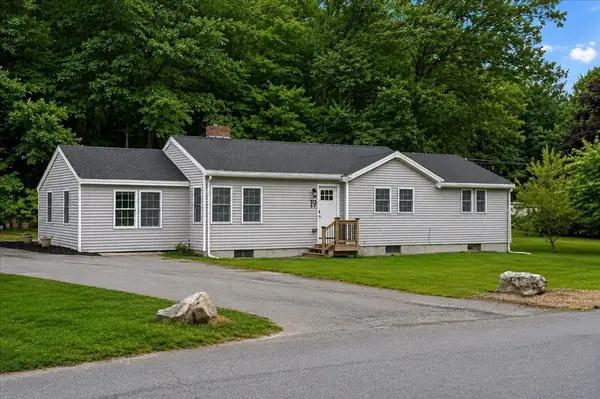 $574,900Active4 beds 2 baths1,800 sq. ft.
19 East Rd, Westminster, MA 01473
MLS# 73548331Listed by: StartPoint Realty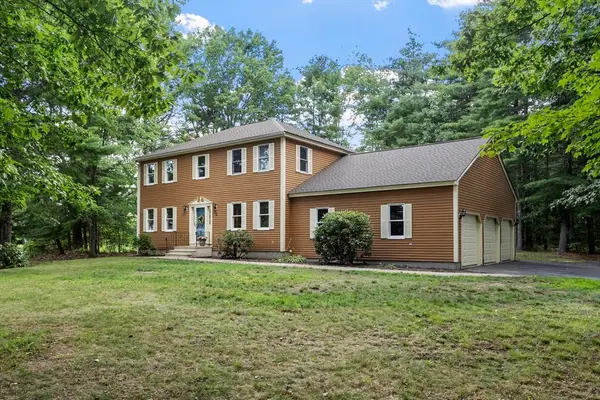 $724,900Active4 beds 4 baths3,403 sq. ft.
22 Woodland Drive, Westminster, MA 01473
MLS# 73555782Listed by: Keller Williams Realty North Central $2,995,000Active29.3 Acres
Lot 0 Narrows Road, Westminster, MA 01473
MLS# 73555291Listed by: Real Broker MA, LLC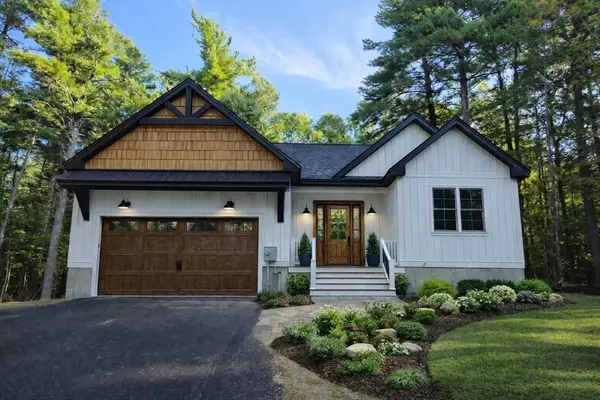 $850,000Active3 beds 2 baths1,800 sq. ft.
149 Bragg, Westminster, MA 01473
MLS# 73555297Listed by: Real Broker MA, LLC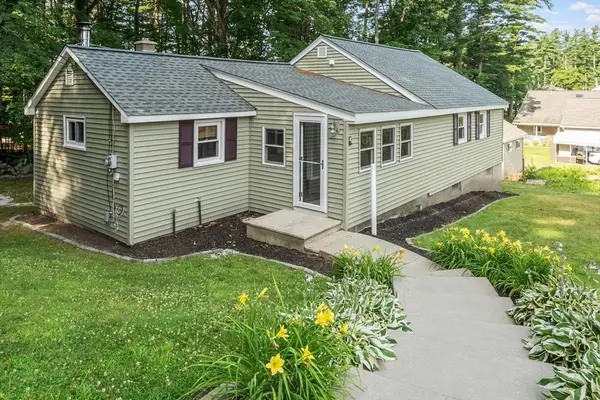 $385,000Active2 beds 1 baths954 sq. ft.
6 Winters Drive, Westminster, MA 01473
MLS# 73552962Listed by: Keller Williams Realty North Central $745,000Active3 beds 2 baths2,284 sq. ft.
95 Worcester Rd, Westminster, MA 01473
MLS# 73551723Listed by: Elm Grove Realty, LLC $759,000Active4 beds 3 baths2,400 sq. ft.
23 Hager Park Rd, Westminster, MA 01473
MLS# 73549479Listed by: Redfin Corp. $925,000Active3 beds 3 baths2,380 sq. ft.
2 Elm Street, Westminster, MA 01473
MLS# 5098871Listed by: ALBERTTAYLOR REALTY


Protect your home and budget from life's surprises with an Assurant Home Warranty, backed by a partner that supports you through every step of homeownership. Explore Plans.
© 2023 - 2026 ERA Franchise Systems LLC. All rights reserved. ERA Franchise Systems LLC fully supports the principles of the Fair Housing Act and the Equal Opportunity Act. ERA, ERA Real Estate powered, and their respective logos are registered service marks of ERA Franchise Systems LLC. Each office is independently owned and operated.