
25 Laxfield Rd, Weston, MA 02493
Local realty services provided by:ERA Key Realty Services
25 Laxfield Rd,Weston, MA 02493
$2,550,000
- 4 Beds
- 3 Baths
- 4,380 sq. ft.
- Single family
- Active
Listed by:
 Jamie Iacoi(508) 572 - 7642ERA Key Realty Services
Office: era key realty services
MLS#:73560079
Source:MLSPIN
Price summary
- Price:$2,550,000
- Price per sq. ft.:$582.19
About this home
Set on 2.35± private acres in one of Weston’s desirable north-side cul-de-sac neighborhoods, 25 Laxfield Road offers an exceptional combination of privacy, space and convenience. A circular drive creates a welcoming arrival, while a second entrance provides additional parking and access to the three-car garage beneath the home. This well-maintained 4-bedroom, 2.5-bath Colonial offers a flexible layout filled with natural light and designed for both everyday living and entertaining.The generous kitchen features a large center island, abundant cabinetry, Sub-Zero refrigerator, wall ovens, cooktop and built-in microwave, and opens to an expansive sunroom/three-season porch surrounded by windows and overlooking the private grounds. The main level also offers a formal dining room, fireplaced living room, family room, and a handsome office/den with custom built-ins and soundproofing. Upstairs, you will find four generous bedrooms, including the spacious primary suite with a large dressing/walk-in closet and en suite bath with whirlpool tub and separate shower. The walk-out lower level offers exceptional flexibility and could be ideal for recreation, media room, fitness, a home office, or future in-law or multigenerational living possibilities. Outside, broad usable lawns, thoughtfully designed landscaping featuring mature specimen trees—including beautiful dogwoods—and a wooded backdrop create a quiet, peaceful, park-like setting. Recent improvements to the front entry steps, and rebuilt retaining wall adjacent to the garage, further enhance the home's curb appeal. Convenient to the Mass Central Rail Trail, Weston Town Center, conservation land and major commuting routes, with nearby Burchard Park offering offering tennis, pickleball, and basketball courts, ball fields, trails, picnic areas and year-round recreation. A rare opportunity to own a private retreat in one of Weston’s most sought-after neighborhoods....
Contact an agent
Home facts
- Year built:1978
- Listing ID #:73560079
- Updated:September 28, 2026 at 12:21 PM
Rooms and interior
- Bedrooms:4
- Total bathrooms:3
- Full bathrooms:2
- Half bathrooms:1
- Rooms Total:9
- Flooring:Carpet, Flooring - Stone/Ceramic Tile, Flooring - Wall to Wall Carpet, Tile, Wood
- Dining Description:Hardwood, Window(s) - Picture
- Kitchen Description:Dining Area, Dishwasher, Flooring - Hardwood, French Doors, Kitchen Island, Microwave, Oven, Range, Refrigerator
- Basement Description:Finished, Full
- Living area:4,380 sq. ft.
Heating and cooling
- Cooling:Central Air
- Heating:Baseboard, Oil
- Central air:Yes
Structure and exterior
- Roof:Shingle
- Year built:1978
- Building area:4,380 sq. ft.
- Lot area:2.35 Acres
- Architectural Style:Colonial
- Construction Materials:Frame
- Exterior Features:Deck, Deck - Exterior, Decorative Lighting, Porch - Enclosed, Professional Landscaping, Sprinkler System
- Foundation Description:Concrete Perimeter
Schools
- High school:Weston
- Middle school:Weston
- Elementary school:Weston
Utilities
- Water:Public
- Sewer:Private Sewer
Finances and disclosures
- Price:$2,550,000
- Price per sq. ft.:$582.19
- Tax amount:$24,212 (2026)
Features and amenities
- Appliances:Dishwasher, Dryer, Microwave, Range, Refrigerator, Washer
- Laundry features:Dryer, First Floor, Washer
- Amenities:Ceiling Fan(s)
Parking
- Total parking spaces:11
- Parking description:Garage Door Opener, Paved Drive, Under
- Garage:Yes
- Garage spaces:3
New listings near 25 Laxfield Rd
- New
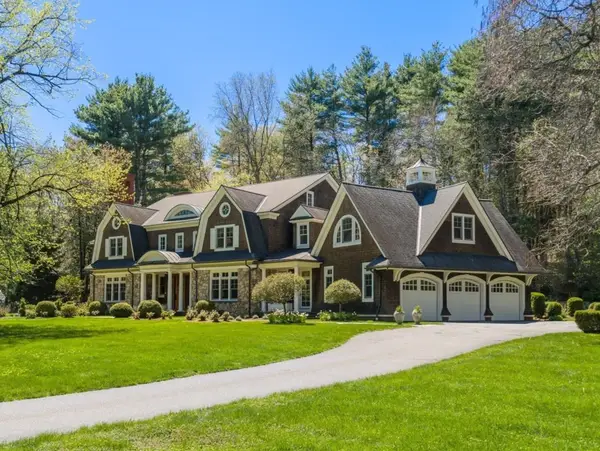 $4,995,000Active6 beds 8 baths11,330 sq. ft.
448 Concord Road, Weston, MA 02493
MLS# 73579890Listed by: Gibson Sotheby's International Realty - New
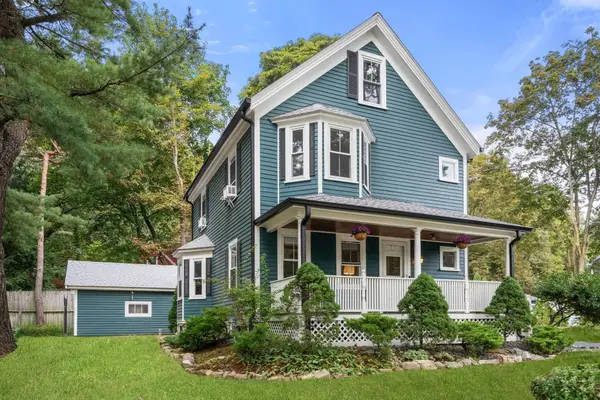 $1,175,000Active3 beds 3 baths1,925 sq. ft.
28 River Road, Weston, MA 02493
MLS# 73579333Listed by: Coldwell Banker Realty - Weston - New
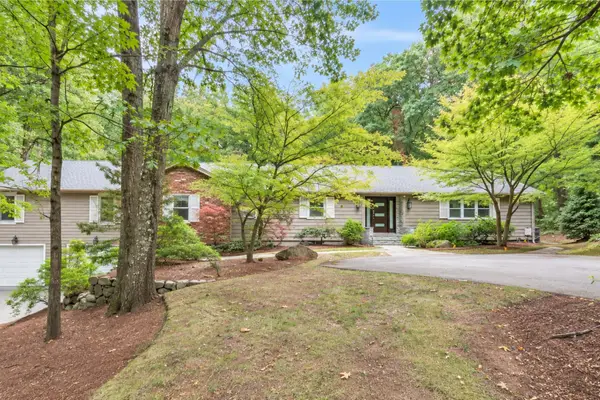 $2,295,000Active4 beds 4 baths5,450 sq. ft.
20 Blueberry Hill Road, Weston, MA 02493
MLS# 73579326Listed by: Gibson Sotheby's International Realty - New
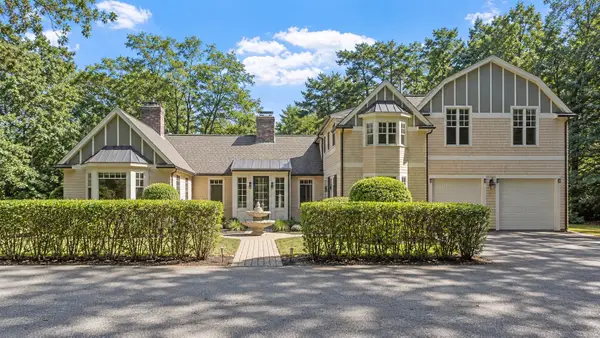 $2,475,000Active4 beds 7 baths4,812 sq. ft.
130 Summer St, Weston, MA 02493
MLS# 73579146Listed by: RE/MAX Signature Properties 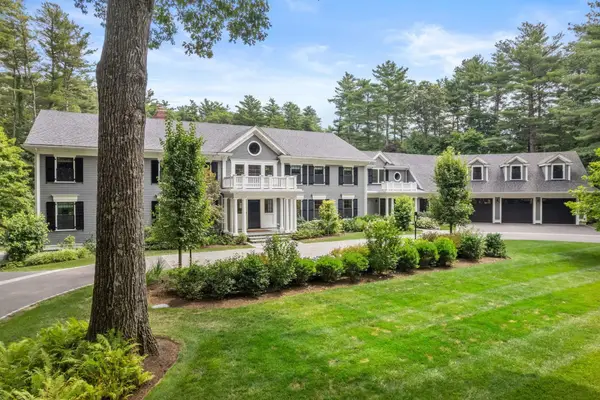 $9,450,000Active7 beds 11 baths12,461 sq. ft.
73 Chestnut Street, Weston, MA 02493
MLS# 73577074Listed by: Gibson Sotheby's International Realty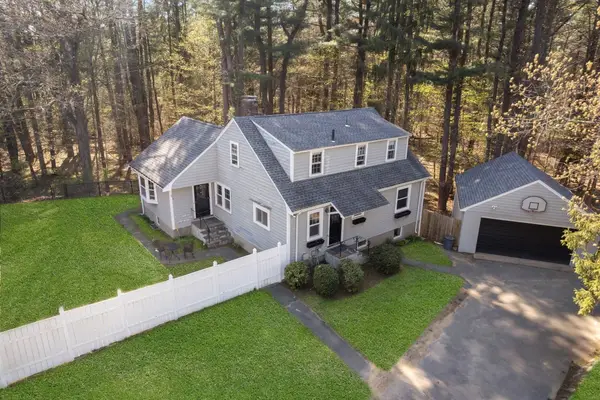 $1,575,000Active4 beds 3 baths2,840 sq. ft.
37 School Street, Weston, MA 02493
MLS# 73576394Listed by: Coldwell Banker Realty - Weston $1,695,000Active3 beds 2 baths1,747 sq. ft.
60 Wellesley Street, Weston, MA 02493
MLS# 73575598Listed by: Coldwell Banker Realty - Weston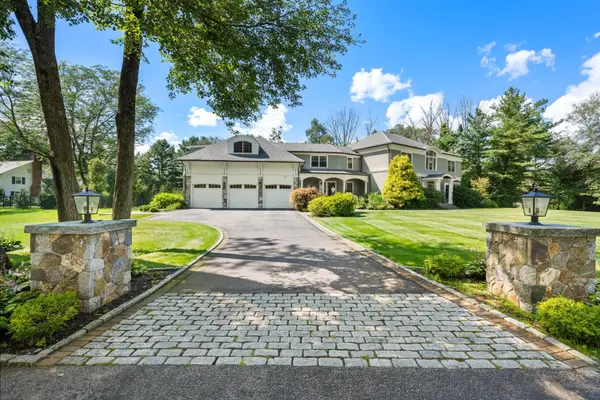 $4,585,000Active6 beds 7 baths8,000 sq. ft.
21 Westerly, Weston, MA 02493
MLS# 73575514Listed by: Gibson Sotheby's International Realty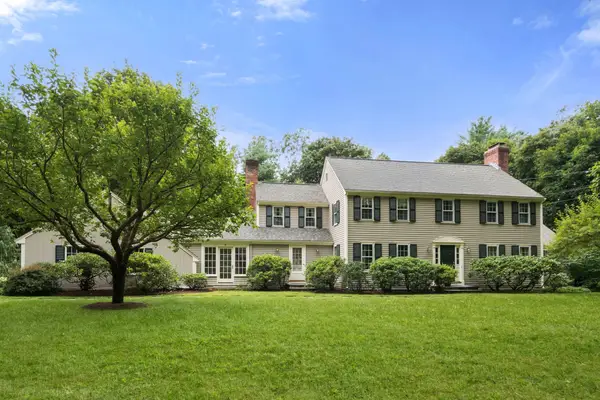 $2,075,000Active4 beds 3 baths3,340 sq. ft.
4 Cherry Brook Road, Weston, MA 02493
MLS# 73575393Listed by: Coldwell Banker Realty - Weston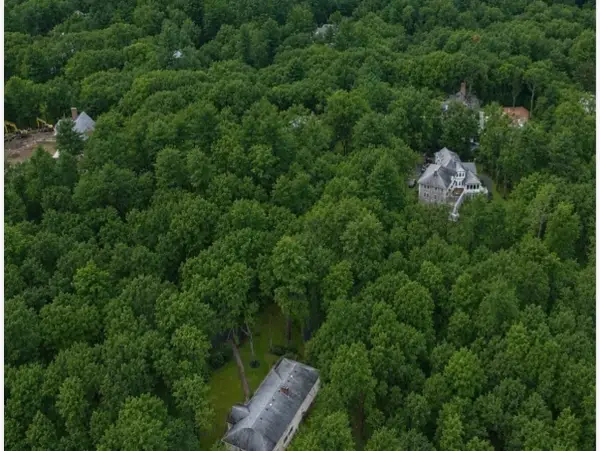 $4,288,000Active4 beds 4 baths6,442 sq. ft.
80 Doublet Hill Rd, Weston, MA 02493
MLS# 73574433Listed by: Gibson Sotheby's International Realty


Protect your home and budget from life's surprises with an Assurant Home Warranty, backed by a partner that supports you through every step of homeownership. Explore Plans.
© 2023 - 2026 ERA Franchise Systems LLC. All rights reserved. ERA Franchise Systems LLC fully supports the principles of the Fair Housing Act and the Equal Opportunity Act. ERA, ERA Real Estate powered, and their respective logos are registered service marks of ERA Franchise Systems LLC. Each office is independently owned and operated.