
73 Chestnut Street, Weston, MA 02493
Local realty services provided by:ERA Key Realty Services
73 Chestnut Street,Weston, MA 02493
$9,450,000
- 7 Beds
- 11 Baths
- 12,461 sq. ft.
- Single family
- Active
Listed by: deena powell, casey caso
Office: gibson sotheby's international realty
MLS#:73577074
Source:MLSPIN
Price summary
- Price:$9,450,000
- Price per sq. ft.:$758.37
About this home
Magnificent residence sited on 2.78 private and pristine acres in one of Weston’s most coveted locations. Completely renovated with the highest level of finishes offering every modern amenity. This exceptional home offers estate-like living designed equally for comfortable family life and sophisticated entertaining. The modern designer kitchen anchors the center of the home and flows seamlessly into the sumptuous fireplaced family room with access to private deck overlooking the pool and grounds and spacious screened porch, creating an inviting open floor plan. The formal dining room enhanced by a butler’s pantry is complemented by a well-proportioned formal living. Multiple home offices, a generous mudroom, dog-washing room and a large gym are just a few of the exceptional features this home offers. This home offers two luxurious primary suite options, one on each of first and seconds levels providing exceptional flexibility. All bedrooms are generously sized and feature ensuite baths. The lower level provides dedicated play, craft and billiard spaces along with ample storage. A sleek and private two-bedroom accessory dwelling with separate entrance and two-car garage offers additional accommodations. Resort-like grounds are enhanced with a beautiful pool, well equipped cabana, expansive patios, and private tennis court, creating an extraordinary setting for year-round living and entertaining. The incomparable residence provides the ultimate in private living while offering easy access to Boston and Weston’s renowned schools....
Contact an agent
Home facts
- Year built:1952
- Listing ID #:73577074
- Updated:September 15, 2026 at 05:05 PM
Rooms and interior
- Bedrooms:7
- Total bathrooms:11
- Full bathrooms:9
- Half bathrooms:2
- Rooms Total:21
- Flooring:Flooring - Hardwood, Hardwood, Tile
- Dining Description:Decorative Molding, Hardwood, Pendant, Recessed Lighting
- Bathrooms Description:Bathroom - Half
- Kitchen Description:Breakfast Bar / Nook, Cabinets - Upgraded, Countertops - Upgraded, Dining Area, Dishwasher, Exterior Access, Flooring - Hardwood, Kitchen Island, Lighting - Pendant, Microwave, Open Floorplan, Oven, Pantry, Range, Range Hood, Recessed Lighting, Refrigerator, Remodeled, Second Dishwasher, Stainless Steel Appliances, Wet Bar, Wine Refrigerator
- Basement Description:Finished, Interior Entry
- Living area:12,461 sq. ft.
Heating and cooling
- Cooling:Central Air
- Heating:Fireplace, Forced Air
- Central air:Yes
Structure and exterior
- Roof:Shingle
- Year built:1952
- Building area:12,461 sq. ft.
- Lot area:2.78 Acres
- Lot Features:Gentle Sloping
- Architectural Style:Colonial
- Construction Materials:Frame
- Exterior Features:Balcony, Deck, Decorative Lighting, Enclosed, Patio, Porch, Professional Landscaping, Rain Gutters, Sprinkler System, Stone Wall, Tennis Court(s)
- Foundation Description:Concrete Perimeter
Schools
- High school:Weston High
- Middle school:Weston Middle
- Elementary school:Country/Woodland/Field
Utilities
- Water:Public
- Sewer:Private Sewer
Finances and disclosures
- Price:$9,450,000
- Price per sq. ft.:$758.37
- Tax amount:$66,949 (2026)
Features and amenities
- Appliances:Dishwasher, Dryer, Microwave, Range, Range Hood, Refrigerator, Washer, Wine Refrigerator
- Laundry features:Closet/Cabinets - Custom Built, Countertops - Upgraded, Dryer, Flooring - Hardwood, Second Floor, Washer
- Amenities:Closet, Closet/Cabinets - Custom Built, Entrance Foyer, Gas Water Heater, Recessed Lighting, Wet Bar, Wired For Sound
- Pool features:Pool - Inground Heated, Private Pool
Parking
- Total parking spaces:20
- Parking description:Attached, Driveway, Garage Door Opener, Paved, Paved Drive, Storage
- Garage:Yes
- Garage spaces:5
New listings near 73 Chestnut Street
- New
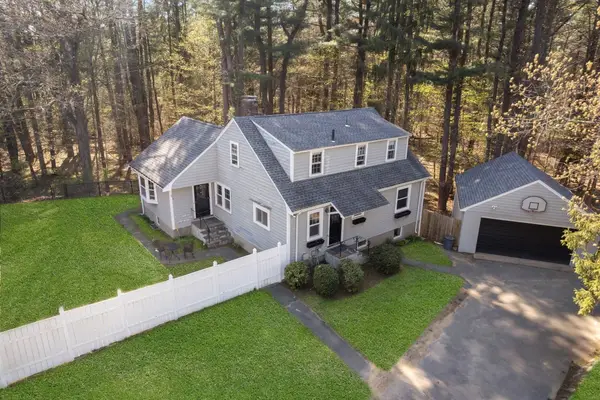 $1,575,000Active4 beds 3 baths2,840 sq. ft.
37 School Street, Weston, MA 02493
MLS# 73576394Listed by: Coldwell Banker Realty - Weston - New
 $1,100,000Active3 beds 3 baths2,300 sq. ft.
94 Sunset Road, Weston, MA 02493
MLS# 73575873Listed by: Coldwell Banker Realty - Weston - New
 $1,695,000Active3 beds 2 baths1,747 sq. ft.
60 Wellesley Street, Weston, MA 02493
MLS# 73575598Listed by: Coldwell Banker Realty - Weston - New
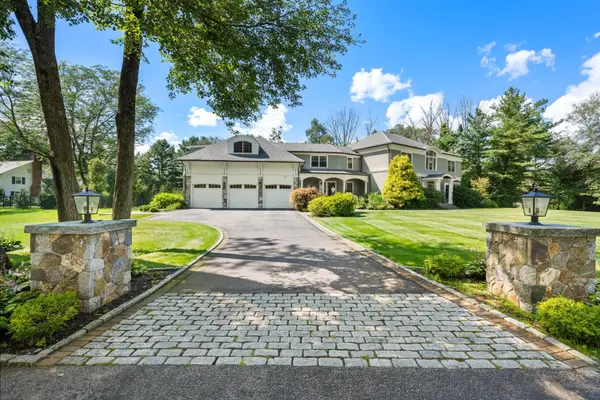 $4,585,000Active6 beds 7 baths8,000 sq. ft.
21 Westerly, Weston, MA 02493
MLS# 73575514Listed by: Gibson Sotheby's International Realty - New
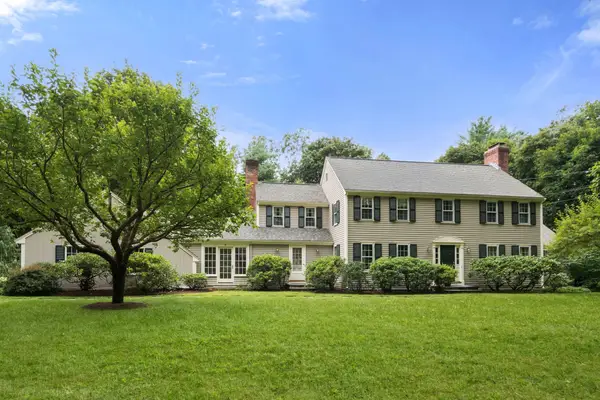 $2,075,000Active4 beds 3 baths3,340 sq. ft.
4 Cherry Brook Road, Weston, MA 02493
MLS# 73575393Listed by: Coldwell Banker Realty - Weston - New
 $4,288,000Active4 beds 4 baths6,442 sq. ft.
80 Doublet Hill Rd, Weston, MA 02493
MLS# 73574433Listed by: Gibson Sotheby's International Realty - New
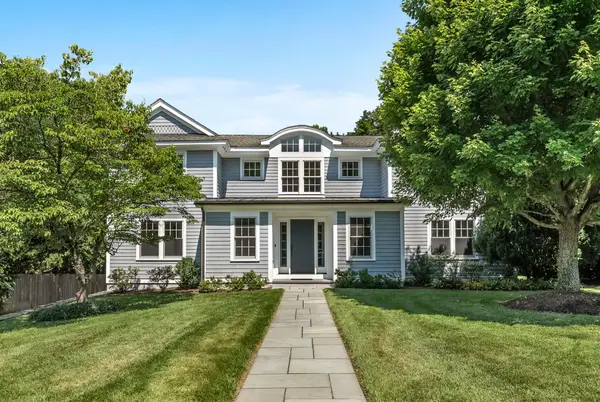 $2,495,000Active4 beds 5 baths5,446 sq. ft.
703 Boston Post Rd, Weston, MA 02493
MLS# 73574322Listed by: Compass - New
 $3,695,000Active4 beds 6 baths5,126 sq. ft.
55 Oakdale Ave, Weston, MA 02493
MLS# 73574034Listed by: Hammond Residential Real Estate - New
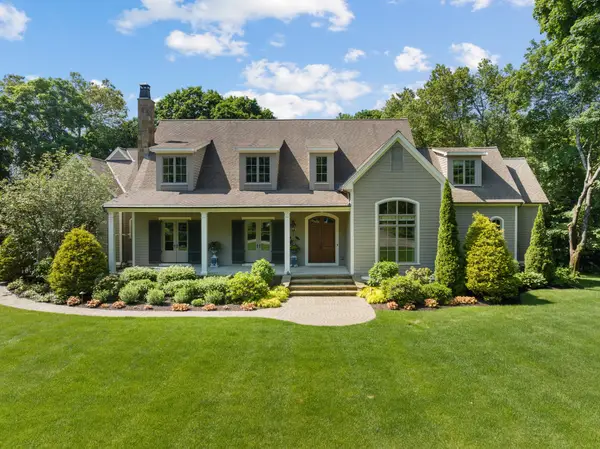 $3,850,000Active5 beds 6 baths6,700 sq. ft.
21 Bemis Street, Weston, MA 02493
MLS# 73573357Listed by: Coldwell Banker Realty - Wellesley


Protect your home and budget from life's surprises with an Assurant Home Warranty, backed by a partner that supports you through every step of homeownership. Explore Plans.
© 2023 - 2026 ERA Franchise Systems LLC. All rights reserved. ERA Franchise Systems LLC fully supports the principles of the Fair Housing Act and the Equal Opportunity Act. ERA, ERA Real Estate powered, and their respective logos are registered service marks of ERA Franchise Systems LLC. Each office is independently owned and operated.