
445 Glen Rd, Weston, MA 02493
Local realty services provided by:ERA M. Connie Laplante Real Estate
445 Glen Rd,Weston, MA 02493
$1,790,000
- 4 Beds
- 3 Baths
- 2,420 sq. ft.
- Single family
- Active
Listed by: rose hall
Office: blue ocean realty, llc
MLS#:73591604
Source:MLSPIN
Price summary
- Price:$1,790,000
- Price per sq. ft.:$739.67
About this home
A rare opportunity to own a single family in the highly desirable South Side of Weston, ideally situated on one of the town's most scenic roads! Set on 1.4 acres, this charming 4-bedroom 2.5 Bath New England home offers incredible potential to expand, or create your dream home. Enjoy the convenience of being just a short walk to Weston Middle and High Schools, with easy access to Wellesley, Route 9, major highways, and nearby conservation trails. The main level features an eat-in kitchen, dining and living rooms with built-ins, a fireplace, spacious sun-filled family room, full bath, office nook, and laundry. Upstairs offers 4 generously sized bedrooms and 1.5 baths. A detached garage/workshop, storage shed, stone walls, patio, and expansive backyard provide plenty of space and flexibility for outdoor enjoyment and entertainment. A fantastic opportunity to bring your vision to life in one of Weston's most sought-after locations!
Contact an agent
Home facts
- Year built:1902
- Listing ID #:73591604
- Updated:October 23, 2026 at 11:44 AM
Rooms and interior
- Bedrooms:4
- Total bathrooms:3
- Full bathrooms:2
- Half bathrooms:1
- Rooms Total:9
- Flooring:Carpet, Hardwood
- Dining Description:Crown Molding, Decorative Molding, Hardwood, Overhead, Window(s) - Picture
- Kitchen Description:Breakfast Bar / Nook, Dining Area, Dishwasher, Exterior Access, Flooring - Stone/Ceramic Tile, Gas Stove, Lighting - Overhead, Oven, Range, Refrigerator, Vaulted Ceiling(s), Window(s) - Picture
- Basement Description:Bulkhead, Partial, Sump Pump
- Living area:2,420 sq. ft.
Heating and cooling
- Cooling:Window Unit(s)
- Heating:Baseboard
Structure and exterior
- Roof:Shingle
- Year built:1902
- Building area:2,420 sq. ft.
- Lot area:1.4 Acres
- Lot Features:Sloped, Wooded
- Architectural Style:Colonial Revival
- Construction Materials:Frame
- Exterior Features:Patio, Stone Wall, Storage
- Foundation Description:Stone
Schools
- High school:Weston High
- Middle school:Weston Middle
- Elementary school:Weston Public
Utilities
- Water:Public
- Sewer:Private Sewer
Finances and disclosures
- Price:$1,790,000
- Price per sq. ft.:$739.67
- Tax amount:$13,086 (2026)
Features and amenities
- Appliances:Dishwasher, Dryer, Range, Refrigerator, Washer
- Laundry features:Dryer, First Floor, Washer
Parking
- Total parking spaces:10
- Parking description:Detached, Off Street, Stone/Gravel, Storage, Workshop in Garage
- Garage:Yes
- Garage spaces:1
New listings near 445 Glen Rd
- New
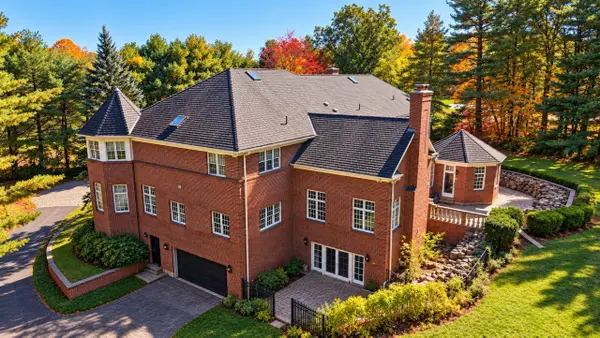 $4,800,000Active5 beds 7 baths12,148 sq. ft.
451 Wellesley St, Weston, MA 02493
MLS# 73593840Listed by: Weston Realty LLC - New
 $1,350,000Active1.92 Acres
819 Boston Post Road, Weston, MA 02493
MLS# 73593002Listed by: Compass - Open Sat, 12 to 2pmNew
 $4,950,000Active6 beds 8 baths8,309 sq. ft.
50 Willard, Weston, MA 02493
MLS# 73593022Listed by: Compass - Open Sat, 12 to 1:30pmNew
 $2,850,000Active3 beds 5 baths3,504 sq. ft.
643 Boston Post Rd, Weston, MA 02493
MLS# 73592991Listed by: ACRE Property Advisors LLC - New
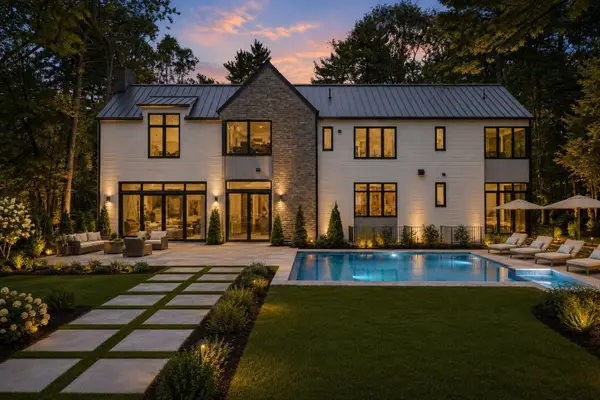 $6,495,000Active6 beds 8 baths8,773 sq. ft.
5 Deer Path Lane, Weston, MA 02493
MLS# 73591991Listed by: Compass - Open Sun, 11am to 12:30pmNew
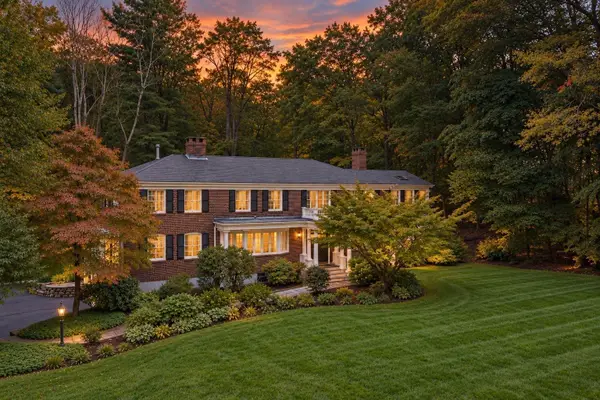 $3,295,000Active6 beds 6 baths5,354 sq. ft.
172 Country Drive, Weston, MA 02493
MLS# 73589867Listed by: Douglas Elliman Real Estate - The Sarkis Team - Open Sun, 12 to 1pm
 $1,599,000Active4 beds 3 baths2,964 sq. ft.
306 Merriam Street, Weston, MA 02493
MLS# 73589150Listed by: Compass - Open Sat, 12:30 to 2pm
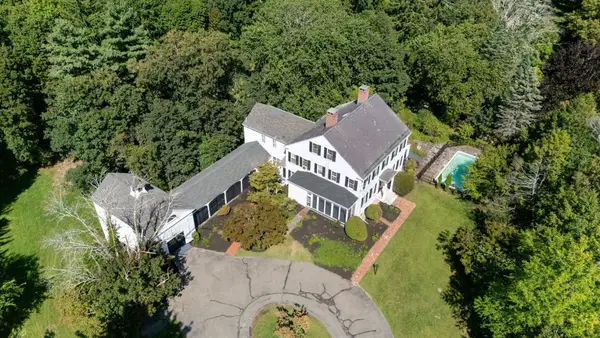 $3,495,000Active6 beds 6 baths6,485 sq. ft.
863 Boston Post Road, Weston, MA 02493
MLS# 73587759Listed by: Coldwell Banker Realty - Weston 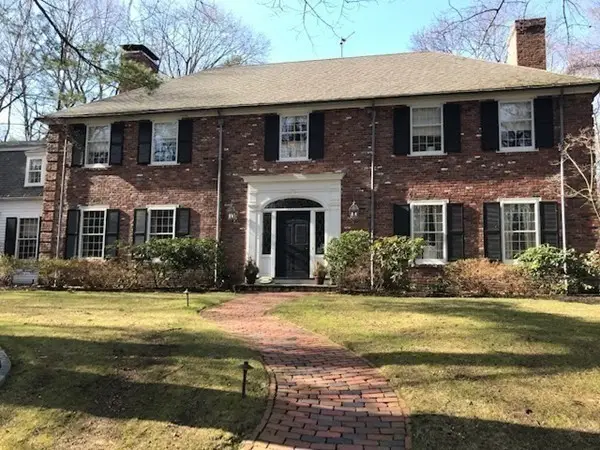 $5,850,000Active5 beds 6 baths4,252 sq. ft.
1 Cabin Rd, Weston, MA 02493
MLS# 73583804Listed by: MGS Group Real Estate LTD


Protect your home and budget from life's surprises with an Assurant Home Warranty, backed by a partner that supports you through every step of homeownership. Explore Plans.
© 2023 - 2026 ERA Franchise Systems LLC. All rights reserved. ERA Franchise Systems LLC fully supports the principles of the Fair Housing Act and the Equal Opportunity Act. ERA, ERA Real Estate powered, and their respective logos are registered service marks of ERA Franchise Systems LLC. Each office is independently owned and operated.