
643 Boston Post Rd, Weston, MA 02493
Local realty services provided by:ERA Hart Sargis-Breen Real Estate
643 Boston Post Rd,Weston, MA 02493
$2,850,000
- 3 Beds
- 5 Baths
- 3,504 sq. ft.
- Single family
- Active
Upcoming open houses
- Sun, Oct 2512:00 pm - 01:30 pm
Listed by: jonathan caldwell
Office: acre property advisors llc
MLS#:73592991
Source:MLSPIN
Price summary
- Price:$2,850,000
- Price per sq. ft.:$813.36
About this home
Completed in 2023, this beautifully designed residence offers the rare combination of modern living in the heart of Weston Center and an expansive, level 1.36-acre setting. Exceptional craftsmanship and high-end finishes are evident throughout, with a sophisticated kitchen, beautifully appointed baths with radiant floor heat, and thoughtful architectural details elevating every space. The open, light-filled floor plan flows seamlessly between the kitchen, dining and living spaces and an inviting family room overlooking the backyard. A first-floor primary suite provides a private retreat, while the second level offers two additional en-suite bedrooms, a spacious bonus room, loft and laundry. The lower level extends the home’s versatility with a recreation and sitting area, dedicated gym and turfed activity space, bringing the home’s total usable space to approximately 4,303 SF. An expansive deck and exceptionally large, level backyard offer room to entertain, play and unwind—all in a convenient central Weston location. Seller is upgrading the septic to a five-bedroom system, creating possibilities for future expansion, such as an ADU. Move in and make it home for the holidays!...
Contact an agent
Home facts
- Year built:2022
- Listing ID #:73592991
- Updated:October 24, 2026 at 12:10 PM
Rooms and interior
- Bedrooms:3
- Total bathrooms:5
- Full bathrooms:3
- Half bathrooms:2
- Rooms Total:9
- Flooring:Carpet, Engineered Hardwood, Tile, Wood
- Kitchen Description:Dishwasher, Range, Refrigerator
- Basement Description:Bulkhead, Partially Finished
- Living area:3,504 sq. ft.
Heating and cooling
- Cooling:3 Cooling Zones, Central Air
- Heating:Forced Air, Hydro Air, Natural Gas, Radiant
- Central air:Yes
Structure and exterior
- Roof:Shingle
- Year built:2022
- Building area:3,504 sq. ft.
- Lot area:1.36 Acres
- Lot Features:Level
- Architectural Style:Contemporary, Farmhouse
- Construction Materials:Frame
- Exterior Features:Deck, Porch, Professional Landscaping, Sprinkler System, Stone Wall, Storage
- Foundation Description:Concrete Perimeter
Schools
- High school:Wps
- Middle school:Wps
- Elementary school:Wps
Utilities
- Water:Public
- Sewer:Private Sewer
Finances and disclosures
- Price:$2,850,000
- Price per sq. ft.:$813.36
- Tax amount:$25,889 (2026)
Features and amenities
- Appliances:Dishwasher, Dryer, Range, Refrigerator, Washer
- Laundry features:Dryer, Electric Dryer Hookup, Washer, Washer Hookup
- Amenities:Gas Water Heater
Parking
- Total parking spaces:8
- Parking description:Attached, Off Street, Paved Drive, Storage
- Garage:Yes
- Garage spaces:2
New listings near 643 Boston Post Rd
- New
 $1,199,000Active0.93 Acres
6 Overlook Dr, Weston, MA 02493
MLS# 73594428Listed by: Gibson Sotheby's International Realty - Open Sun, 11:30am to 12:30pmNew
 $2,288,900Active4 beds 3 baths4,591 sq. ft.
25 Forest Ridge Road, Weston, MA 02493
MLS# 73594503Listed by: Keller Williams Realty - New
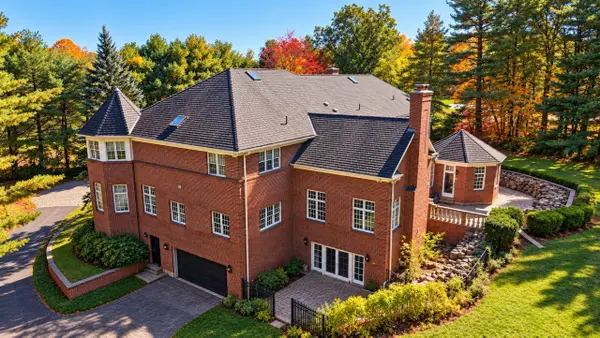 $4,800,000Active5 beds 7 baths12,148 sq. ft.
451 Wellesley St, Weston, MA 02493
MLS# 73593840Listed by: Weston Realty LLC - New
 $1,350,000Active1.92 Acres
819 Boston Post Road, Weston, MA 02493
MLS# 73593002Listed by: Compass - Open Sun, 11am to 1pmNew
 $4,950,000Active6 beds 8 baths8,309 sq. ft.
50 Willard, Weston, MA 02493
MLS# 73593022Listed by: Compass - Open Sun, 2:30 to 3:30pmNew
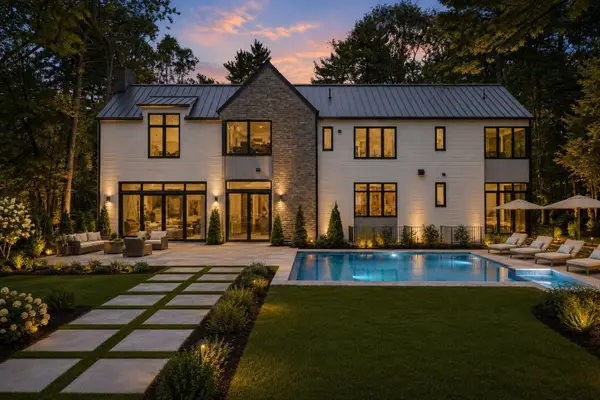 $6,495,000Active6 beds 8 baths8,773 sq. ft.
5 Deer Path Lane, Weston, MA 02493
MLS# 73591991Listed by: Compass - New
 $1,790,000Active4 beds 3 baths2,420 sq. ft.
445 Glen Rd, Weston, MA 02493
MLS# 73591604Listed by: Blue Ocean Realty, LLC - Open Sun, 11am to 12:30pmNew
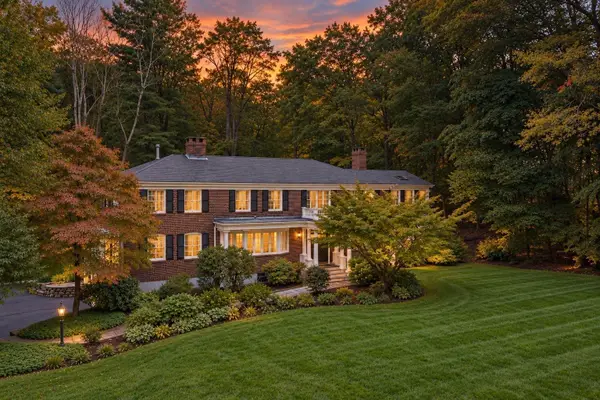 $3,295,000Active6 beds 6 baths5,354 sq. ft.
172 Country Drive, Weston, MA 02493
MLS# 73589867Listed by: Douglas Elliman Real Estate - The Sarkis Team - Open Sun, 12 to 1pm
 $1,599,000Active4 beds 3 baths2,964 sq. ft.
306 Merriam Street, Weston, MA 02493
MLS# 73589150Listed by: Compass


Protect your home and budget from life's surprises with an Assurant Home Warranty, backed by a partner that supports you through every step of homeownership. Explore Plans.
© 2023 - 2026 ERA Franchise Systems LLC. All rights reserved. ERA Franchise Systems LLC fully supports the principles of the Fair Housing Act and the Equal Opportunity Act. ERA, ERA Real Estate powered, and their respective logos are registered service marks of ERA Franchise Systems LLC. Each office is independently owned and operated.