
47 Bakers Hill Rd, Weston, MA 02493
Local realty services provided by:ERA Hart Sargis-Breen Real Estate
47 Bakers Hill Rd,Weston, MA 02493
$2,399,000
- 4 Beds
- 3 Baths
- 5,048 sq. ft.
- Single family
- Active
Upcoming open houses
- Sat, Oct 0301:00 pm - 02:00 pm
Listed by: nana pan
Office: y & z fidelity realty
MLS#:73551736
Source:MLSPIN
Price summary
- Price:$2,399,000
- Price per sq. ft.:$475.24
About this home
Beautifully reimagined for today's lifestyle, this exceptional Weston residence blends timeless architecture with refined contemporary finishes and outstanding craftsmanship. The stunning chef's kitchen showcases Wolf appliances, Sub-Zero refrigeration, custom cabinetry, quartz countertops, and a spacious center island, seamlessly flowing into sun-filled living and entertaining spaces. The luxurious primary suite features a spa-inspired bath, while three additional bedrooms and beautifully updated baths provide comfort and flexibility. The finished walkout lower level offers a spacious family/media room, versatile bonus space, Bosch ductless mini-split heating and cooling, abundant storage, and direct access to the attached garage. Major upgrades include conversion to natural gas with new high-efficiency furnaces, sewer line improvements, new hardwood flooring, designer lighting, aluminum gutter guards, and permanent exterior LED lighting. Ideally located just minutes from WestonCenter
Contact an agent
Home facts
- Year built:1956
- Listing ID #:73551736
- Updated:September 06, 2026 at 11:02 AM
Rooms and interior
- Bedrooms:4
- Total bathrooms:3
- Full bathrooms:3
- Rooms Total:9
- Flooring:Laminate, Wood
- Dining Description:Hardwood, Window(s) - Picture
- Kitchen Description:Balcony / Deck, Dining Area, Dishwasher, Flooring - Hardwood, Freezer, French Doors, Kitchen Island, Microwave, Oven, Pantry, Range, Range Hood, Recessed Lighting, Refrigerator, Remodeled, Water Treatment, Wet Bar, Wine Refrigerator
- Basement Description:Finished, Full, Garage Access, Interior Entry, Walk-Out Access
- Living area:5,048 sq. ft.
Heating and cooling
- Cooling:Air Source Heat Pumps (ASHP), Central Air, Ductless
- Heating:Air Source Heat Pumps (ASHP), Baseboard, Central, Ductless, Natural Gas
- Central air:Yes
Structure and exterior
- Year built:1956
- Building area:5,048 sq. ft.
- Lot area:0.96 Acres
- Lot Features:Wooded
- Architectural Style:Ranch
- Exterior Features:Deck, Deck - Vinyl, Patio, Porch
- Foundation Description:Concrete Perimeter
Schools
- High school:Weston High School
- Middle school:Weston Middle School
- Elementary school:Woodland Country
Utilities
- Water:Public
- Sewer:Private Sewer
Finances and disclosures
- Price:$2,399,000
- Price per sq. ft.:$475.24
- Tax amount:$19,089 (2026)
Features and amenities
- Appliances:Dishwasher, Dryer, Freezer, Microwave, Range, Range Hood, Refrigerator, Washer, Water Treatment, Wine Refrigerator
- Laundry features:Dryer, Electric Dryer Hookup, In Basement, Washer
- Amenities:Entrance Foyer, Finish - Sheetrock, Gas Water Heater, Internet Available - Broadband
Parking
- Total parking spaces:9
- Parking description:Attached, Heated Garage, Paved Drive, Under
- Garage:Yes
- Garage spaces:3
New listings near 47 Bakers Hill Rd
- Open Sat, 12 to 1:30pmNew
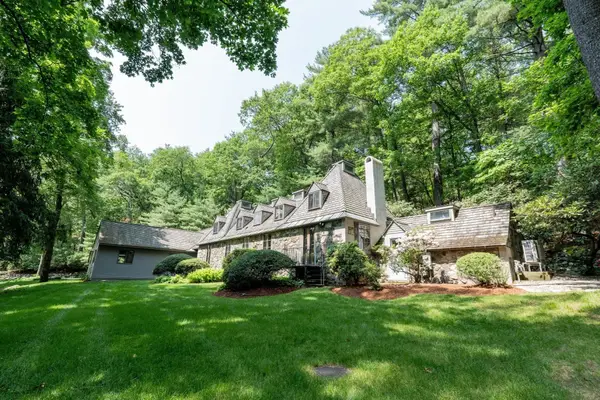 $1,795,000Active3 beds 3 baths3,252 sq. ft.
120 Church St, Weston, MA 02493
MLS# 73572129Listed by: Boston Brokerage Group - New
 $10,850,000Active7 beds 9 baths13,555 sq. ft.
15 Claridge Drive, Weston, MA 02493
MLS# 73569449Listed by: Engel & Volkers Wellesley - Open Sun, 1:30 to 3pmNew
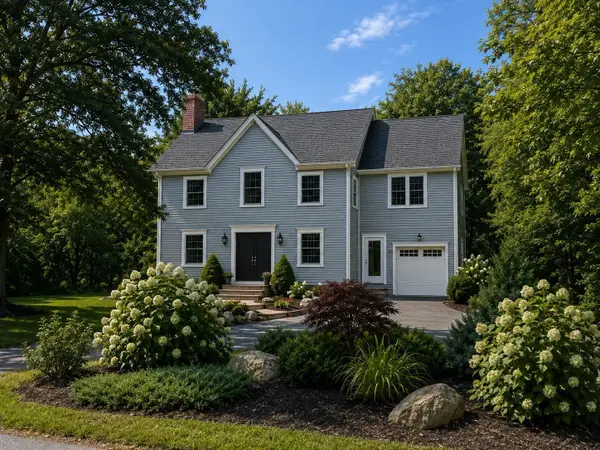 $2,850,000Active3 beds 5 baths4,780 sq. ft.
28 Bogle, Weston, MA 02493
MLS# 73569214Listed by: Blue Seagull Realty  $1,350,000Active3 beds 4 baths2,745 sq. ft.
118 - 120 Summer Street, Weston, MA 02493
MLS# 73566247Listed by: Coldwell Banker Realty - Weston $1,350,000Active3 beds 4 baths2,745 sq. ft.
120 Summer St, Weston, MA 02493
MLS# 73565840Listed by: Coldwell Banker Realty - Weston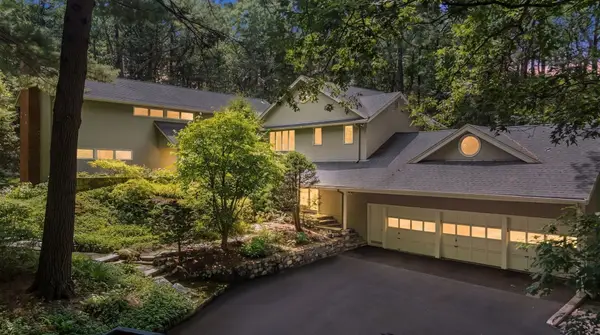 $4,188,000Active6 beds 4 baths5,540 sq. ft.
26 Cart Path Road, Weston, MA 02493
MLS# 73565718Listed by: Coldwell Banker Realty - Weston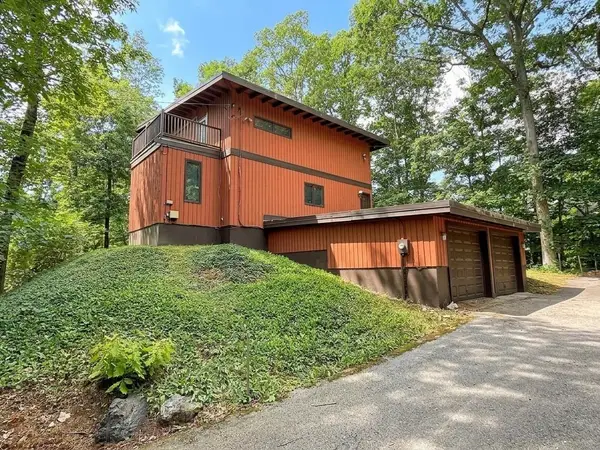 $1,049,000Active3 beds 2 baths1,686 sq. ft.
223 Boston Post Rd, Weston, MA 02493
MLS# 73563830Listed by: Better Living Real Estate, LLC Listed by ERA$2,550,000Active4 beds 3 baths4,380 sq. ft.
25 Laxfield Rd, Weston, MA 02493
MLS# 73560079Listed by: ERA Key Realty Services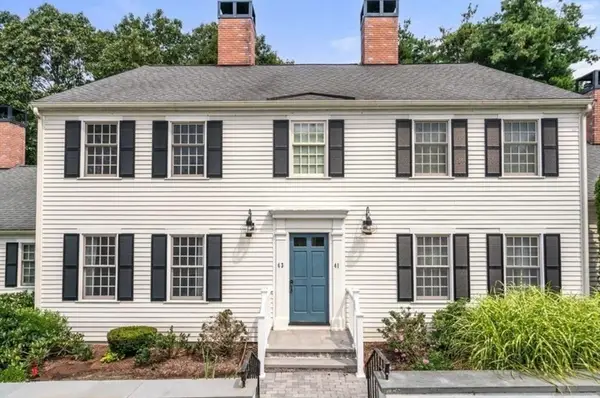 $850,000Active2 beds 3 baths1,360 sq. ft.
43 Jericho Road #43, Weston, MA 02493
MLS# 73557361Listed by: Blue Ocean Realty, LLC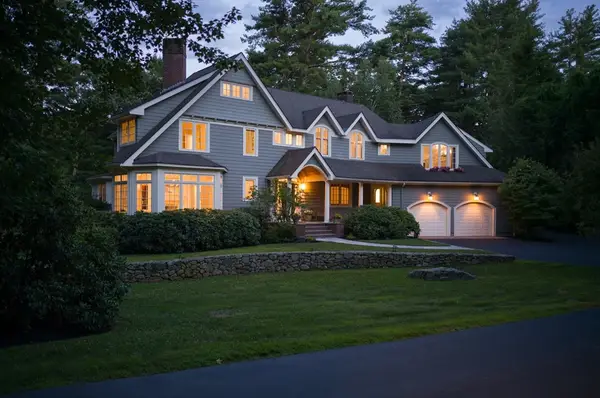 $2,999,900Active4 beds 5 baths6,119 sq. ft.
46 Black Burnian Road, Weston, MA 02493
MLS# 73554595Listed by: Compass


Protect your home and budget from life's surprises with an Assurant Home Warranty, backed by a partner that supports you through every step of homeownership. Explore Plans.
© 2023 - 2026 ERA Franchise Systems LLC. All rights reserved. ERA Franchise Systems LLC fully supports the principles of the Fair Housing Act and the Equal Opportunity Act. ERA, ERA Real Estate powered, and their respective logos are registered service marks of ERA Franchise Systems LLC. Each office is independently owned and operated.