
50 Willard, Weston, MA 02493
Local realty services provided by:ERA Key Realty Services
50 Willard,Weston, MA 02493
$5,395,000
- 6 Beds
- 8 Baths
- 8,309 sq. ft.
- Single family
- Active
Listed by: yassien youssef, yassien youssef
Office: compass
MLS#:73572478
Source:MLSPIN
Price summary
- Price:$5,395,000
- Price per sq. ft.:$649.3
About this home
Set on a private road at the end of a quiet cul de sac, 50 Willard offers exceptional privacy on 1.3 acres in one of Weston’s most desirable settings. This newly constructed 8,300+ sq ft home was designed for modern family living, with a light filled open floor plan, elegant family room, chef’s kitchen with oversized quartz waterfall island, breakfast area, butler’s pantry and wet bar. Four ensuite bedrooms upstairs include a serene primary suite with spa inspired bath and expansive walk in closet. The finished lower level features a gym, sauna, wine room, wet bar, theater and au pair suite. Beautifully landscaped grounds, generous patios and a three car garage create the perfect setting for entertaining, relaxing and family life. Just moments from Weston’s highly regarded schools, golf courses and walking trails, this 6 bed, 6.5 bath home combines new construction luxury with estate like privacy and easy access to Boston.
Contact an agent
Home facts
- Year built:2026
- Listing ID #:73572478
- Updated:September 07, 2026 at 02:58 AM
Rooms and interior
- Bedrooms:6
- Total bathrooms:8
- Full bathrooms:7
- Half bathrooms:1
- Rooms Total:21
- Flooring:Carpet, Engineered Hardwood, Flooring - Wall to Wall Carpet, Laminate, Tile
- Bathrooms Description:Bathroom, Bathroom - Full, Bathroom - Half
- Kitchen Description:Breakfast Bar / Nook, Dining Area, Dishwasher, Kitchen Island, Microwave, Open Floorplan, Oven, Pantry, Range, Range Hood, Refrigerator, Wet Bar, Wine Chiller, Wine Refrigerator
- Bedroom Description:Bedroom
- Basement Description:Finished, Full, Interior Entry, Radon Remediation System, Sump Pump
- Living area:8,309 sq. ft.
Heating and cooling
- Cooling:4 Cooling Zones, Heat Pump
- Heating:Air Source Heat Pumps (ASHP), Electric, Heat Pump, Radiant
Structure and exterior
- Roof:Rubber, Shingle
- Year built:2026
- Building area:8,309 sq. ft.
- Lot area:1.33 Acres
- Lot Features:Level, Wooded
- Architectural Style:Contemporary
- Construction Materials:Conventional (2x4-2x6)
- Exterior Features:Covered, Garden, Patio, Professional Landscaping, Rain Gutters, Sprinkler System
- Foundation Description:Concrete Perimeter
Utilities
- Water:Public
- Sewer:Private Sewer
Finances and disclosures
- Price:$5,395,000
- Price per sq. ft.:$649.3
Features and amenities
- Appliances:Dishwasher, Microwave, Range, Range Hood, Refrigerator, Wine Refrigerator
- Laundry features:Closet/Cabinets - Custom Built, Electric Dryer Hookup, Second Floor, Washer Hookup
- Amenities:Cable Hookup, Closet, Recessed Lighting, Wet Bar
Parking
- Total parking spaces:6
- Parking description:Attached, Garage Door Opener, Paved, Paved Drive
- Garage:Yes
- Garage spaces:3
New listings near 50 Willard
- Open Sat, 12 to 1:30pmNew
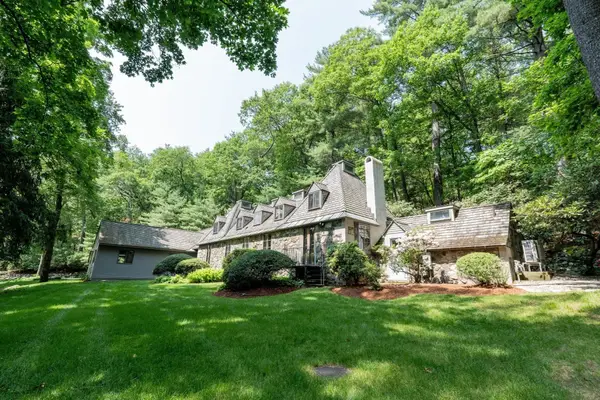 $1,795,000Active3 beds 3 baths3,252 sq. ft.
120 Church St, Weston, MA 02493
MLS# 73572129Listed by: Boston Brokerage Group - New
 $10,850,000Active7 beds 9 baths13,555 sq. ft.
15 Claridge Drive, Weston, MA 02493
MLS# 73569449Listed by: Engel & Volkers Wellesley - New
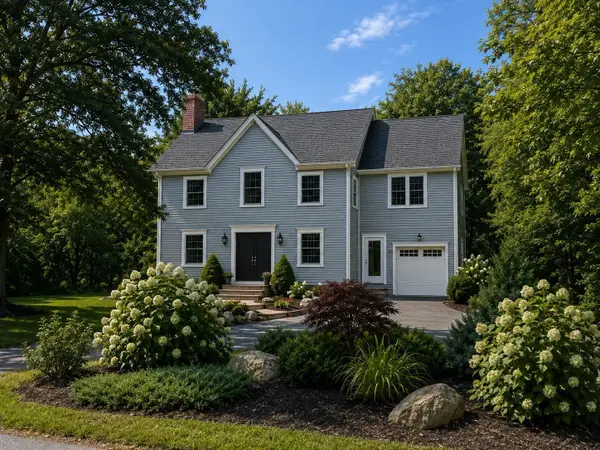 $2,850,000Active3 beds 5 baths4,780 sq. ft.
28 Bogle, Weston, MA 02493
MLS# 73569214Listed by: Blue Seagull Realty  $1,350,000Active3 beds 4 baths2,745 sq. ft.
118 - 120 Summer Street, Weston, MA 02493
MLS# 73566247Listed by: Coldwell Banker Realty - Weston $1,350,000Active3 beds 4 baths2,745 sq. ft.
120 Summer St, Weston, MA 02493
MLS# 73565840Listed by: Coldwell Banker Realty - Weston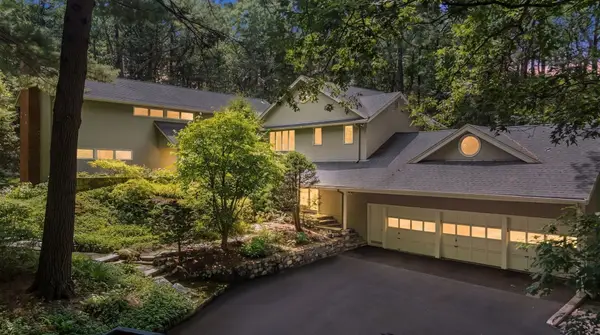 $4,188,000Active6 beds 4 baths5,540 sq. ft.
26 Cart Path Road, Weston, MA 02493
MLS# 73565718Listed by: Coldwell Banker Realty - Weston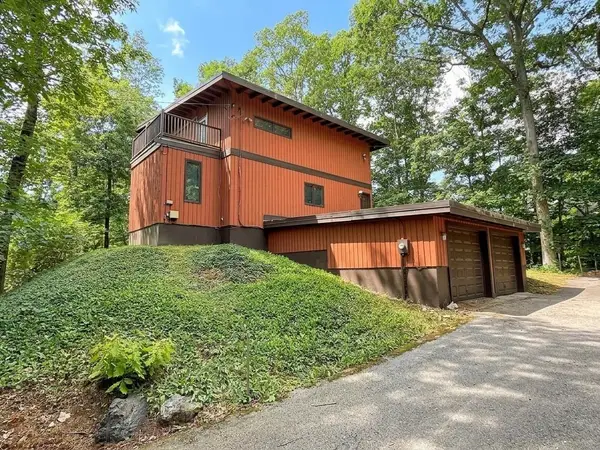 $1,049,000Active3 beds 2 baths1,686 sq. ft.
223 Boston Post Rd, Weston, MA 02493
MLS# 73563830Listed by: Better Living Real Estate, LLC Listed by ERA$2,550,000Active4 beds 3 baths4,380 sq. ft.
25 Laxfield Rd, Weston, MA 02493
MLS# 73560079Listed by: ERA Key Realty Services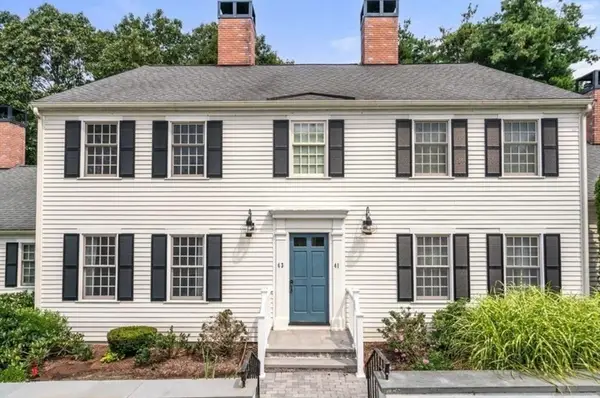 $850,000Active2 beds 3 baths1,360 sq. ft.
43 Jericho Road #43, Weston, MA 02493
MLS# 73557361Listed by: Blue Ocean Realty, LLC


Protect your home and budget from life's surprises with an Assurant Home Warranty, backed by a partner that supports you through every step of homeownership. Explore Plans.
© 2023 - 2026 ERA Franchise Systems LLC. All rights reserved. ERA Franchise Systems LLC fully supports the principles of the Fair Housing Act and the Equal Opportunity Act. ERA, ERA Real Estate powered, and their respective logos are registered service marks of ERA Franchise Systems LLC. Each office is independently owned and operated.