
128 Old Bedford Rd, Westport, MA 02790
Local realty services provided by:ERA Millennium Real Estate
128 Old Bedford Rd,Westport, MA 02790
$653,900
- 4 Beds
- 3 Baths
- 2,182 sq. ft.
- Single family
- Active
Upcoming open houses
- Sat, Oct 1011:00 am - 12:00 pm
Listed by: team roso, ana faria
Office: re/max vantage
MLS#:73449463
Source:MLSPIN
Price summary
- Price:$653,900
- Price per sq. ft.:$299.68
About this home
Looking for MORE space in Westport—and a little help lowering your monthly payment? This could be the opportunity you've been waiting for! Offered at $653,900, this home features 4 bedrooms, 2.5 baths, 2,182 sq. ft. of living space, two additional bonus rooms, a separate-entry home office, and a .80-acre lot. This is a home designed for buyers who need options. Work from home and want privacy? The separate-entry office keeps work and everyday living apart. Need a playroom, home gym, hobby room, media room, or additional flex space? Two bonus rooms give you the freedom to make the home work for your lifestyle. Hardwood, tile, and luxury vinyl plank flooring run throughout, while outside you'll find a generously sized yard with an above-ground pool and plenty of room to entertain, play, garden, or simply spread out. And here's a major bonus: a BRAND-NEW SEPTIC SYSTEM will be installed prior to closing, giving the next owner one less major expense to worry about. If you've been searching for more bedrooms, more usable space, and more flexibility in Westport, this home deserves another look....
Contact an agent
Home facts
- Year built:1966
- Listing ID #:73449463
- Updated:October 08, 2026 at 11:26 AM
Rooms and interior
- Bedrooms:4
- Total bathrooms:3
- Full bathrooms:2
- Half bathrooms:1
- Rooms Total:9
- Flooring:Hardwood, Tile, Vinyl / VCT
- Kitchen Description:ENERGY STAR Qualified Dishwasher, Microwave, Range
- Basement Description:Interior Entry
- Living area:2,182 sq. ft.
Heating and cooling
- Heating:Baseboard, Natural Gas
Structure and exterior
- Year built:1966
- Building area:2,182 sq. ft.
- Lot area:0.8 Acres
- Lot Features:Corner Lot
- Architectural Style:Cape
- Exterior Features:Deck - Composite, Deck - Vinyl, Porch, Storage
- Foundation Description:Block
Utilities
- Water:Private
- Sewer:Private Sewer
Finances and disclosures
- Price:$653,900
- Price per sq. ft.:$299.68
- Tax amount:$2,993 (2025)
Features and amenities
- Appliances:ENERGY STAR Qualified Dishwasher, Microwave, Range
- Laundry features:First Floor, Washer Hookup
- Amenities:Gas Water Heater
- Pool features:Above Ground, Private Pool
Parking
- Total parking spaces:4
- Parking description:Off Street, Paved
New listings near 128 Old Bedford Rd
- Coming Soon
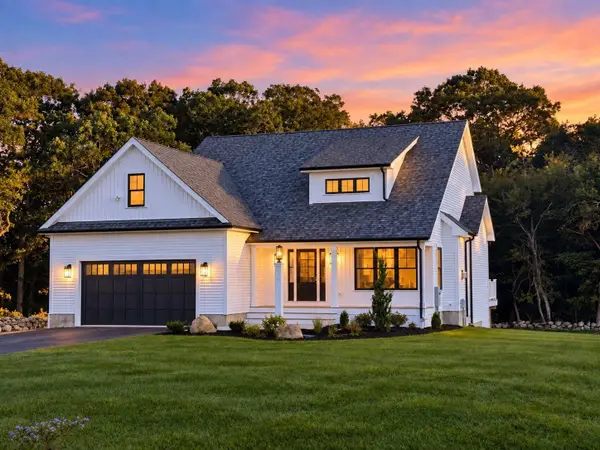 $1,085,000Coming Soon3 beds 3 baths2,400 sq. ft.
45 Marcotte Driveq, Westport, MA 02790
MLS# 73588038Listed by: Compass - Coming SoonOpen Sat, 1 to 3pm
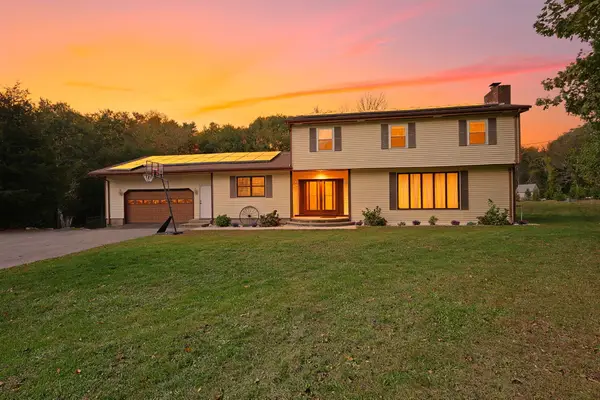 $775,000Coming Soon4 beds 3 baths2,926 sq. ft.
171 Gifford Rd, Westport, MA 02790
MLS# 73586502Listed by: Today Real Estate, Inc. - New
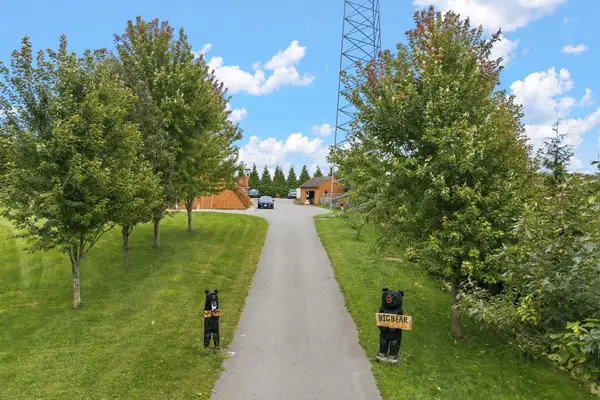 $975,000Active5 beds 3 baths3,325 sq. ft.
612 Drift Rd, Westport, MA 02790
MLS# 73587392Listed by: RE/MAX Legacy - New
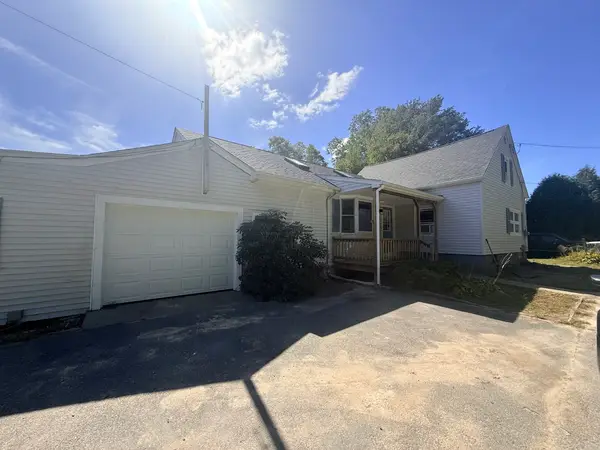 $549,900Active3 beds 2 baths1,608 sq. ft.
33 Johnson St, Westport, MA 02790
MLS# 73585710Listed by: RE/MAX Vantage - New
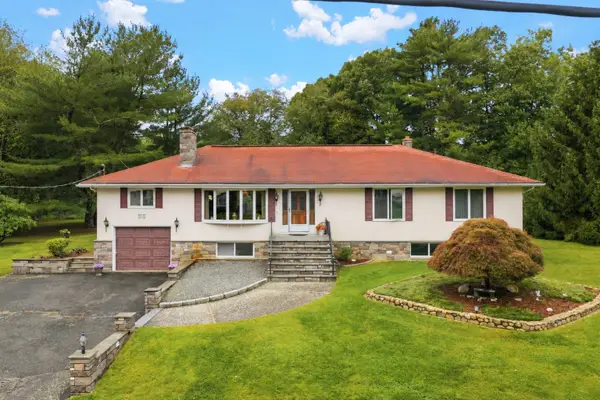 $765,000Active3 beds 2 baths2,304 sq. ft.
15 Madison Ct, Westport, MA 02790
MLS# 73584925Listed by: Keller Williams South Watuppa - New
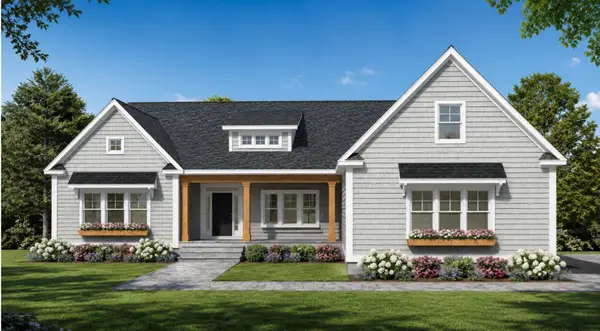 $1,150,000Active3 beds 2 baths2,250 sq. ft.
24 Nikola Lane, Westport, MA 02790
MLS# 73584147Listed by: Botelho Agency LLC - New
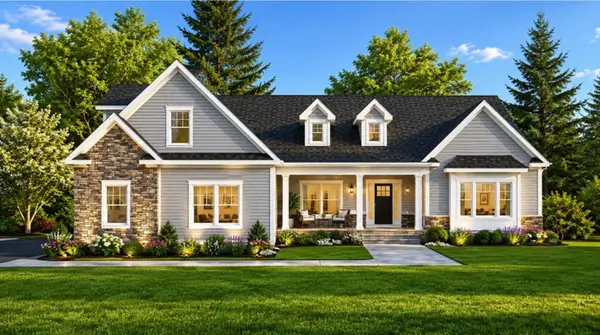 $1,150,000Active3 beds 4 baths2,255 sq. ft.
23 Nikola Lane, Westport, MA 02790
MLS# 73584166Listed by: Botelho Agency LLC - New
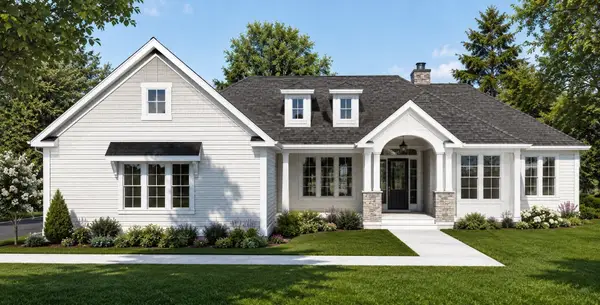 $1,190,000Active4 beds 3 baths2,735 sq. ft.
27 Nikola Lane, Westport, MA 02790
MLS# 73584082Listed by: revolv Real Estate - New
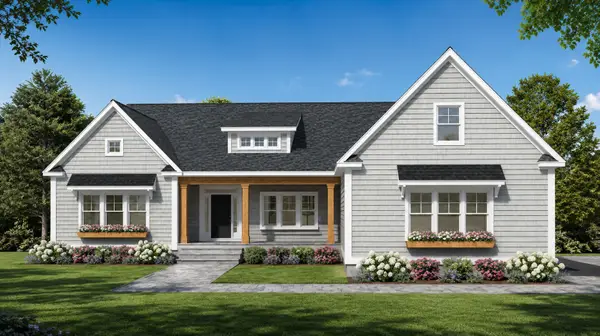 $1,190,000Active3 beds 2 baths2,240 sq. ft.
6 Nikola Lane, Westport, MA 02790
MLS# 73584083Listed by: revolv Real Estate - New
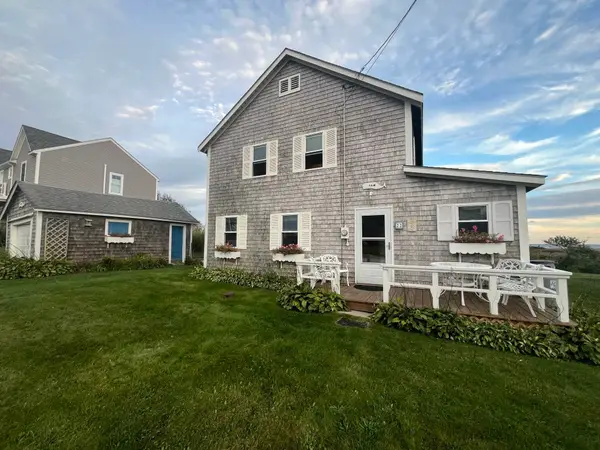 $788,900Active4 beds 1 baths1,320 sq. ft.
22 First Street, Westport, MA 02790
MLS# 73583667Listed by: The Real Estate Market Center


Protect your home and budget from life's surprises with an Assurant Home Warranty, backed by a partner that supports you through every step of homeownership. Explore Plans.
© 2023 - 2026 ERA Franchise Systems LLC. All rights reserved. ERA Franchise Systems LLC fully supports the principles of the Fair Housing Act and the Equal Opportunity Act. ERA, ERA Real Estate powered, and their respective logos are registered service marks of ERA Franchise Systems LLC. Each office is independently owned and operated.