
130 Sycamore Ln, Westport, MA 02790
Local realty services provided by:Metropolitan Homes
130 Sycamore Ln,Westport, MA 02790
$1,395,000
- 4 Beds
- 4 Baths
- 3,790 sq. ft.
- Single family
- Active
Listed by: patricia hottel, william j. milbury
Office: milbury and company
MLS#:73522631
Source:MLSPIN
Price summary
- Price:$1,395,000
- Price per sq. ft.:$368.07
About this home
Welcome to this exceptional Dutch Colonial gambrel-style home in Westport’s desirable Forest Park neighborhood. Set on 1.38 beautifully landscaped acres, this handsome home blends privacy, charm, and modern comfort with approximately 3,790 square feet of thoughtfully designed living space offering 4–5 bedrooms and 3.5 baths. Features include hardwood floors, a fireplace, central air, and a beautifully appointed kitchen with island and stone countertops. A dedicated office provides flexibility as a potential fifth bedroom, while the second-floor TV room adds additional versatile, living space. Outside, the professionally landscaped grounds and private backyard create a peaceful retreat surrounded by nature and birdsong throughout the seasons. Located among newer prestigious homes, this property offers charming neighborhood appeal and convenient access to Westport’s beaches, farms, coastal amenities with easy access to Providence, Newport, and Boston. A beautiful place to call home!
Contact an agent
Home facts
- Year built:2014
- Listing ID #:73522631
- Updated:May 23, 2026 at 10:40 AM
Rooms and interior
- Bedrooms:4
- Total bathrooms:4
- Full bathrooms:3
- Half bathrooms:1
- Rooms Total:8
- Flooring:Flooring - Wood, Wood
- Dining Description:Deck - Exterior, Exterior Access, Open Floorplan, Wood
- Kitchen Description:Countertops - Stone/Granite/Solid, Dishwasher, Flooring - Hardwood, Gas Stove, Kitchen Island, Microwave, Open Floorplan, Range, Recessed Lighting, Refrigerator, Wine Chiller
- Basement Description:Full, Walk-Out Access
- Living area:3,790 sq. ft.
Heating and cooling
- Cooling:3 Cooling Zones, Central Air
- Heating:Forced Air, Natural Gas
- Central air:Yes
Structure and exterior
- Roof:Shingle
- Year built:2014
- Building area:3,790 sq. ft.
- Lot area:1.38 Acres
- Architectural Style:Colonial
- Exterior Features:Deck
- Foundation Description:Concrete Perimeter
Utilities
- Water:Private
- Sewer:Private Sewer
Finances and disclosures
- Price:$1,395,000
- Price per sq. ft.:$368.07
- Tax amount:$6,554 (2025)
Features and amenities
- Appliances:Dishwasher, Dryer, Microwave, Range, Refrigerator, Washer
- Laundry features:Dryer, First Floor, Washer
- Amenities:Closet, Gas Water Heater
Parking
- Total parking spaces:8
- Parking description:Attached, Paved, Paved Drive
- Garage:Yes
- Garage spaces:2
New listings near 130 Sycamore Ln
- New
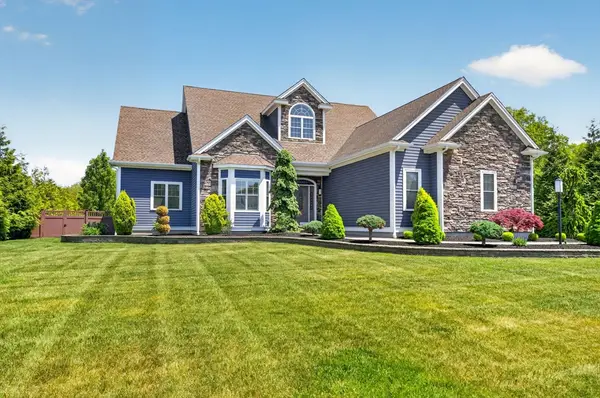 $1,449,000Active3 beds 3 baths3,038 sq. ft.
70 Sycamore Ln, Westport, MA 02790
MLS# 73522815Listed by: Epique Realty - Open Sun, 12 to 1:30pmNew
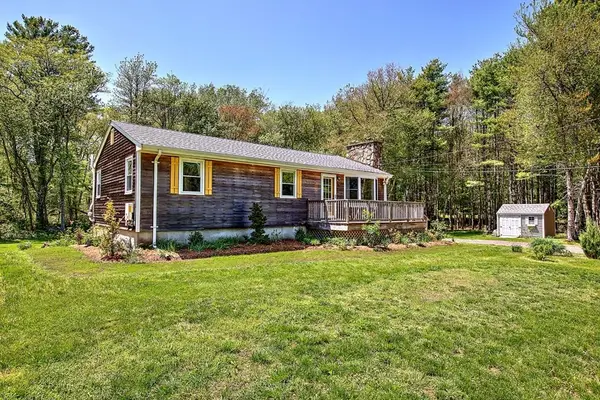 $625,000Active3 beds 1 baths1,050 sq. ft.
9 Division Road, Westport, MA 02790
MLS# 73522393Listed by: Residential Properties Ltd. - New
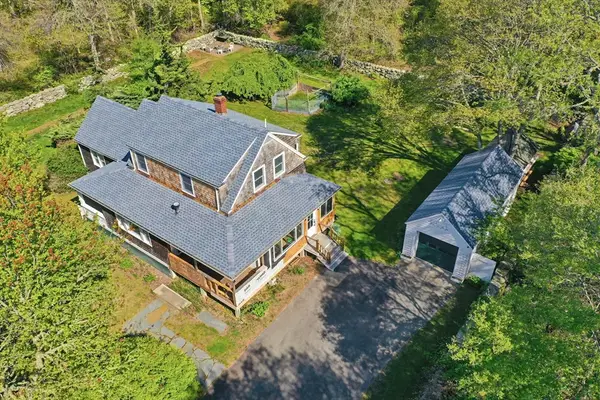 $1,250,000Active4 beds 2 baths1,696 sq. ft.
129 Cross Rd, Westport, MA 02790
MLS# 73521379Listed by: Even Keel Realty, Inc. - New
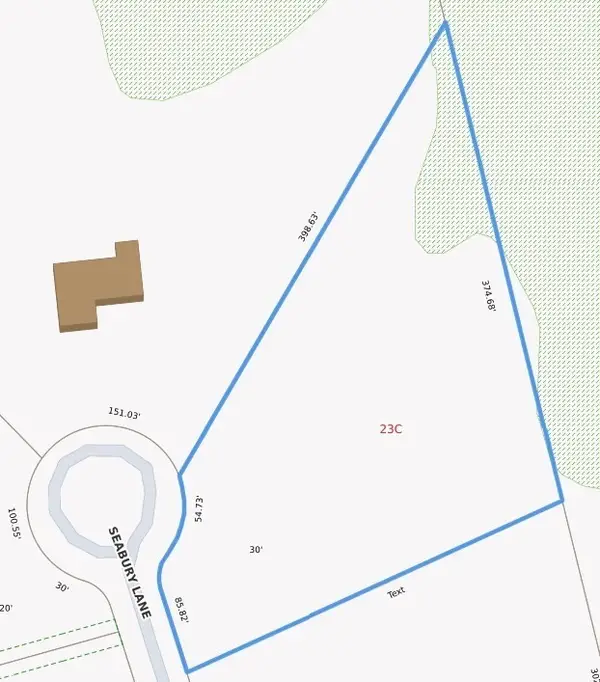 $989,000Active1.67 Acres
19 Seabury Lane, Westport, MA 02790
MLS# 73521212Listed by: Bernardo Real Estate - New
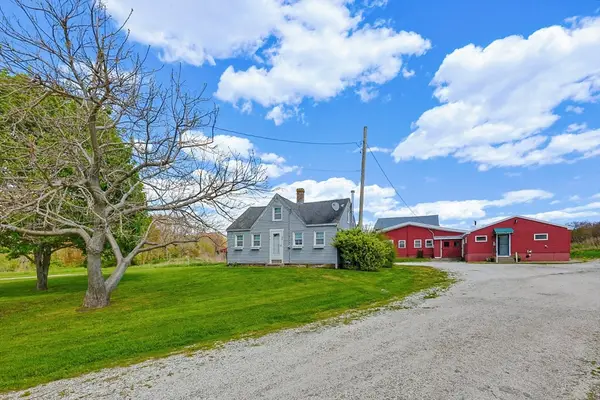 $2,750,000Active68.5 Acres
272 Pine Hill Rd, Westport, MA 02790
MLS# 73520844Listed by: Even Keel Realty, Inc. - New
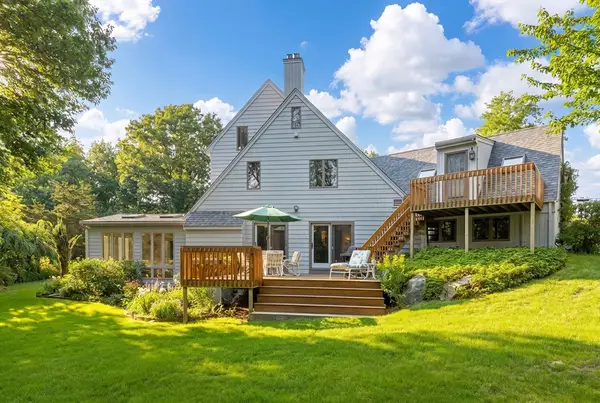 $2,300,000Active5 beds 4 baths4,861 sq. ft.
94 Howland, Westport, MA 02790
MLS# 73520516Listed by: Mott & Chace Sotheby's International Realty - New
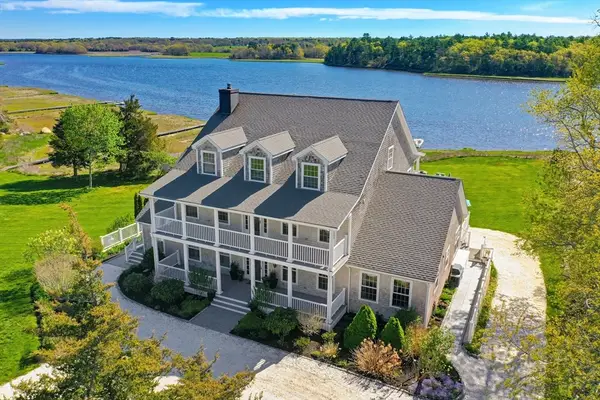 $2,995,000Active3 beds 5 baths5,454 sq. ft.
922 Drift Rd, Westport, MA 02790
MLS# 73520561Listed by: Even Keel Realty, Inc. - New
 $460,000Active3 beds 1 baths1,197 sq. ft.
258 Sanford Rd, Westport, MA 02790
MLS# 73520130Listed by: Keller Williams South Watuppa - Open Sat, 11am to 1:30pmNew
 $1,189,900Active4 beds 4 baths3,484 sq. ft.
101 Meadowbrook Ln, Westport, MA 02790
MLS# 73520012Listed by: OwnerEntry.com


Protect your home and budget from life's surprises with an Assurant Home Warranty, backed by a partner that supports you through every step of homeownership. Explore Plans.
© 2023 - 2026 ERA Franchise Systems LLC. All rights reserved. ERA Franchise Systems LLC fully supports the principles of the Fair Housing Act and the Equal Opportunity Act. ERA, ERA Real Estate powered, and their respective logos are registered service marks of ERA Franchise Systems LLC. Each office is independently owned and operated.