
922 Drift Rd, Westport, MA 02790
Local realty services provided by:ERA Key Realty Services
922 Drift Rd,Westport, MA 02790
$2,995,000
- 3 Beds
- 5 Baths
- 5,454 sq. ft.
- Single family
- Active
Listed by: nicole plante
Office: even keel realty, inc.
MLS#:73520561
Source:MLSPIN
Price summary
- Price:$2,995,000
- Price per sq. ft.:$549.14
About this home
Welcome to 922 Drift Road, a fully renovated custom waterfront home with unobstructed views of the East Branch of the Westport River. Privately set on a paved private way with a shelled driveway, this designer-quality property offers approximately 5,400 sq ft of luxury living. The home features 3 bedrooms, 4.5 baths, and private baths for every bedroom, along with a flexible floor plan including 2 offices with separate entrances. Covered balconies on both the first and second floors at the front and rear of the home create timeless four-season living. Renovations include a state-of-the-art chef’s kitchen, all new baths, and updated electrical service. The unfinished attic offers high ceilings, rough plumbing, and expansion potential. Enjoy a licensed dock perfect for kayaking, paddle boarding, fishing, and blue crabbing. Garage space for 4 cars, storage, and 2 EV chargers. Minutes to beaches, Town Landing, winery, brewery, Central Village, and highway access. Truly coastal living!
Contact an agent
Home facts
- Year built:2006
- Listing ID #:73520561
- Updated:May 23, 2026 at 10:40 AM
Rooms and interior
- Bedrooms:3
- Total bathrooms:5
- Full bathrooms:4
- Half bathrooms:1
- Rooms Total:12
- Flooring:Flooring - Hardwood, Hardwood, Tile
- Dining Description:Dining Area, Stone/Ceramic Tile
- Bathrooms Description:Bathroom - 1/4
- Kitchen Description:Countertops - Upgraded, Dishwasher, Flooring - Stone/Ceramic Tile, Kitchen Island, Microwave, Open Floorplan, Pot Filler Faucet, Range, Range Hood, Refrigerator, Stainless Steel Appliances
- Basement Description:Concrete, Full, Garage Access, Interior Entry, Partially Finished, Walk-Out Access
- Living area:5,454 sq. ft.
Heating and cooling
- Cooling:3 or More, Central Air
- Heating:Forced Air, Oil
- Central air:Yes
Structure and exterior
- Roof:Shingle
- Year built:2006
- Building area:5,454 sq. ft.
- Lot area:1.6 Acres
- Lot Features:Cleared, Cul-De-Sac, Easements, Flood Plain, Level, Marsh
- Architectural Style:Colonial, Georgian
- Construction Materials:Frame
- Exterior Features:Balcony, Covered, Deck, Deck - Exterior, Garden, Outdoor Shower, Patio, Porch, Professional Landscaping, Rain Gutters
- Foundation Description:Concrete Perimeter
Utilities
- Water:Private
- Sewer:Private Sewer
Finances and disclosures
- Price:$2,995,000
- Price per sq. ft.:$549.14
- Tax amount:$14,030 (2026)
Features and amenities
- Appliances:Dishwasher, Dryer, Microwave, Range, Range Hood, Refrigerator, Washer
- Laundry features:Dryer, Flooring - Vinyl, Second Floor, Washer
Parking
- Total parking spaces:14
- Parking description:Attached, Driveway, Garage Door Opener, Off Street, Oversized, Storage, Under, Unpaved, Workshop in Garage
- Garage:Yes
- Garage spaces:4
New listings near 922 Drift Rd
- New
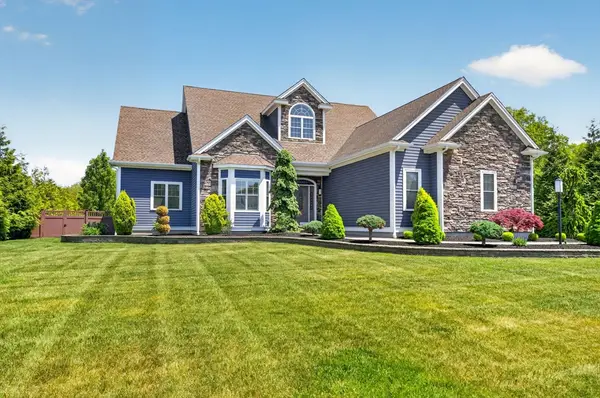 $1,449,000Active3 beds 3 baths3,038 sq. ft.
70 Sycamore Ln, Westport, MA 02790
MLS# 73522815Listed by: Epique Realty - New
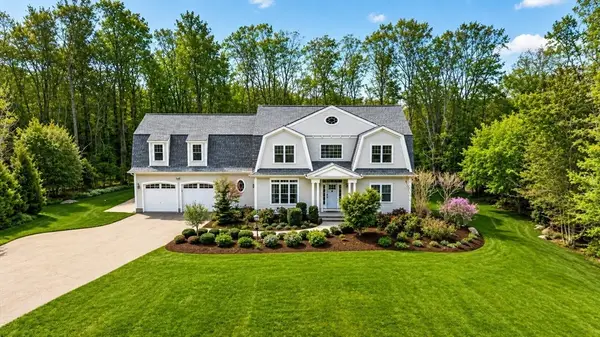 $1,395,000Active4 beds 4 baths3,790 sq. ft.
130 Sycamore Ln, Westport, MA 02790
MLS# 73522631Listed by: Milbury and Company - Open Sun, 12 to 1:30pmNew
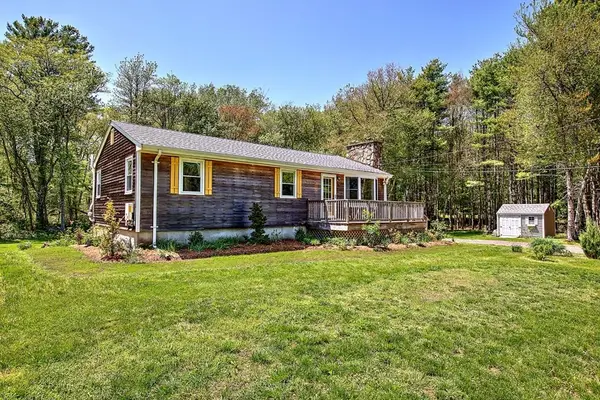 $625,000Active3 beds 1 baths1,050 sq. ft.
9 Division Road, Westport, MA 02790
MLS# 73522393Listed by: Residential Properties Ltd. - New
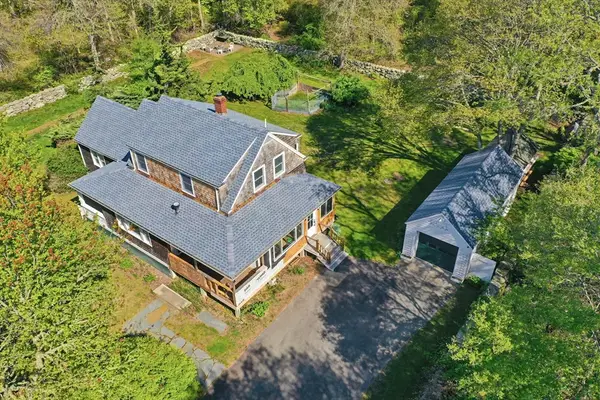 $1,250,000Active4 beds 2 baths1,696 sq. ft.
129 Cross Rd, Westport, MA 02790
MLS# 73521379Listed by: Even Keel Realty, Inc. - New
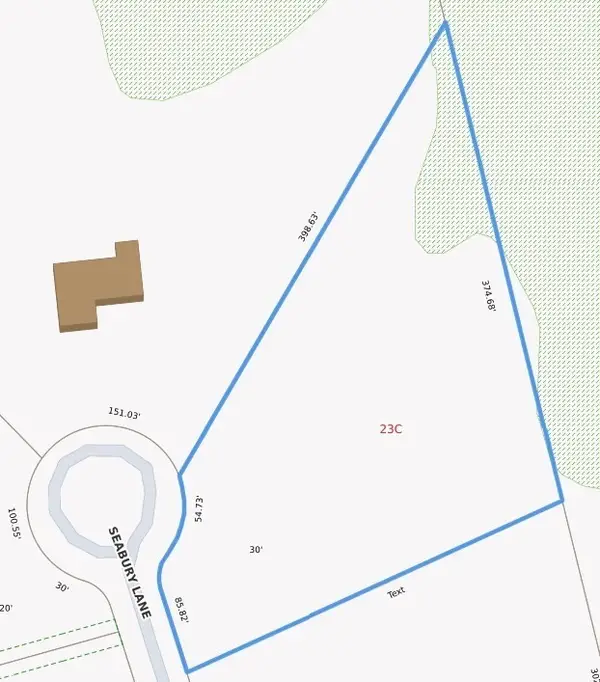 $989,000Active1.67 Acres
19 Seabury Lane, Westport, MA 02790
MLS# 73521212Listed by: Bernardo Real Estate - New
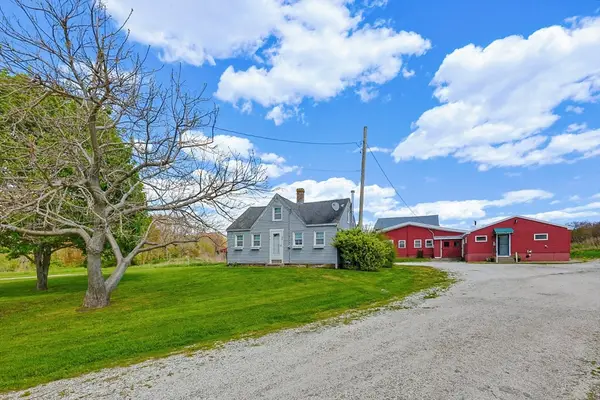 $2,750,000Active68.5 Acres
272 Pine Hill Rd, Westport, MA 02790
MLS# 73520844Listed by: Even Keel Realty, Inc. - New
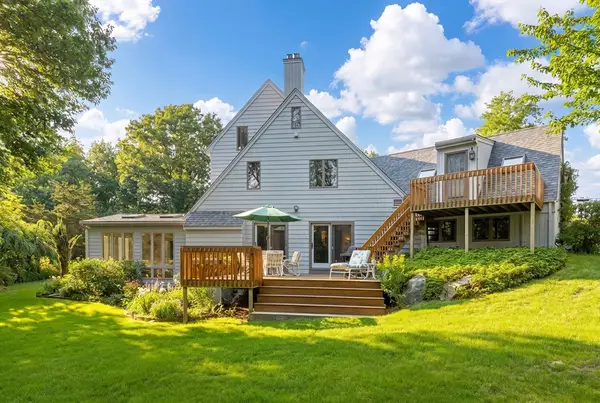 $2,300,000Active5 beds 4 baths4,861 sq. ft.
94 Howland, Westport, MA 02790
MLS# 73520516Listed by: Mott & Chace Sotheby's International Realty - New
 $460,000Active3 beds 1 baths1,197 sq. ft.
258 Sanford Rd, Westport, MA 02790
MLS# 73520130Listed by: Keller Williams South Watuppa - Open Sat, 11am to 1:30pmNew
 $1,189,900Active4 beds 4 baths3,484 sq. ft.
101 Meadowbrook Ln, Westport, MA 02790
MLS# 73520012Listed by: OwnerEntry.com


Protect your home and budget from life's surprises with an Assurant Home Warranty, backed by a partner that supports you through every step of homeownership. Explore Plans.
© 2023 - 2026 ERA Franchise Systems LLC. All rights reserved. ERA Franchise Systems LLC fully supports the principles of the Fair Housing Act and the Equal Opportunity Act. ERA, ERA Real Estate powered, and their respective logos are registered service marks of ERA Franchise Systems LLC. Each office is independently owned and operated.