
171 Gifford Rd, Westport, MA 02790
Local realty services provided by:Cohn & Company ERA Powered
Listed by: linda levesque, linda levesque
Office: today real estate, inc.
MLS#:73586502
Source:MLSPIN
Price summary
- Price:$769,000
- Price per sq. ft.:$262.82
About this home
Welcome to 171 Gifford Rd., where spacious living, energy efficiency, and exceptional entertaining spaces come together! The bright, inviting living room features beautiful oak floors and a striking fireplace, while the spacious kitchen, complete with abundant cabinetry, Sub-Zero refrigerator, wall oven, and cozy gas fireplace, is truly the heart of the home. Two dining areas provide wonderful gathering spaces, complemented by a sun-filled solarium. Upstairs, four generously sized bedrooms include a primary bedroom with a private working sauna for ultimate relaxation. Outdoors, enjoy endless summer days around the sensational in-ground saltwater pool, featuring a fenced enclosure, expansive decking, and convenient pool house/shed. A standout feature is the fully paid-off solar panel system, offering incredibly low electricity bills with no solar payments. Additional highlights include a two-car garage, whole-house generator, newer septic system, and 1.15 acres of property. A wonderful combination of comfort, space, energy savings, and year-round enjoyment!...
Contact an agent
Home facts
- Year built:1973
- Listing ID #:73586502
- Updated:November 21, 2026 at 12:37 PM
Rooms and interior
- Bedrooms:4
- Total bathrooms:3
- Full bathrooms:3
- Rooms Total:9
- Flooring:Flooring - Hardwood, Tile, Wood
- Dining Description:Stone/Ceramic Tile, Sunken
- Kitchen Description:Cabinets - Upgraded, Dining Area, Dishwasher, Flooring - Stone/Ceramic Tile, Kitchen Island, Microwave, Open Floorplan, Oven, Pantry, Plumbed For Ice Maker, Range, Recessed Lighting, Refrigerator, Remodeled, Stainless Steel Appliances, Water Softner, Window(s) - Bay/Bow/Box
- Basement Description:Concrete, Full, Interior Entry
- Living area:2,926 sq. ft.
Heating and cooling
- Cooling:Active Solar, Central Air
- Heating:Baseboard, Natural Gas
- Central air:Yes
Structure and exterior
- Roof:Shingle
- Year built:1973
- Building area:2,926 sq. ft.
- Lot area:1.15 Acres
- Lot Features:Cleared, Cul-De-Sac, Easements
- Architectural Style:Colonial
- Construction Materials:Frame
- Exterior Features:Balcony/Deck, Deck - Wood, Patio, Storage
- Foundation Description:Concrete Perimeter
Utilities
- Water:Private
- Sewer:Inspection Required For Sale, Private Sewer
Finances and disclosures
- Price:$769,000
- Price per sq. ft.:$262.82
- Tax amount:$4,178 (2026)
Features and amenities
- Appliances:Dishwasher, Dryer, Microwave, Range, Refrigerator, Washer
- Laundry features:Dryer, Electric Dryer Hookup, First Floor, Laundry Chute, Main Level, Remodeled, Washer
- Amenities:Central Vacuum, Gas Water Heater, Slider
- Pool features:In Ground, Private Pool
Parking
- Total parking spaces:5
- Parking description:Attached, Off Street, Paved, Shared Driveway
- Garage:Yes
- Garage spaces:2
New listings near 171 Gifford Rd
- Open Sat, 11am to 12:30pmNew
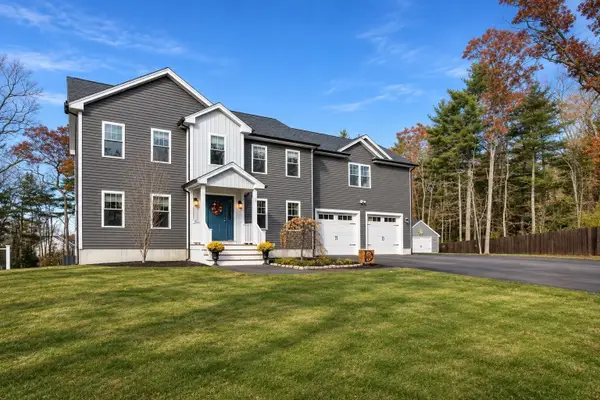 $1,425,000Active4 beds 4 baths3,572 sq. ft.
7 Stacy Ln, Westport, MA 02790
MLS# 73603712Listed by: Equity Real Estate - New
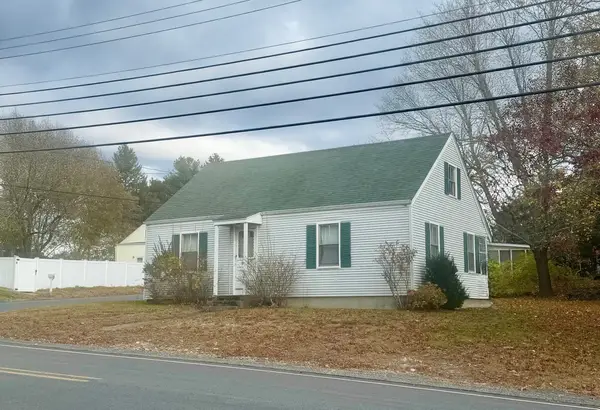 $150,000Active2 beds 1 baths1,224 sq. ft.
70 Gifford Rd, Westport, MA 02790
MLS# 73601509Listed by: Even Keel Realty, Inc. 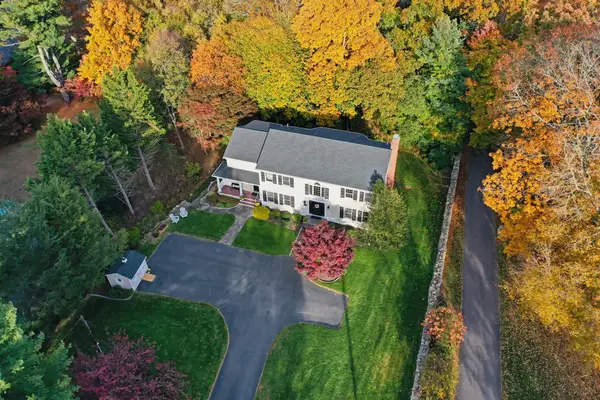 $1,500,000Active4 beds 3 baths3,195 sq. ft.
1284 Drift Rd, Westport, MA 02790
MLS# 73599118Listed by: Even Keel Realty, Inc.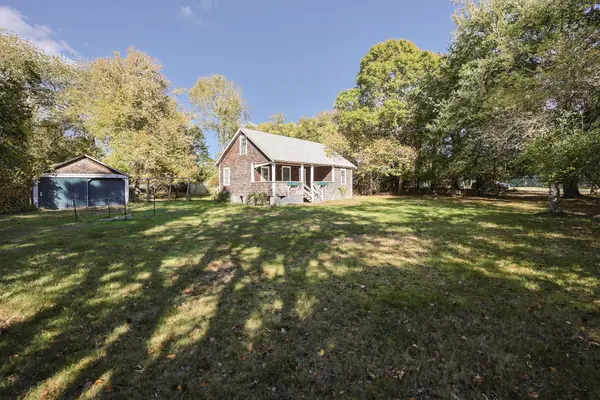 $850,000Active3 beds 1 baths834 sq. ft.
654 Old Harbor Rd, Westport, MA 02790
MLS# 73597799Listed by: Even Keel Realty, Inc.- Open Sat, 12 to 1:30pm
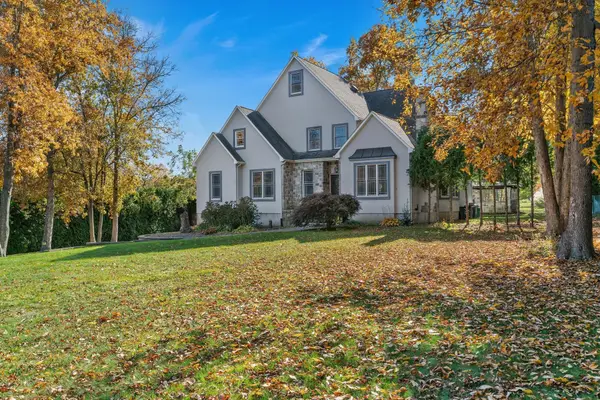 $1,075,000Active4 beds 3 baths4,655 sq. ft.
141 Charlotte White Rd Ext, Westport, MA 02790
MLS# 73597751Listed by: Century 21 Limitless  $335,900Active2 beds 1 baths832 sq. ft.
102 Robert St #102, Westport, MA 02790
MLS# 73597208Listed by: LPT Realty - Home & Key Group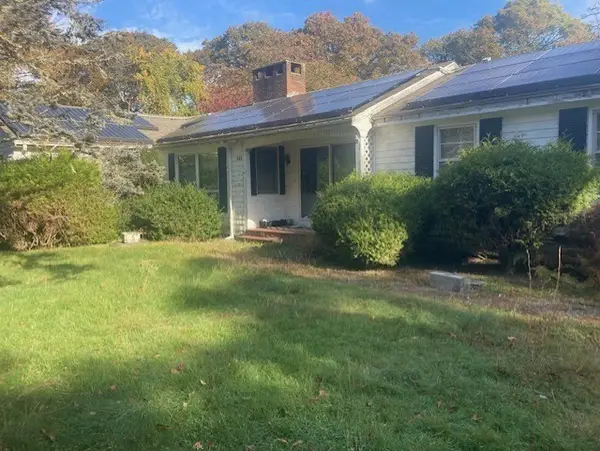 $960,000Active3 beds 2 baths1,514 sq. ft.
444 River Road, Westport, MA 02790
MLS# 73596470Listed by: Fathom Realty Group LLC- Open Sat, 11am to 12pm
 $749,000Active3 beds 2 baths1,862 sq. ft.
37 Bluebird Lane, Westport, MA 02790
MLS# 73595073Listed by: RE/MAX River's Edge  $589,900Active3 beds 1 baths1,200 sq. ft.
92 Benoit St, Westport, MA 02790
MLS# 73594864Listed by: Seaport Realty $799,900Active3 beds 2 baths2,288 sq. ft.
217-J Tickle Rd, Westport, MA 02790
MLS# 73593285Listed by: Keller Williams South Watuppa


Protect your home and budget from life's surprises with an Assurant Home Warranty, backed by a partner that supports you through every step of homeownership. Explore Plans.
© 2023 - 2026 ERA Franchise Systems LLC. All rights reserved. ERA Franchise Systems LLC fully supports the principles of the Fair Housing Act and the Equal Opportunity Act. ERA, ERA Real Estate powered, and their respective logos are registered service marks of ERA Franchise Systems LLC. Each office is independently owned and operated.