
214 Sawdy Dr, Westport, MA 02790
Local realty services provided by:ERA Hart Sargis-Breen Real Estate
214 Sawdy Dr,Westport, MA 02790
$475,000
- 4 Beds
- 2 Baths
- 2,232 sq. ft.
- Single family
- Active
Listed by: cecilia carney
Office: beautiful day real estate
MLS#:73476892
Source:MLSPIN
Price summary
- Price:$475,000
- Price per sq. ft.:$212.81
About this home
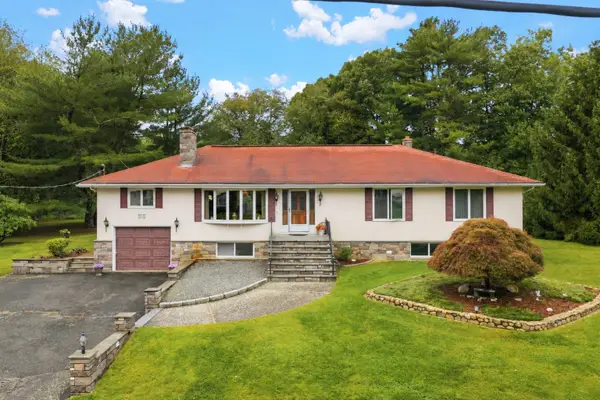
Cash or Rehab loans only. Check with your lender prior to setting up an appointment. Buyer to do title V. Being sold As-Is. This solid, well built home is loaded with potential!!! One floor living in this 3 Bed ranch with a 1 bedroom IN-LAW, both units share the kitchen but a small kitchenette could be added to make it an ADU or multigenerational living, or you could use the in-law area as a MAIN BEDROOM SUITE or you could use the in-law area as a PRIVATE OFFICE with it's own entrance, so many possibilities! The rooms are large and have a nice flow. Large OVERSIZED two car GARAGE for car enthusiast, contractors, carpenters. Nice neighborhood. Deeded beach rights, walking distance on Robert St., annual fee is $50. Seller thinks there may be hdwd fl under the carpets in the DR, hall and 3rd bed.
Contact an agent
Home facts
- Year built:1972
- Listing ID #:73476892
- Updated:October 08, 2026 at 11:26 AM
Rooms and interior
- Bedrooms:4
- Total bathrooms:2
- Full bathrooms:2
- Rooms Total:7
- Flooring:Flooring - Wall to Wall Carpet, Hardwood, Tile, Wood
- Dining Description:Closet, Wall to Wall Carpet
- Kitchen Description:Flooring - Stone/Ceramic Tile
- Basement Description:Concrete, Full, Interior Entry, Partially Finished
- Living area:2,232 sq. ft.
Heating and cooling
- Heating:Baseboard, Oil
Structure and exterior
- Roof:Shingle
- Year built:1972
- Building area:2,232 sq. ft.
- Lot area:0.55 Acres
- Lot Features:Level
- Architectural Style:Ranch
- Foundation Description:Concrete Perimeter, Irregular
Schools
- High school:Westport High
Utilities
- Water:Private
- Sewer:Private Sewer
Finances and disclosures
- Price:$475,000
- Price per sq. ft.:$212.81
- Tax amount:$3,268 (2025)
Features and amenities
- Laundry features:Electric Dryer Hookup, In Basement, Washer Hookup
Parking
- Total parking spaces:8
- Parking description:Detached, Garage Faces Side, Off Street, Oversized, Paved, Paved Drive, Workshop in Garage
- Garage:Yes
- Garage spaces:2
New listings near 214 Sawdy Dr
- Coming Soon
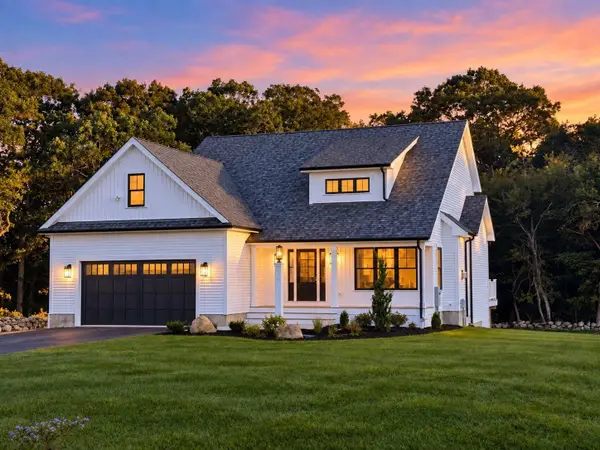 $1,085,000Coming Soon3 beds 3 baths2,400 sq. ft.
45 Marcotte Driveq, Westport, MA 02790
MLS# 73588038Listed by: Compass - Coming SoonOpen Sat, 1 to 3pm
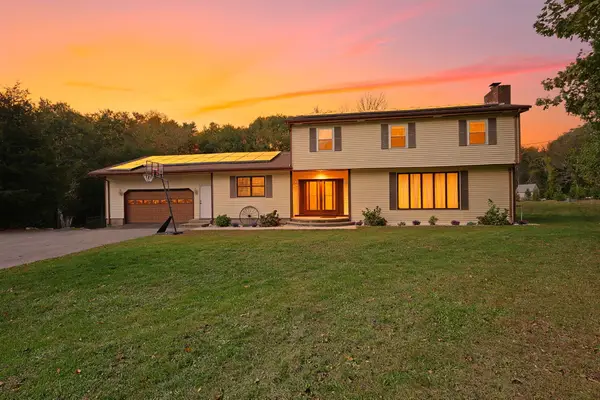 $775,000Coming Soon4 beds 3 baths2,926 sq. ft.
171 Gifford Rd, Westport, MA 02790
MLS# 73586502Listed by: Today Real Estate, Inc. - New
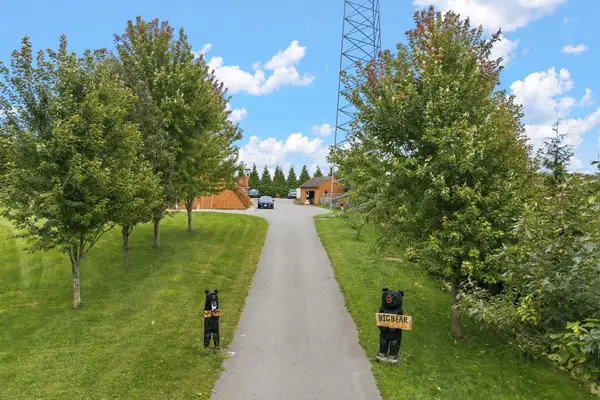 $975,000Active5 beds 3 baths3,325 sq. ft.
612 Drift Rd, Westport, MA 02790
MLS# 73587392Listed by: RE/MAX Legacy - New
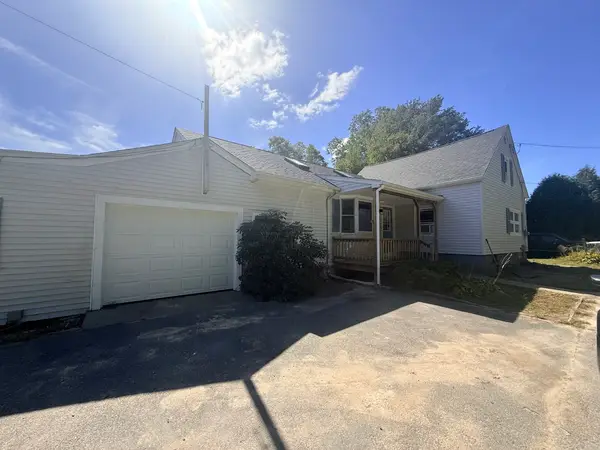 $549,900Active3 beds 2 baths1,608 sq. ft.
33 Johnson St, Westport, MA 02790
MLS# 73585710Listed by: RE/MAX Vantage - New
 $765,000Active3 beds 2 baths2,304 sq. ft.
15 Madison Ct, Westport, MA 02790
MLS# 73584925Listed by: Keller Williams South Watuppa - New
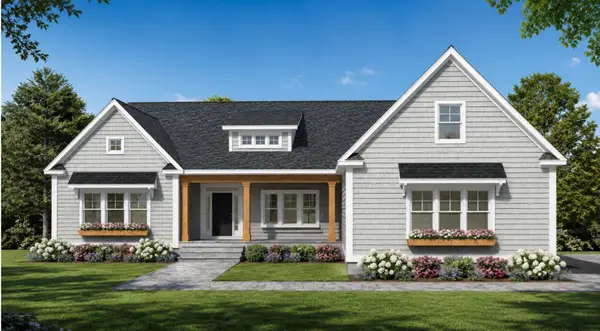 $1,150,000Active3 beds 2 baths2,250 sq. ft.
24 Nikola Lane, Westport, MA 02790
MLS# 73584147Listed by: Botelho Agency LLC - New
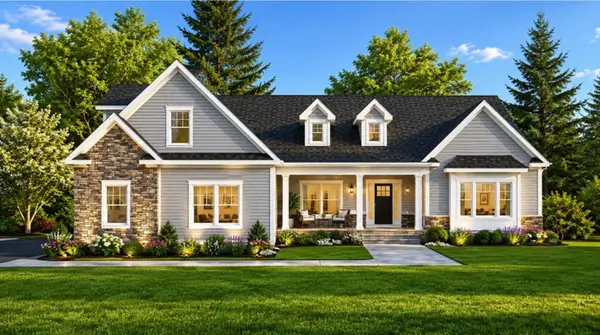 $1,150,000Active3 beds 4 baths2,255 sq. ft.
23 Nikola Lane, Westport, MA 02790
MLS# 73584166Listed by: Botelho Agency LLC - New
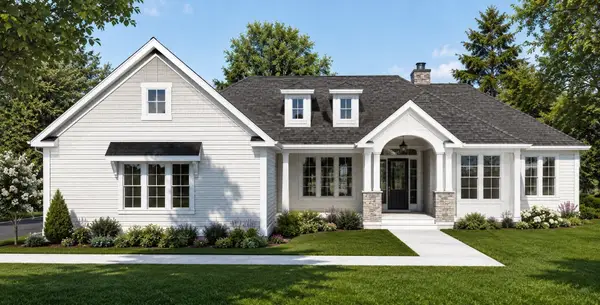 $1,190,000Active4 beds 3 baths2,735 sq. ft.
27 Nikola Lane, Westport, MA 02790
MLS# 73584082Listed by: revolv Real Estate - New
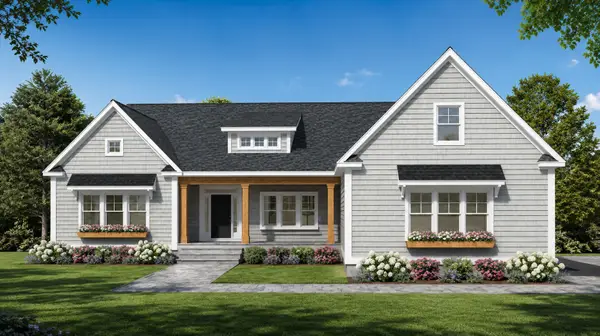 $1,190,000Active3 beds 2 baths2,240 sq. ft.
6 Nikola Lane, Westport, MA 02790
MLS# 73584083Listed by: revolv Real Estate - New
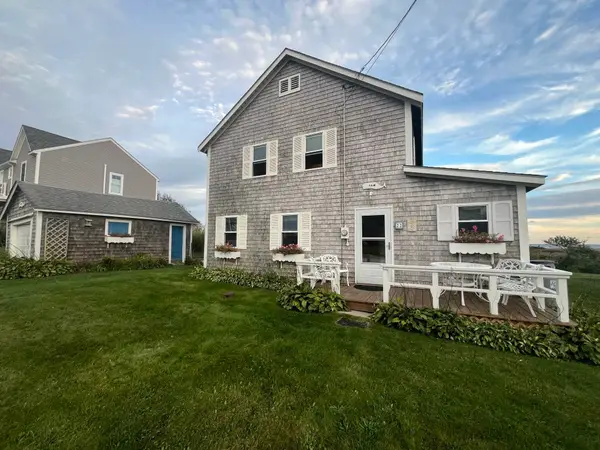 $788,900Active4 beds 1 baths1,320 sq. ft.
22 First Street, Westport, MA 02790
MLS# 73583667Listed by: The Real Estate Market Center


Protect your home and budget from life's surprises with an Assurant Home Warranty, backed by a partner that supports you through every step of homeownership. Explore Plans.
© 2023 - 2026 ERA Franchise Systems LLC. All rights reserved. ERA Franchise Systems LLC fully supports the principles of the Fair Housing Act and the Equal Opportunity Act. ERA, ERA Real Estate powered, and their respective logos are registered service marks of ERA Franchise Systems LLC. Each office is independently owned and operated.