
33 Johnson St, Westport, MA 02790
Local realty services provided by:ERA Hart Sargis-Breen Real Estate
33 Johnson St,Westport, MA 02790
$549,900
- 3 Beds
- 2 Baths
- 1,608 sq. ft.
- Single family
- Active
Listed by: team roso, kurtis amaral
Office: re/max vantage
MLS#:73585710
Source:MLSPIN
Price summary
- Price:$549,900
- Price per sq. ft.:$341.98
About this home
Move right into this beautifully updated Westport home, where comfort and convenience come together. The main level offers a spacious living room that opens onto a large deck and backyard—an inviting setting for entertaining or relaxing outdoors. A main-level primary bedroom makes for easy, stair-free living, and the thoughtfully chosen finishes add a polished touch throughout.Need extra flexibility? The studio ADU is ideal for extended family, guests, a private workspace, or potential rental income to help offset your mortgage.Ask about the $10,000 buyer incentive and discover whether this welcoming home is the perfect fit.
Contact an agent
Home facts
- Year built:1920
- Listing ID #:73585710
- Updated:October 07, 2026 at 11:27 AM
Rooms and interior
- Bedrooms:3
- Total bathrooms:2
- Full bathrooms:2
- Rooms Total:6
- Flooring:Carpet, Engineered Hardwood
- Basement Description:Crawl Space, Full, Slab
- Living area:1,608 sq. ft.
Heating and cooling
- Cooling:Window Unit(s)
- Heating:Forced Air, Natural Gas
Structure and exterior
- Year built:1920
- Building area:1,608 sq. ft.
- Lot area:0.26 Acres
- Lot Features:Cleared
- Architectural Style:Cottage
- Foundation Description:Concrete Perimeter, Slab
Utilities
- Water:Private
- Sewer:Private Sewer
Finances and disclosures
- Price:$549,900
- Price per sq. ft.:$341.98
- Tax amount:$2,314 (2026)
Features and amenities
- Amenities:Gas Water Heater
Parking
- Total parking spaces:3
- Parking description:Attached, Off Street
- Garage:Yes
- Garage spaces:1
New listings near 33 Johnson St
- Coming Soon
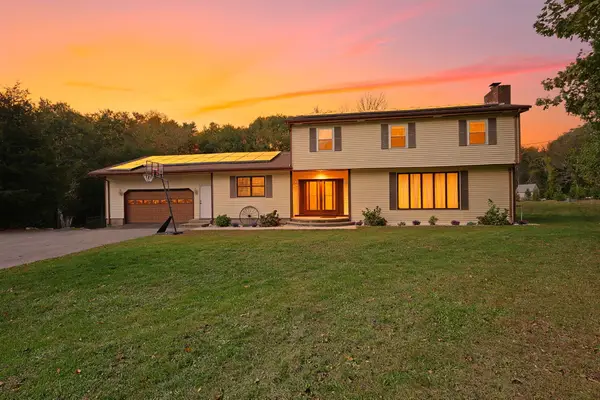 $775,000Coming Soon4 beds 3 baths2,926 sq. ft.
171 Gifford Rd, Westport, MA 02790
MLS# 73586502Listed by: Today Real Estate, Inc. - New
 $975,000Active5 beds 3 baths3,325 sq. ft.
612 Drift Rd, Westport, MA 02790
MLS# 73587392Listed by: RE/MAX Legacy - New
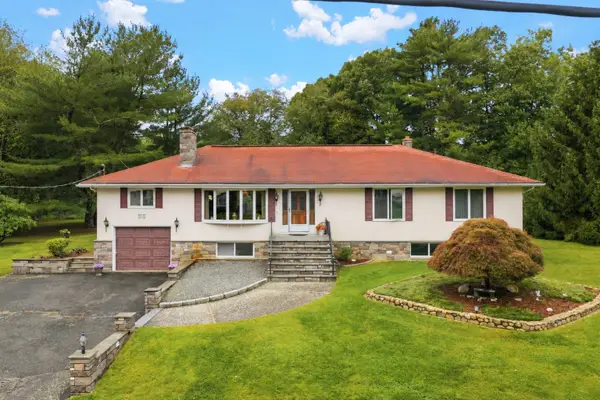 $765,000Active3 beds 2 baths2,304 sq. ft.
15 Madison Ct, Westport, MA 02790
MLS# 73584925Listed by: Keller Williams South Watuppa - New
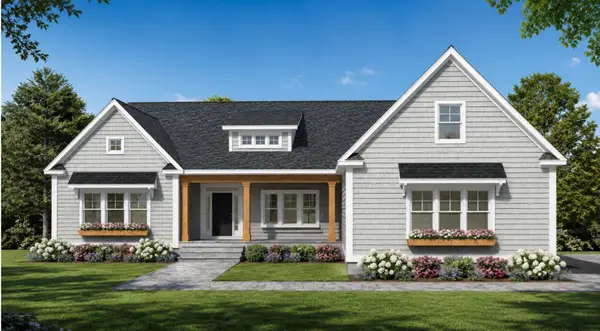 $1,150,000Active3 beds 2 baths2,250 sq. ft.
24 Nikola Lane, Westport, MA 02790
MLS# 73584147Listed by: Botelho Agency LLC - New
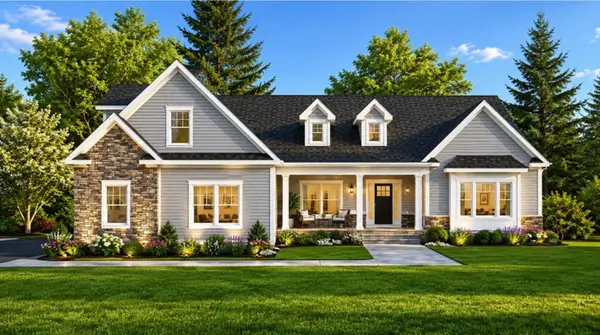 $1,150,000Active3 beds 4 baths2,255 sq. ft.
23 Nikola Lane, Westport, MA 02790
MLS# 73584166Listed by: Botelho Agency LLC - New
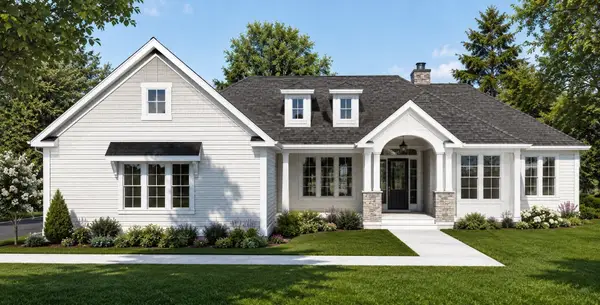 $1,190,000Active4 beds 3 baths2,735 sq. ft.
27 Nikola Lane, Westport, MA 02790
MLS# 73584082Listed by: revolv Real Estate - New
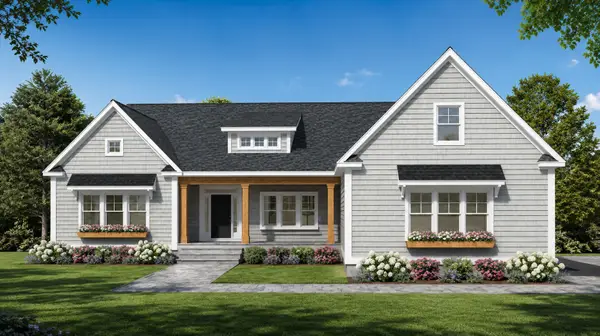 $1,190,000Active3 beds 2 baths2,240 sq. ft.
6 Nikola Lane, Westport, MA 02790
MLS# 73584083Listed by: revolv Real Estate - New
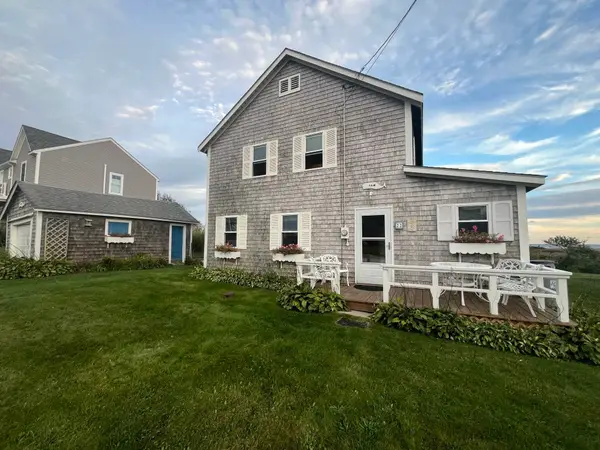 $788,900Active4 beds 1 baths1,320 sq. ft.
22 First Street, Westport, MA 01057
MLS# 73583667Listed by: The Real Estate Market Center - New
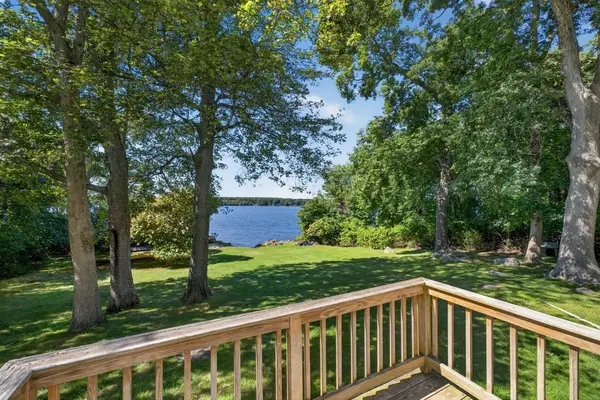 $699,000Active2 beds 1 baths936 sq. ft.
10 Elise Michelle Way, Westport, MA 02790
MLS# 73583330Listed by: Anne Whiting Real Estate


Protect your home and budget from life's surprises with an Assurant Home Warranty, backed by a partner that supports you through every step of homeownership. Explore Plans.
© 2023 - 2026 ERA Franchise Systems LLC. All rights reserved. ERA Franchise Systems LLC fully supports the principles of the Fair Housing Act and the Equal Opportunity Act. ERA, ERA Real Estate powered, and their respective logos are registered service marks of ERA Franchise Systems LLC. Each office is independently owned and operated.