
41 Watuppa Rd, Westport, MA 02790
Local realty services provided by:ERA Millennium Real Estate
41 Watuppa Rd,Westport, MA 02790
$875,000
- 4 Beds
- 4 Baths
- 2,324 sq. ft.
- Single family
- Active
Listed by: nathan sousa
Office: re/max vantage
MLS#:73545200
Source:MLSPIN
Price summary
- Price:$875,000
- Price per sq. ft.:$376.51
About this home
Set on 2 acres just moments from South Watuppa Pond, this expansive split-level offers four levels of versatile living space designed for everyday living and entertaining. The main living areas feature a spacious living room, formal dining room, kitchen, four bedrooms, four full bathrooms, and a sun-filled bonus room with direct access to the deck overlooking the in-ground pool and backyard. Just off the attached garage is an impressive stone bar and entertaining area with direct backyard access, ideal for hosting. Outside, enjoy the in-ground pool surrounded by a stamped concrete pool deck and private fenced yard. Two fireplaces add warmth and character throughout the home. The finished lower level offers endless possibilities for a family room, home office, recreation area, fitness room, or additional living space, plus a laundry room, utility room, and ample storage. Additional highlights include central air, owned solar panels, and an attached garage.
Contact an agent
Home facts
- Year built:1978
- Listing ID #:73545200
- Updated:August 23, 2026 at 10:58 AM
Rooms and interior
- Bedrooms:4
- Total bathrooms:4
- Full bathrooms:4
- Rooms Total:11
- Flooring:Carpet, Hardwood, Tile
- Basement Description:Finished, Full
- Living area:2,324 sq. ft.
Heating and cooling
- Cooling:Central Air
- Heating:Baseboard, Natural Gas
- Central air:Yes
Structure and exterior
- Roof:Shingle
- Year built:1978
- Building area:2,324 sq. ft.
- Lot area:2.1 Acres
- Lot Features:Level, Wooded
- Foundation Description:Concrete Perimeter
Utilities
- Water:Private
- Sewer:Private Sewer
Finances and disclosures
- Price:$875,000
- Price per sq. ft.:$376.51
- Tax amount:$5,288 (2026)
Features and amenities
- Amenities:Gas Water Heater
- Pool features:In Ground, Private Pool
Parking
- Total parking spaces:10
- Parking description:Attached, Off Street, Paved Drive
- Garage:Yes
- Garage spaces:2
New listings near 41 Watuppa Rd
- New
 $1,950,000Active5 beds 4 baths4,861 sq. ft.
94 Howland, Westport, MA 02790
MLS# 73565341Listed by: Mott & Chace Sotheby's International Realty - Open Sun, 1 to 4pmNew
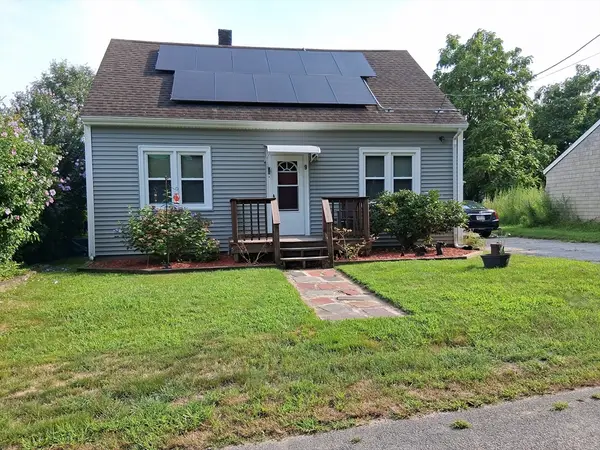 $495,900Active3 beds 2 baths1,152 sq. ft.
9 Velvet Ave, Westport, MA 02790
MLS# 73565237Listed by: Carol Sullivan Real Estate Inc - New
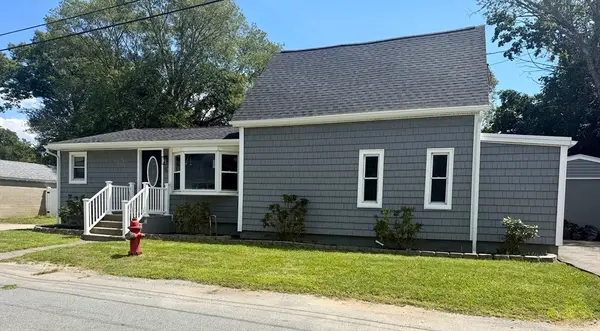 $550,000Active3 beds 2 baths1,390 sq. ft.
5 Rock St, Westport, MA 02790
MLS# 73565178Listed by: Cameron Real Estate Group - Open Sun, 11am to 12pmNew
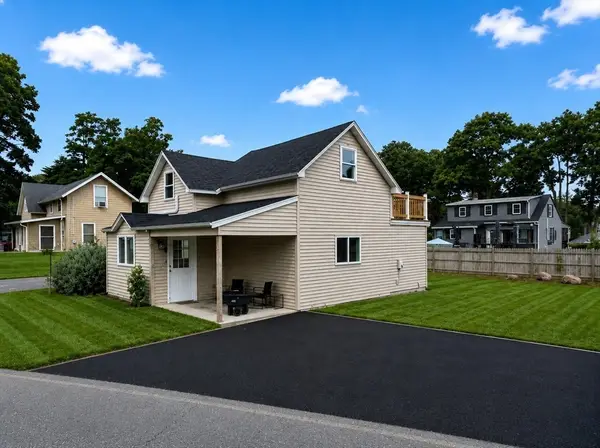 $399,000Active2 beds 2 baths1,100 sq. ft.
11 S Berryman St, Westport, MA 02790
MLS# 73565025Listed by: Peak Real Estate - New
 $475,000Active1.41 Acres
Lot 3 Thomas Cory Ln, Westport, MA 02790
MLS# 73563952Listed by: Even Keel Realty, Inc. - Open Thu, 5 to 7pmNew
 $532,000Active2 beds 1 baths1,560 sq. ft.
292 Tickle Road, Westport, MA 02790
MLS# 73562773Listed by: Milbury and Company 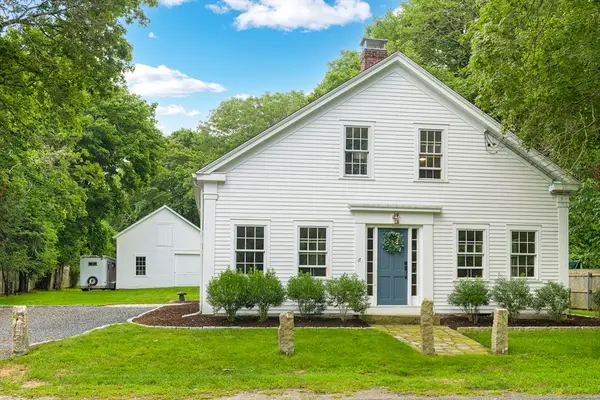 $749,000Active4 beds 2 baths1,851 sq. ft.
17 Reed, Westport, MA 02790
MLS# 73558058Listed by: Mott & Chace Sotheby's International Realty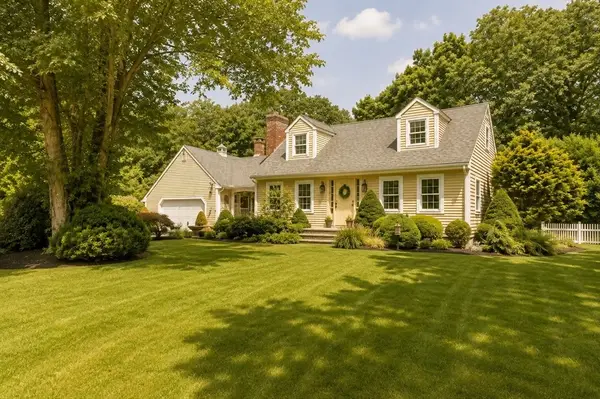 $629,900Active3 beds 2 baths1,757 sq. ft.
100 D Drive, Westport, MA 02790
MLS# 73558356Listed by: RE/MAX Vantage- Open Sun, 12 to 1:30pm
 $996,000Active3 beds 1 baths2,189 sq. ft.
1746E Drift Rd, Westport, MA 02790
MLS# 73552203Listed by: Bayshore's Capital and Real Estate, Inc.  $2,475,000Active4 beds 3 baths3,650 sq. ft.
512 River Road, Westport, MA 02790
MLS# 73557303Listed by: www.HomeZu.com


Protect your home and budget from life's surprises with an Assurant Home Warranty, backed by a partner that supports you through every step of homeownership. Explore Plans.
© 2023 - 2026 ERA Franchise Systems LLC. All rights reserved. ERA Franchise Systems LLC fully supports the principles of the Fair Housing Act and the Equal Opportunity Act. ERA, ERA Real Estate powered, and their respective logos are registered service marks of ERA Franchise Systems LLC. Each office is independently owned and operated.