
110 Rockmeadow Rd, Westwood, MA 02090
Local realty services provided by:ERA Key Realty Services
Listed by: maher realty group
Office: exp realty llc
MLS#:73551671
Source:MLSPIN
Price summary
- Price:$2,695,000
- Price per sq. ft.:$504.4
About this home
Exceptional custom Colonial built in 2018, ideally situated on a beautifully landscaped one-acre corner lot in Westwood's highly sought-after Pine Hill School District. Offering over 5,300 sq. ft., this meticulously maintained home features 7+ bedrooms, 5.5 baths, a stunning chef's kitchen with oversized island, granite countertops, stainless appliances, and an open floor plan to the fireplaced family room. A first-floor bedroom with full bath offers ideal au pair or in-law potential. Upstairs, the luxurious primary suite includes vaulted ceilings, a custom walk-in closet, and a spa-like bath. Enjoy a covered rear porch with recessed lighting, ceiling fans, patio, and fire pit. Additional highlights include a 3-car garage, whole-house generator, double-wide mahogany staircase to a full basement with 9' ceilings ready for future expansion. Minutes to top-rated schools, shopping, commuter rail, and major routes.
Contact an agent
Home facts
- Year built:2018
- Listing ID #:73551671
- Updated:September 06, 2026 at 11:02 AM
Rooms and interior
- Bedrooms:7
- Total bathrooms:6
- Full bathrooms:5
- Half bathrooms:1
- Rooms Total:10
- Flooring:Flooring - Hardwood, Hardwood
- Dining Description:Hardwood, Recessed Lighting, Window(s) - Bay/Bow/Box
- Bathrooms Description:Bathroom, Bathroom - Full, Bathroom - Tiled With Tub & Shower
- Kitchen Description:Breakfast Bar / Nook, Cabinets - Upgraded, Countertops - Stone/Granite/Solid, Deck - Exterior, Dining Area, Dishwasher, Exterior Access, Flooring - Hardwood, Kitchen Island, Microwave, Open Floorplan, Oven, Pantry, Recessed Lighting, Stainless Steel Appliances
- Basement Description:Bulkhead, Concrete, Full, Garage Access, Interior Entry, Sump Pump
- Living area:5,343 sq. ft.
Heating and cooling
- Cooling:Central Air
- Heating:Forced Air, Propane
- Central air:Yes
Structure and exterior
- Roof:Shingle
- Year built:2018
- Building area:5,343 sq. ft.
- Lot area:1.02 Acres
- Lot Features:Corner Lot, Level
- Architectural Style:Colonial
- Construction Materials:Modular
- Exterior Features:Covered, Patio, Professional Landscaping, Rain Gutters, Sprinkler System
- Foundation Description:Concrete Perimeter
Schools
- High school:Westwood High School
- Middle school:Thurston Middle School
- Elementary school:Pine Hill School
Utilities
- Water:Public
- Sewer:Public Sewer
Finances and disclosures
- Price:$2,695,000
- Price per sq. ft.:$504.4
- Tax amount:$28,129 (2026)
Features and amenities
- Appliances:Dishwasher, Microwave
- Laundry features:Electric Dryer Hookup, Flooring - Stone/Ceramic Tile, Recessed Lighting, Second Floor, Washer Hookup
- Amenities:Closet, Recessed Lighting
Parking
- Total parking spaces:9
- Parking description:Attached, Garage Door Opener, Off Street, Oversized, Paved, Paved Drive, Workshop in Garage
- Garage:Yes
- Garage spaces:3
New listings near 110 Rockmeadow Rd
- Open Sun, 11:30am to 1pmNew
 $1,225,000Active3 beds 3 baths2,863 sq. ft.
56 Country Ln, Westwood, MA 02090
MLS# 73571650Listed by: Coldwell Banker Realty - Wellesley - New
 $1,599,000Active4 beds 4 baths4,568 sq. ft.
25 Clearwater Dr, Westwood, MA 02090
MLS# 73569091Listed by: Keller Williams Elite  $1,299,900Active4 beds 3 baths2,572 sq. ft.
129 Dover Road, Westwood, MA 02090
MLS# 73568049Listed by: Gibson Sotheby's International Realty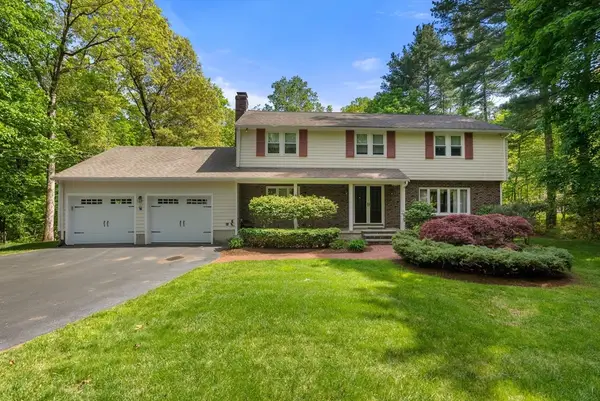 $1,495,000Active4 beds 4 baths3,076 sq. ft.
675 Gay Street, Westwood, MA 02090
MLS# 73565372Listed by: Coldwell Banker Realty - Westwood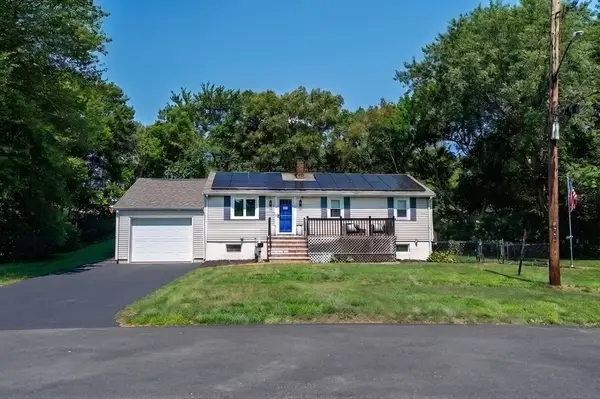 $770,000Active3 beds 2 baths1,200 sq. ft.
55 Westdale Rd, Westwood, MA 02090
MLS# 73564334Listed by: Coldwell Banker Realty - Westwood $1,725,000Active4 beds 3 baths3,032 sq. ft.
147 Mill St, Westwood, MA 02090
MLS# 73559957Listed by: Metro Real Estate and Design, LLC $4,749,900Active5 beds 7 baths5,200 sq. ft.
36 Blue Hill Dr, Westwood, MA 02090
MLS# 73559641Listed by: RE/MAX Distinct Advantage $2,365,000Active4 beds 5 baths4,908 sq. ft.
54 Meadowbrook Road, Westwood, MA 02090
MLS# 73559295Listed by: Coldwell Banker Realty - Westwood $1,195,000Active5 beds 3 baths2,907 sq. ft.
355 High St, Westwood, MA 02090
MLS# 73558725Listed by: Compass- Open Sun, 12 to 1:30pm
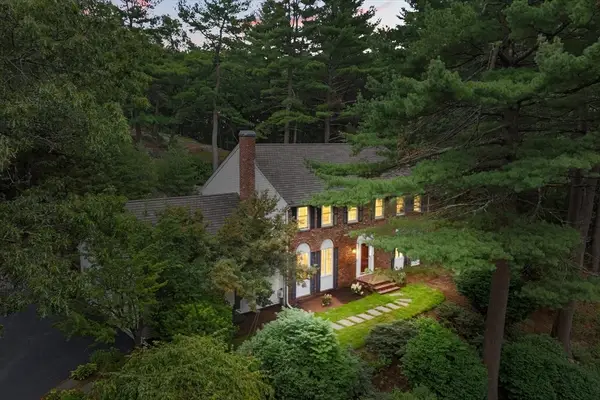 $1,199,000Active4 beds 3 baths2,472 sq. ft.
45 Blueberry Lane, Westwood, MA 02090
MLS# 73556899Listed by: Gibson Sotheby's International Realty


Protect your home and budget from life's surprises with an Assurant Home Warranty, backed by a partner that supports you through every step of homeownership. Explore Plans.
© 2023 - 2026 ERA Franchise Systems LLC. All rights reserved. ERA Franchise Systems LLC fully supports the principles of the Fair Housing Act and the Equal Opportunity Act. ERA, ERA Real Estate powered, and their respective logos are registered service marks of ERA Franchise Systems LLC. Each office is independently owned and operated.