
74 Ridge Road, Westwood, MA 02090
Local realty services provided by:Metropolitan Homes
74 Ridge Road,Westwood, MA 02090
$2,800,000
- 4 Beds
- 6 Baths
- 6,847 sq. ft.
- Single family
- Active
Listed by: irina spiegel
Office: coldwell banker realty - brookline
MLS#:73585769
Source:MLSPIN
Price summary
- Price:$2,800,000
- Price per sq. ft.:$408.94
About this home
Experience an extraordinary lifestyle with breathtaking panoramic views, including the Boston skyline! Set on 1.4+ acres in prestigious High Ridge Estates, this beautifully maintained custom Colonial offers exceptional living and entertaining spaces, abundant natural light, hardwood floors, and custom built-ins throughout. The stunning chef’s kitchen, remodeled in 2021 with Sub-Zero and Miele appliances, flows seamlessly into an inviting family room with soaring cathedral ceilings and a wood-burning fireplace. An elegant living room with a second fireplace, formal dining room, richly appointed library, screened porch, mudroom, and attached two-car garage complete the main level. Step outside to a private, resort-like oasis featuring an outdoor kitchen, patio, deck, beautifully landscaped grounds, and irrigation system, all surrounded by mature trees. Upstairs, the luxurious primary suite features a sitting room, private balcony, generous walk-in closet, and en-suite bath. A spectacular second bedroom with cathedral ceilings and an additional en-suite bedroom with a private balcony complete the second floor. The third floor offers a fourth bedroom with a spacious sitting area and full bath. Each bedroom enjoys impressive views, including the Boston skyline. The beautifully finished lower level provides additional living and entertaining space with a recreation area, bar, and home gym. Additional highlights include a new propane heating system (2021) with a leased propane tank. Conveniently located near multiple town centers, commuter rail, Hale Reservation, public and private schools, major highways, Boston, and Logan Airport. A rare opportunity to enjoy exceptional space, privacy, resort-like outdoor living, and spectacular views in one of Westwood’s most desirable neighborhoods!...
Contact an agent
Home facts
- Year built:1990
- Listing ID #:73585769
- Updated:October 07, 2026 at 11:27 AM
Rooms and interior
- Bedrooms:4
- Total bathrooms:6
- Full bathrooms:4
- Half bathrooms:2
- Rooms Total:10
- Flooring:Flooring - Hardwood, Flooring - Stone/Ceramic Tile, Hardwood, Tile
- Dining Description:Hardwood
- Bathrooms Description:Bathroom, Bathroom - Full, Bathroom - Half
- Kitchen Description:Bathroom - Half, Closet, Closet/Cabinets - Custom Built, Countertops - Stone/Granite/Solid, Countertops - Upgraded, Dining Area, Dishwasher, Disposal, Flooring - Hardwood, Kitchen Island, Oven, Range, Recessed Lighting, Refrigerator, Remodeled, Trash Compactor
- Basement Description:Finished, Full
- Living area:6,847 sq. ft.
Heating and cooling
- Cooling:3 Cooling Zones, Central Air
- Heating:Central, Forced Air, Leased Propane Tank
- Central air:Yes
Structure and exterior
- Roof:Shingle
- Year built:1990
- Building area:6,847 sq. ft.
- Lot area:1.47 Acres
- Lot Features:Corner Lot, Sloped, Wooded
- Architectural Style:Colonial
- Construction Materials:Frame
- Exterior Features:Decorative Lighting, Fruit Trees, Patio, Porch - Enclosed, Professional Landscaping, Rain Gutters, Sprinkler System
- Foundation Description:Concrete Perimeter
Schools
- High school:Westwood High School
- Middle school:Thurston Middle
- Elementary school:Pine Hill School
Utilities
- Water:Public
- Sewer:Public Sewer
Finances and disclosures
- Price:$2,800,000
- Price per sq. ft.:$408.94
- Tax amount:$26,069 (2026)
Features and amenities
- Appliances:Dishwasher, Disposal, Dryer, Range, Refrigerator, Washer
- Laundry features:Dryer, Washer
- Amenities:Central Vacuum, Closet, Closet/Cabinets - Custom Built, Entrance Foyer, Library
Parking
- Total parking spaces:6
- Parking description:Attached, Garage Door Opener, Off Street, Paved, Paved Drive, Storage
- Garage:Yes
- Garage spaces:2
New listings near 74 Ridge Road
- New
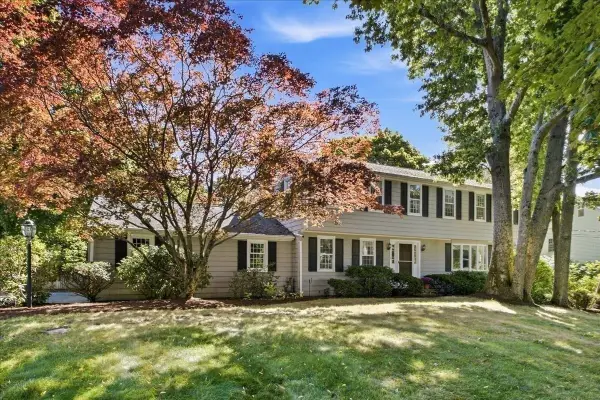 $1,299,000Active4 beds 3 baths2,632 sq. ft.
138 Forbes Rd, Westwood, MA 02090
MLS# 73585576Listed by: Louise Condon Realty - New
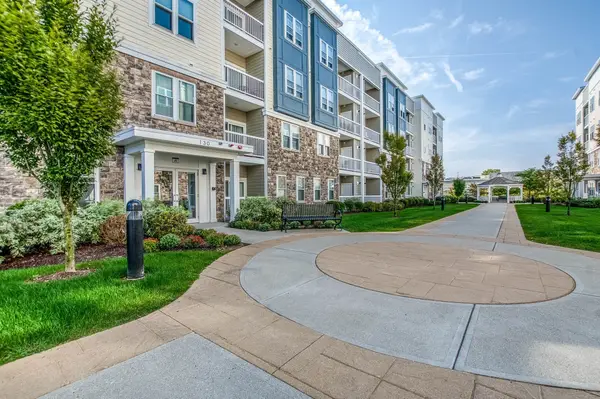 $850,000Active2 beds 2 baths1,480 sq. ft.
130 University Ave #1201, Westwood, MA 02090
MLS# 73584806Listed by: Donahue Real Estate Co. 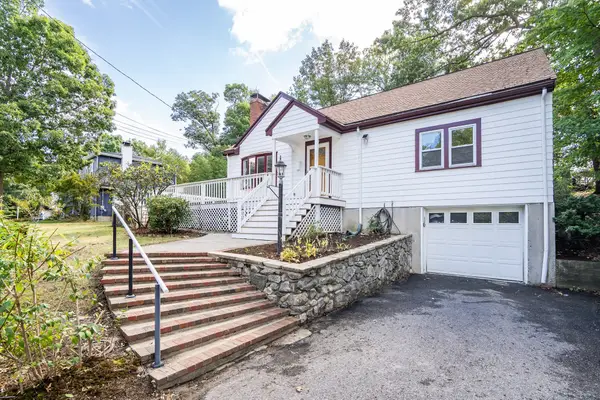 $949,000Active4 beds 2 baths1,840 sq. ft.
857 Gay St, Westwood, MA 02090
MLS# 73581878Listed by: Coldwell Banker Realty - Lexington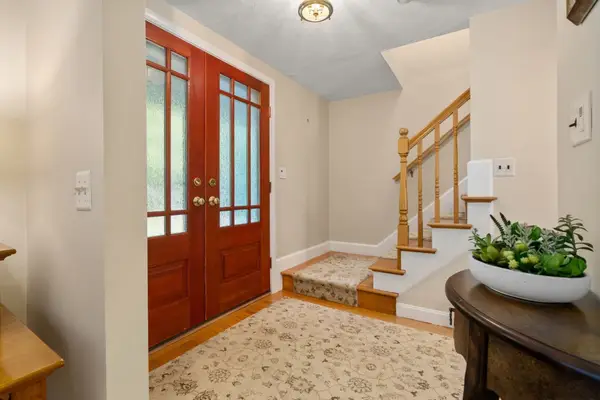 $1,390,000Active4 beds 4 baths3,076 sq. ft.
675 Gay Street, Westwood, MA 02090
MLS# 73581287Listed by: Coldwell Banker Realty - Westwood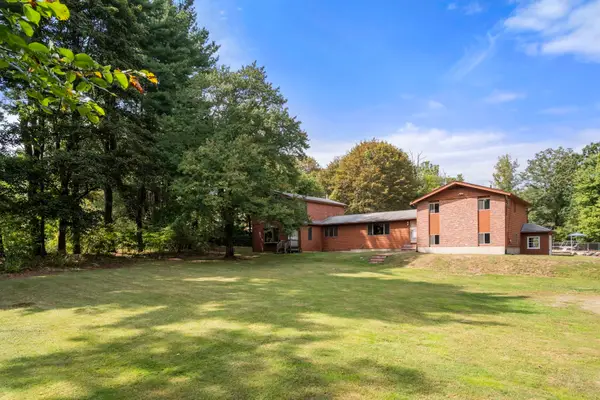 $1,395,000Active4 beds 3 baths3,336 sq. ft.
444 Clapboardtree Street, Westwood, MA 02090
MLS# 73580898Listed by: Coldwell Banker Realty - Westwood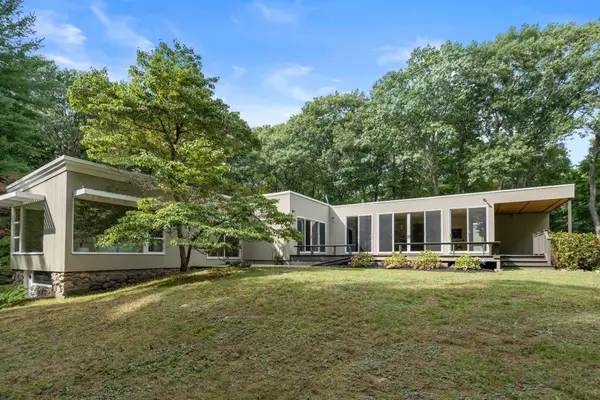 $1,975,000Active3 beds 3 baths2,731 sq. ft.
583 Gay Street, Westwood, MA 02090
MLS# 73580760Listed by: Coldwell Banker Realty - Westwood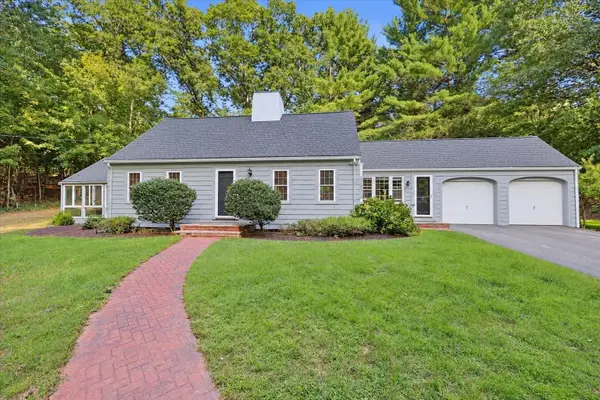 $1,175,000Active3 beds 3 baths1,885 sq. ft.
13 Millbrook Rd, Westwood, MA 02090
MLS# 73578267Listed by: Compass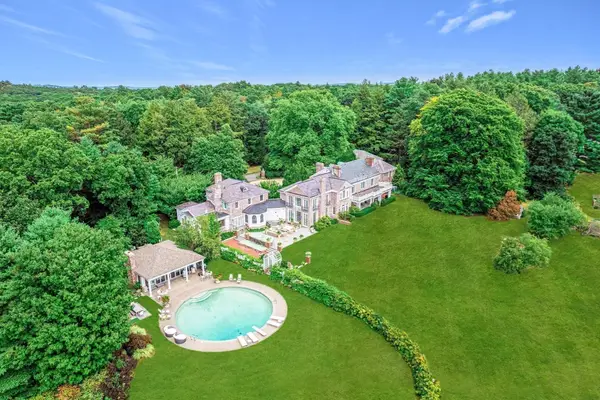 $11,000,000Active15 beds 13 baths13,754 sq. ft.
151 Grove Street, Westwood, MA 02090
MLS# 73576414Listed by: Compass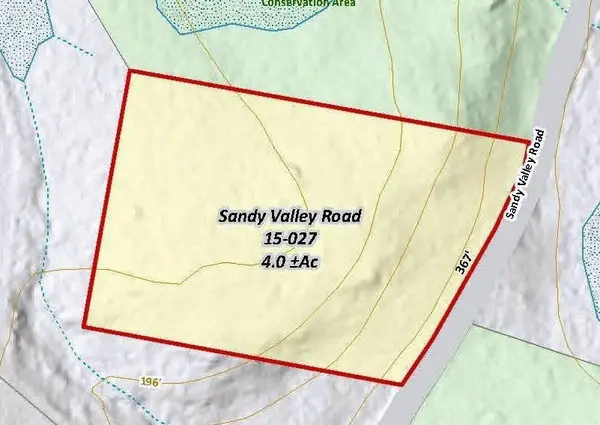 $1,395,000Active4 Acres
385 Sandy Valley, Westwood, MA 02090
MLS# 73576367Listed by: LandVest, Inc.


Protect your home and budget from life's surprises with an Assurant Home Warranty, backed by a partner that supports you through every step of homeownership. Explore Plans.
© 2023 - 2026 ERA Franchise Systems LLC. All rights reserved. ERA Franchise Systems LLC fully supports the principles of the Fair Housing Act and the Equal Opportunity Act. ERA, ERA Real Estate powered, and their respective logos are registered service marks of ERA Franchise Systems LLC. Each office is independently owned and operated.