
151 Grove Street, Westwood, MA 02090
Local realty services provided by:Metropolitan Homes
151 Grove Street,Westwood, MA 02090
$11,000,000
- 15 Beds
- 13 Baths
- 13,754 sq. ft.
- Single family
- Active
Listed by: wendy fox
Office: compass
MLS#:73576414
Source:MLSPIN
Price summary
- Price:$11,000,000
- Price per sq. ft.:$799.77
About this home
Set amid approximately 20+ acres of sweeping grounds, 151 Grove Street is one of Westwood’s most remarkable residential offerings—a distinguished Georgian estate where architectural heritage, enduring craftsmanship, and gracious modern living come together with uncommon ease. Built in 1908 and encompassing approximately 13,754+ square feet, the residence unfolds with a sense of scale and permanence rarely encountered. Thoughtfully maintained and beautifully appointed, each room reflects a commitment to exceptional materials and timeless design. With a more recent expansion, it marries perfectly the old and the new, as every space has been perfectly renovated. At the heart of the home, the gourmet kitchen is both elegant and purposeful. Stainless-steel appliances, stone countertops, a professional-grade range with a custom hood, an island with a prep sink, and a generous peninsula create an exceptional setting for everyday living and sophisticated entertaining. Nearby, the expansive living room is defined by soaring ceilings, stately fireplaces, decorative columns, and richly toned hardwood floors—a memorable double level gathering space imbued with warmth and architectural character. Generously proportioned bedrooms feature hardwood flooring, some with their own baths. The home’s private primary quarters are equally considered. The suite creates pure serenity. Comfortable boudoir included sitting area, refrigerated drawers, integrated in custom built-in shelving. Luxurious private bath appointed with marble tile, fireplace and access to outdoor shower. The primary wing also offers oversized walk-in closets. Beyond the interiors, the estate reveals an extraordinary outdoor setting. A private swimming pool with a diving board, expansive patios, and welcoming fire pit create a resort-like atmosphere surrounded by the beauty and privacy of the property’s substantial acreage. A distinguished slate roof and six-car+ garage further underscore the home’s impressive scale and lasting quality. Grand yet inviting, historic yet entirely suited to contemporary life, 151 Grove Street is more than a residence—it is a legacy property. A private showing offers the rare opportunity to experience its extraordinary craftsmanship, remarkable proportions, and singular sense of place. Come home to a rare paradise....
Contact an agent
Home facts
- Year built:1908
- Listing ID #:73576414
- Updated:September 13, 2026 at 09:59 PM
Rooms and interior
- Bedrooms:15
- Total bathrooms:13
- Full bathrooms:10
- Half bathrooms:3
- Rooms Total:20
- Flooring:Carpet, Concrete, Flooring - Hardwood, Hardwood, Marble, Stone / Slate, Tile, Wood
- Dining Description:Hardwood, Lighting - Sconce, Overhead, Pendant, Recessed Lighting, Wood / Coal / Pellet Stove,
- Kitchen Description:Bathroom - Half, Cabinets - Upgraded, Deck - Exterior, Dining Area, Dishwasher, Disposal, Exterior Access, Flooring - Hardwood, Flooring - Wood, Freezer, French Doors, Gas Stove, Kitchen Island, Microwave, Pantry, Plumbed For Ice Maker, Range, Range Hood, Recessed Lighting, Refrigerator
- Basement Description:Bulkhead, Concrete, Interior Entry, Partially Finished, Sump Pump, Walk-Out Access
- Living area:13,754 sq. ft.
Heating and cooling
- Cooling:11 Cooling Zones, Central Air
- Heating:Electric, Fireplace, Oil
- Central air:Yes
Structure and exterior
- Roof:Shingle, Slate
- Year built:1908
- Building area:13,754 sq. ft.
- Lot area:22.2 Acres
- Lot Features:Cleared, Gentle Sloping, Wooded
- Architectural Style:Carriage House, Colonial, Georgian
- Construction Materials:Brick, Stone
- Exterior Features:Balcony, Deck, Deck - Wood, Decorative Lighting, Fruit Trees, Garden, Horses Permitted, Outdoor Shower, Patio, Porch, Professional Landscaping, Rain Gutters, Sprinkler System, Stone Wall, Tennis Court(s)
- Foundation Description:Concrete Perimeter, Slab, Stone
Schools
- High school:Westwood
- Middle school:Westwood Middle
- Elementary school:Deerfield
Utilities
- Water:Private
- Sewer:Private Sewer
Finances and disclosures
- Price:$11,000,000
- Price per sq. ft.:$799.77
- Tax amount:$69,562 (2024)
Features and amenities
- Appliances:Dishwasher, Disposal, Dryer, Freezer, Microwave, Range, Range Hood, Refrigerator, Washer
- Laundry features:Countertops - Upgraded, Dryer, Electric Dryer Hookup, Gas Dryer Hookup, Second Floor, Washer, Washer Hookup
- Amenities:Entry Hall, Gas Water Heater, Wine Cellar, Wired For Sound
- Pool features:In Ground, Private Pool
Parking
- Total parking spaces:26
- Parking description:Carport, Detached, Off Street, Paved, Paved Drive, Storage, Workshop in Garage
- Garage:Yes
- Garage spaces:6
New listings near 151 Grove Street
- New
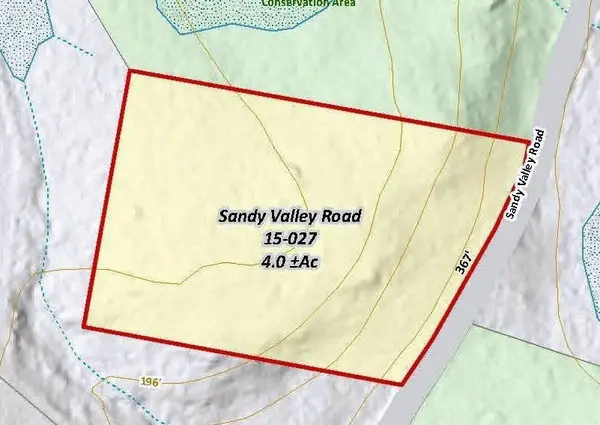 $1,395,000Active4 Acres
385 Sandy Valley, Westwood, MA 02090
MLS# 73576367Listed by: LandVest, Inc. - Open Sun, 12 to 1:30pmNew
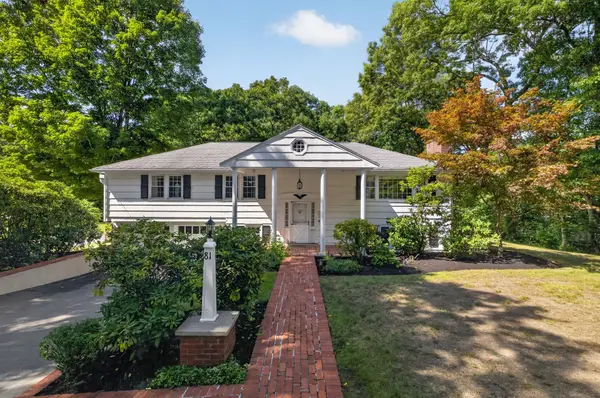 $1,149,000Active4 beds 3 baths2,240 sq. ft.
81 Alder Rd, Westwood, MA 02090
MLS# 73575962Listed by: RE/MAX Distinct Advantage - Open Sun, 12 to 2pmNew
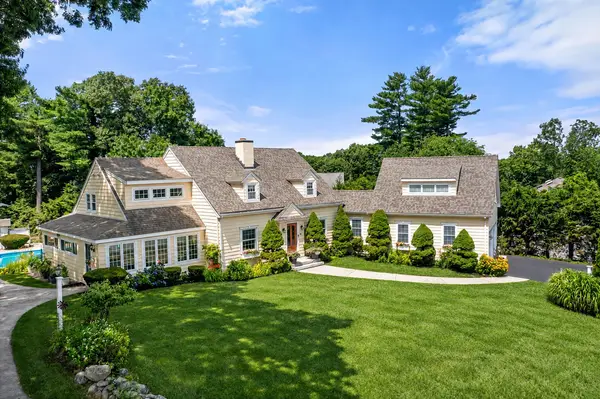 $1,599,900Active3 beds 3 baths2,804 sq. ft.
85 Canton Terrace, Westwood, MA 02090
MLS# 73574636Listed by: Gibson Sotheby's International Realty - Open Sun, 12 to 1:30pmNew
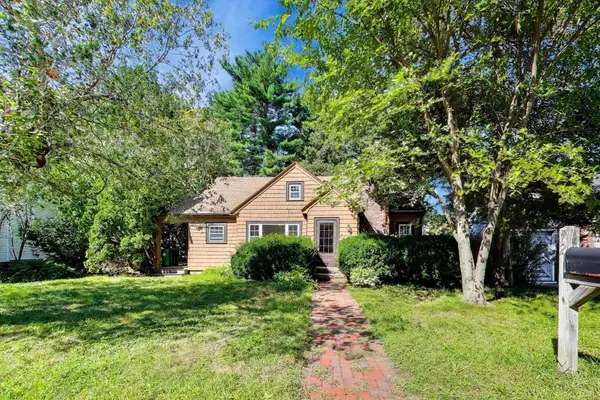 $975,000Active4 beds 2 baths1,680 sq. ft.
72 Sexton Ave, Westwood, MA 02090
MLS# 73574358Listed by: Coldwell Banker Realty - Westwood - Open Sun, 12 to 2pmNew
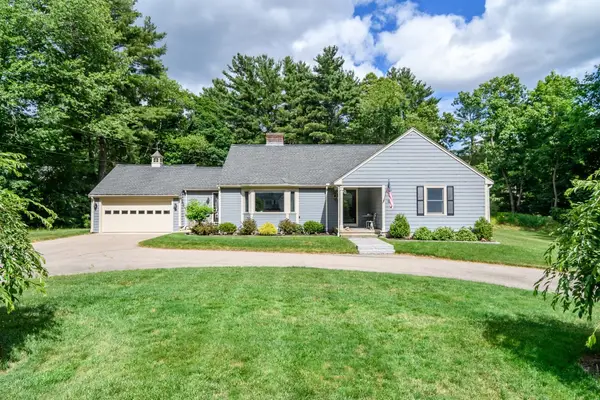 $1,249,000Active2 beds 2 baths1,705 sq. ft.
61 Cedar Lane, Westwood, MA 02090
MLS# 73574380Listed by: Coldwell Banker Realty - Wellesley - New
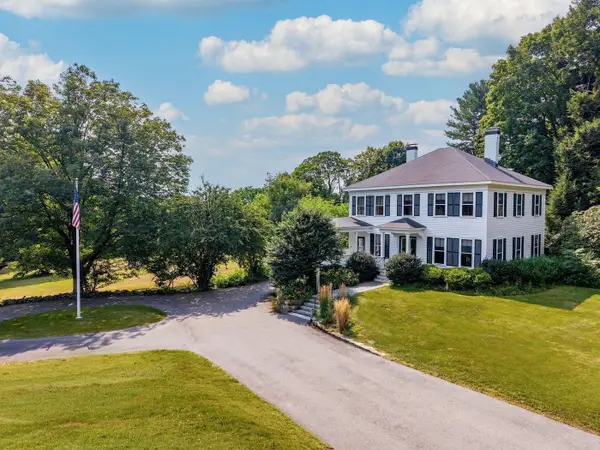 $3,600,000Active7 beds 5 baths4,241 sq. ft.
272 Fox Hill St, Westwood, MA 02090
MLS# 73573909Listed by: LandVest, Inc. - Open Sun, 12 to 2pmNew
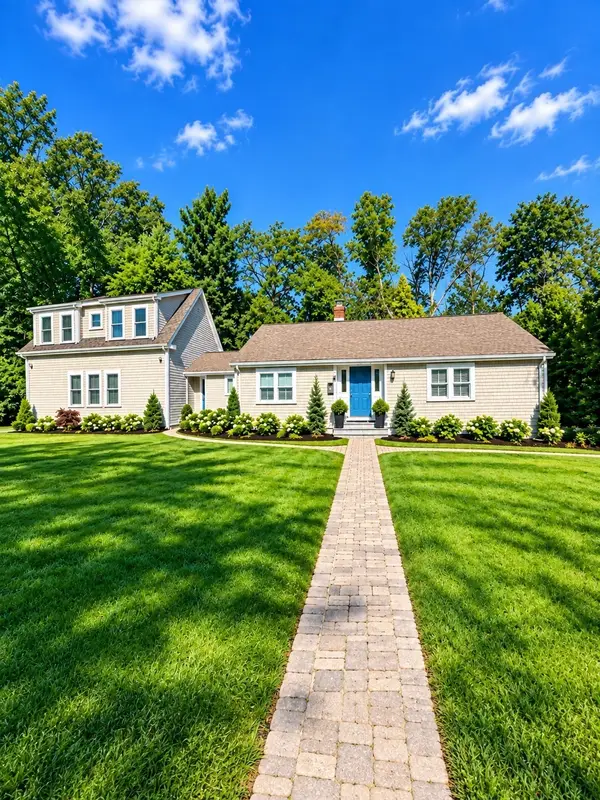 $1,699,000Active4 beds 5 baths4,781 sq. ft.
109 Country Ln, Westwood, MA 02090
MLS# 73572921Listed by: Compass - Open Sun, 12 to 2pmNew
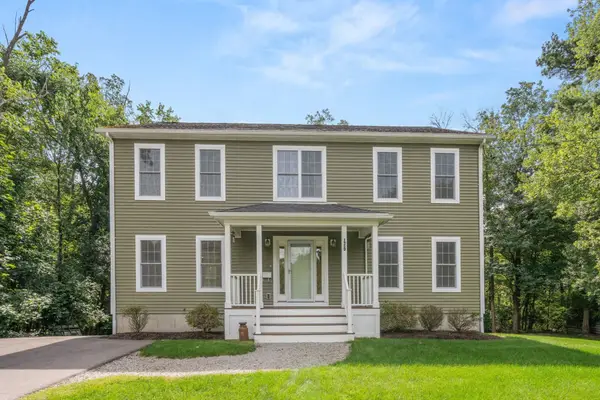 $1,295,000Active4 beds 3 baths2,464 sq. ft.
175 Colburn Street, Westwood, MA 02090
MLS# 73572685Listed by: Coldwell Banker Realty - Westwood - New
 $1,225,000Active3 beds 3 baths2,863 sq. ft.
56 Country Ln, Westwood, MA 02090
MLS# 73571650Listed by: Coldwell Banker Realty - Wellesley


Protect your home and budget from life's surprises with an Assurant Home Warranty, backed by a partner that supports you through every step of homeownership. Explore Plans.
© 2023 - 2026 ERA Franchise Systems LLC. All rights reserved. ERA Franchise Systems LLC fully supports the principles of the Fair Housing Act and the Equal Opportunity Act. ERA, ERA Real Estate powered, and their respective logos are registered service marks of ERA Franchise Systems LLC. Each office is independently owned and operated.