
196 Bay Colony Drive, Westwood, MA 02090
Local realty services provided by:ERA Key Realty Services
196 Bay Colony Drive,Westwood, MA 02090
$2,450,000
- 5 Beds
- 6 Baths
- 6,800 sq. ft.
- Single family
- Active
Listed by: ellen s. mcgillivray
Office: coldwell banker realty - westwood
MLS#:73596760
Source:MLSPIN
Price summary
- Price:$2,450,000
- Price per sq. ft.:$360.29
About this home
Beautifully set on nearly two private acres in one of Westwood’s favorite neighborhoods, this classic center entrance colonial blends timeless style with thoughtful updates and incredible space. A grand foyer opens to elegant living and dining rooms with gleaming hardwood floors. A stylish new quartz and custom cabinet kitchen flows to a large family room with a fireplace and French doors open to a sunny composite deck overlooking the level yard and heated pool. The private primary suite offers a luxurious new bath and two walk in closets. Additional bedrooms and baths span the second and third floors, including flexible office and sitting areas. The finished lower level is a true destination, with a custom wet bar, billiards area, and a darkened entertainment room perfect for movie nights. Another bonus: the separate suite with its own entrance above the 3-car garage—complete with a full bath and ideal for an office, au pair, or guest quarters. This beautifully maintained home is designed for gracious entertaining and comfortable everyday living. You will love coming home! Properties like this rarely come on the market, so come see it this weekend at Open Houses Friday 3:30-5 PM or Saturday and Sunday 1PM-2:30PM....
Contact an agent
Home facts
- Year built:1994
- Listing ID #:73596760
- Updated:October 30, 2026 at 05:41 PM
Rooms and interior
- Bedrooms:5
- Total bathrooms:6
- Full bathrooms:4
- Half bathrooms:2
- Rooms Total:13
- Flooring:Carpet, Flooring - Wall to Wall Carpet, Hardwood, Tile, Wood
- Dining Description:Hardwood
- Bathrooms Description:Bathroom, Bathroom - Full
- Kitchen Description:Cabinets - Upgraded, Countertops - Stone/Granite/Solid, Dining Area, Dishwasher, Disposal, Flooring - Hardwood, Kitchen Island, Microwave, Recessed Lighting, Refrigerator, Stainless Steel Appliances, Water Treatment
- Basement Description:Finished, Full, Garage Access
- Living area:6,800 sq. ft.
Heating and cooling
- Cooling:Central Air
- Heating:Baseboard, Oil
- Central air:Yes
Structure and exterior
- Roof:Shingle
- Year built:1994
- Building area:6,800 sq. ft.
- Lot area:1.84 Acres
- Lot Features:Wooded
- Architectural Style:Colonial
- Construction Materials:Frame
- Exterior Features:Deck, Deck - Composite, Professional Landscaping, Sprinkler System, Stone Wall, Storage
- Foundation Description:Concrete Perimeter
Utilities
- Water:Public
- Sewer:Public Sewer
Finances and disclosures
- Price:$2,450,000
- Price per sq. ft.:$360.29
- Tax amount:$32,876 (2026)
Features and amenities
- Appliances:Dishwasher, Disposal, Dryer, Microwave, Refrigerator, Washer, Water Treatment
- Laundry features:Dryer, In Basement, Washer
- Amenities:Cabinets - Upgraded, Lighting - Sconce, Recessed Lighting, Wet Bar
- Pool features:Pool - Inground Heated, Private Pool
Parking
- Total parking spaces:7
- Parking description:Attached, Garage Door Opener, Paved Drive
- Garage:Yes
- Garage spaces:3
New listings near 196 Bay Colony Drive
- New
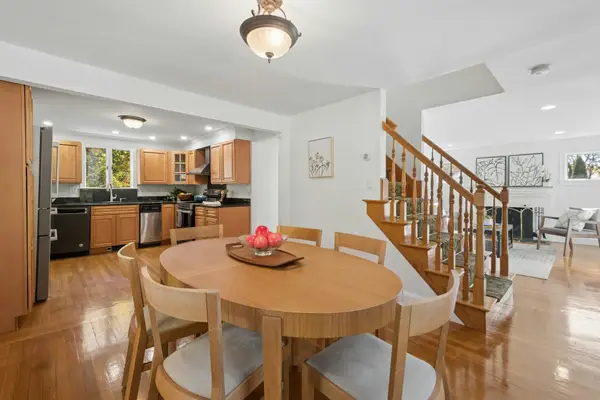 $915,000Active3 beds 2 baths1,576 sq. ft.
71 Burgess Ave, Westwood, MA 02090
MLS# 73596625Listed by: Keller Williams Realty Boston-Metro | Back Bay - New
 $4,195,000Active7 beds 9 baths7,558 sq. ft.
183 High St #Lot 6, Westwood, MA 02090
MLS# 73594793Listed by: Navigate Real Estate Corp. - New
 $2,695,000Active6 beds 8 baths6,769 sq. ft.
38 Ridge Road, Westwood, MA 02090
MLS# 73593391Listed by: Coldwell Banker Realty - Wellesley  $2,995,000Active5 beds 5 baths5,440 sq. ft.
149 Porter St, Westwood, MA 02090
MLS# 73592248Listed by: Compass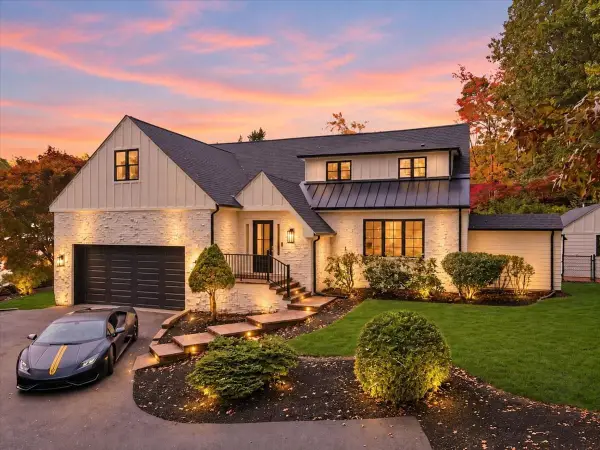 $2,075,000Active4 beds 6 baths4,659 sq. ft.
6 Pheasant Hill St, Westwood, MA 02090
MLS# 73591555Listed by: RE/MAX Distinct Advantage- Open Sun, 12 to 1:30pm
 $799,900Active5 beds 2 baths1,419 sq. ft.
290 East Street, Westwood, MA 02090
MLS# 73588499Listed by: Gibson Sotheby's International Realty  $1,700,000Active5 beds 5 baths3,293 sq. ft.
115 Cobleigh Street, Westwood, MA 02090
MLS# 73588115Listed by: JT Fleming & Company $624,995Active1 beds 1 baths1,036 sq. ft.
130 University Ave #1210, Westwood, MA 02090
MLS# 73588041Listed by: Lyv Realty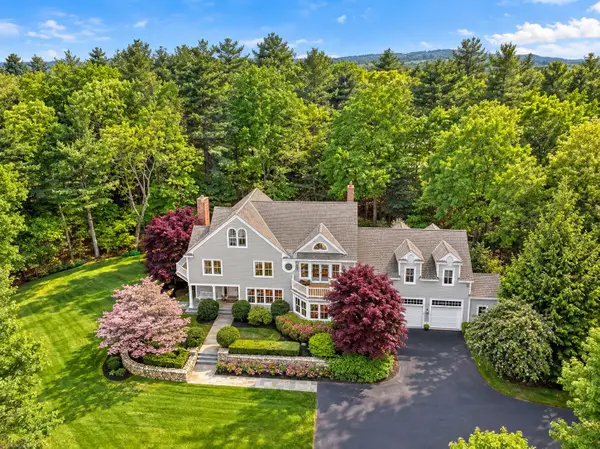 $2,800,000Active4 beds 6 baths6,847 sq. ft.
74 Ridge Road, Westwood, MA 02090
MLS# 73585769Listed by: Coldwell Banker Realty - Brookline


Protect your home and budget from life's surprises with an Assurant Home Warranty, backed by a partner that supports you through every step of homeownership. Explore Plans.
© 2023 - 2026 ERA Franchise Systems LLC. All rights reserved. ERA Franchise Systems LLC fully supports the principles of the Fair Housing Act and the Equal Opportunity Act. ERA, ERA Real Estate powered, and their respective logos are registered service marks of ERA Franchise Systems LLC. Each office is independently owned and operated.