
18 Crystal Hill Ter, Westwood, MA 02090
Local realty services provided by:Cohn & Company ERA Powered
18 Crystal Hill Ter,Westwood, MA 02090
$1,950,000
- 5 Beds
- 5 Baths
- 6,162 sq. ft.
- Single family
- Active
Upcoming open houses
- Sat, Aug 0111:00 am - 12:30 pm
- Sun, Aug 0211:00 am - 12:30 pm
Listed by: christopher mehr, andres palacio
Office: full circle realty llc
MLS#:73556580
Source:MLSPIN
Price summary
- Price:$1,950,000
- Price per sq. ft.:$316.46
About this home
A welcoming foyer sets the tone for this beautifully maintained home, where spacious rooms, hardwood floors, and an inviting floor plan create the perfect balance of elegance and everyday comfort. French doors add warmth and character, while the sun-filled eat-in kitchen features custom cabinetry, a center island, wall oven, six-burner gas range, and abundant space for gathering. The kitchen flows seamlessly into the main living areas, making entertaining effortless. Upstairs, the serene primary suite offers a spa-like retreat with a soaking tub, tiled walk-in shower, double vanity, and 2 custom walk-in closets. 4 generous bedrooms & 2 more full baths complete this level. The finished walk-out lower level provides additional living space with a custom home office, media room, gym, and playroom. Step outside to enjoy the deck and Bluestone Patio overlooking protected wetlands, offering exceptional privacy and a peaceful natural backdrop. A two-car garage, mature landscaping, and thoughtful updates complete this exceptional home. Hurry! This one won't last!...
Contact an agent
Home facts
- Year built:2009
- Listing ID #:73556580
- Updated:July 30, 2026 at 11:04 AM
Rooms and interior
- Bedrooms:5
- Total bathrooms:5
- Full bathrooms:4
- Half bathrooms:1
- Rooms Total:10
- Flooring:Flooring - Stone/Ceramic Tile, Hardwood, Stone / Slate, Tile
- Dining Description:French Doors, Hardwood, Recessed Lighting
- Bathrooms Description:Bathroom, Bathroom - Full, Bathroom - With Shower Stall
- Kitchen Description:Countertops - Stone/Granite/Solid, Deck - Exterior, Dining Area, Dishwasher, Disposal, Exterior Access, Flooring - Stone/Ceramic Tile, Freezer, French Doors, Kitchen Island, Lighting - Pendant, Microwave, Oven, Pantry, Plumbed For Ice Maker, Range, Recessed Lighting, Refrigerator, Stainless Steel Appliances
- Basement Description:Finished, Full, Interior Entry, Walk-Out Access
- Living area:6,162 sq. ft.
Heating and cooling
- Cooling:2 Cooling Zones, Central Air
- Heating:Forced Air, Propane
- Central air:Yes
Structure and exterior
- Roof:Shingle
- Year built:2009
- Building area:6,162 sq. ft.
- Lot area:1.04 Acres
- Lot Features:Cleared, Cul-De-Sac, Level, Wooded
- Architectural Style:Colonial
- Construction Materials:Frame
- Exterior Features:Covered, Deck - Composite, Decorative Lighting, Rain Gutters
- Foundation Description:Concrete Perimeter
Schools
- High school:Westwood High 9-12
- Middle school:Thurston Middle 6-8
- Elementary school:Sheehan Elem K-5
Utilities
- Water:Public
- Sewer:Public Sewer
Finances and disclosures
- Price:$1,950,000
- Price per sq. ft.:$316.46
- Tax amount:$21,941 (2026)
Features and amenities
- Appliances:Dishwasher, Disposal, Dryer, Freezer, Microwave, Range, Refrigerator, Washer
- Laundry features:Dryer, Electric Dryer Hookup, First Floor, Flooring - Stone/Ceramic Tile, Washer, Washer Hookup
- Amenities:Cabinets - Upgraded, Closet, Foyer, Internet Available - Broadband, Recessed Lighting, Wired For Sound
Parking
- Total parking spaces:6
- Parking description:Attached, Driveway, Garage Door Opener, Paved, Paved Drive, Under
- Garage:Yes
- Garage spaces:2
New listings near 18 Crystal Hill Ter
- Open Fri, 4:30 to 6pmNew
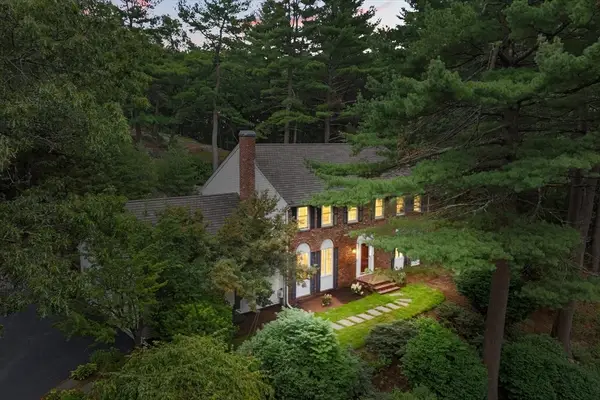 $1,199,000Active4 beds 3 baths2,472 sq. ft.
45 Blueberry Lane, Westwood, MA 02090
MLS# 73556899Listed by: Gibson Sotheby's International Realty - New
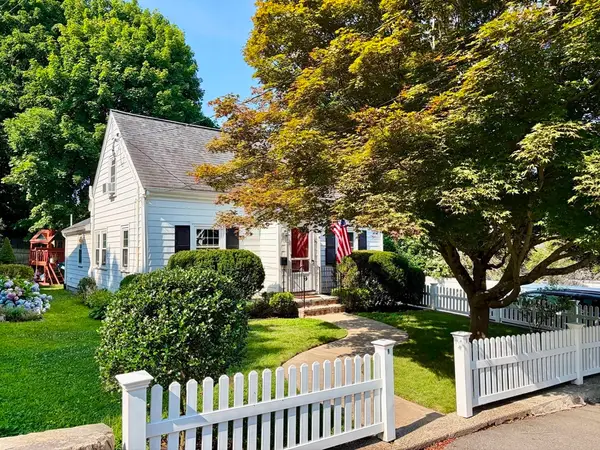 $699,000Active3 beds 1 baths1,328 sq. ft.
39 Fisher Street, Westwood, MA 02090
MLS# 73553188Listed by: RE/MAX Distinct Advantage - New
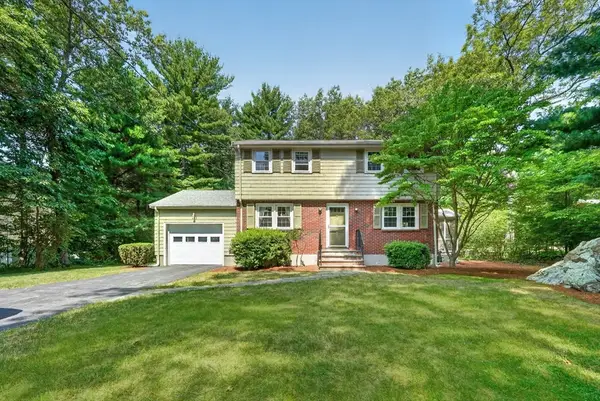 $997,000Active4 beds 2 baths1,984 sq. ft.
485 Oak St, Westwood, MA 02090
MLS# 73552475Listed by: Shea Realty Group 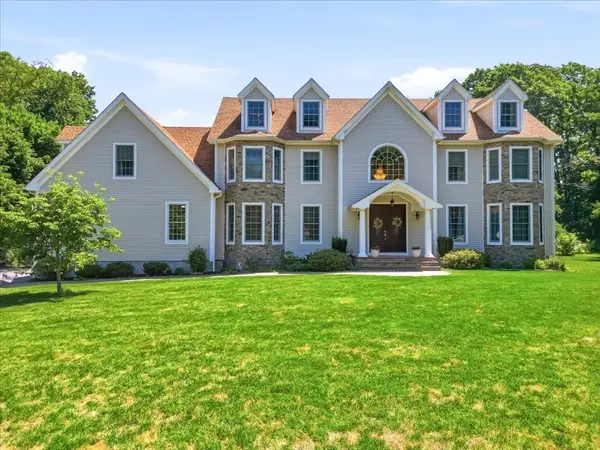 $2,695,000Active5 beds 6 baths5,343 sq. ft.
110 Rockmeadow Rd, Westwood, MA 02090
MLS# 73551671Listed by: eXp Realty LLC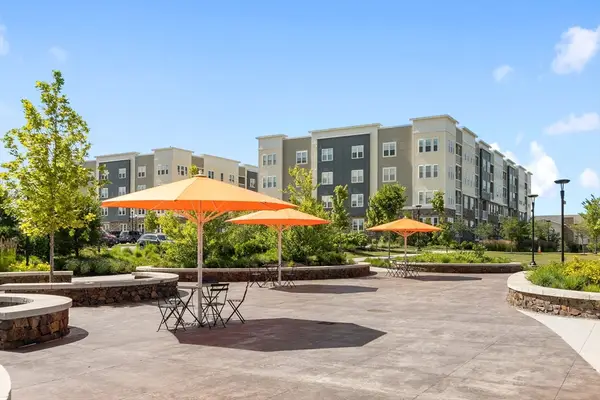 $799,000Active2 beds 2 baths1,320 sq. ft.
120 University Ave #2308, Westwood, MA 02090
MLS# 73550537Listed by: Compass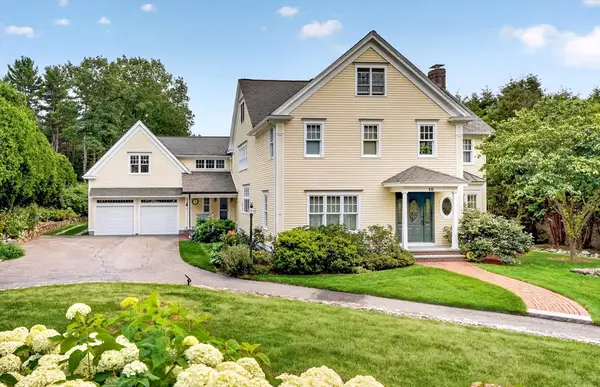 $2,695,000Active5 beds 5 baths5,890 sq. ft.
10 Rock Meadow Rd, Westwood, MA 02090
MLS# 73550330Listed by: Shea Realty Group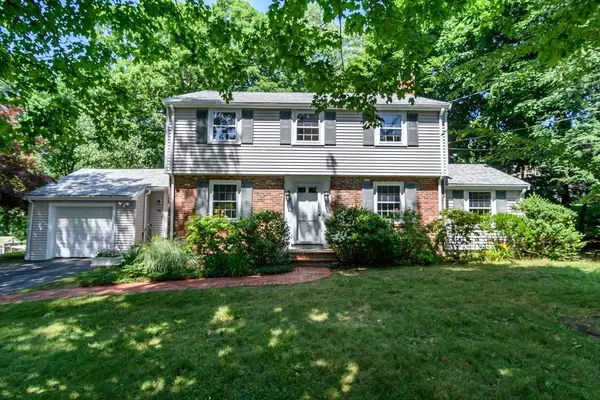 $949,000Active3 beds 2 baths2,097 sq. ft.
78 Lorraine Road, Westwood, MA 02090
MLS# 73550060Listed by: Coldwell Banker Realty - Wellesley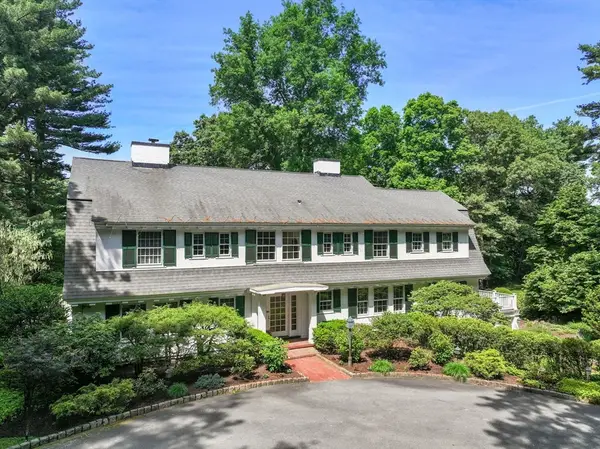 $4,000,000Active5 beds 4 baths5,090 sq. ft.
157 Grove Street, Westwood, MA 02090
MLS# 73542491Listed by: Compass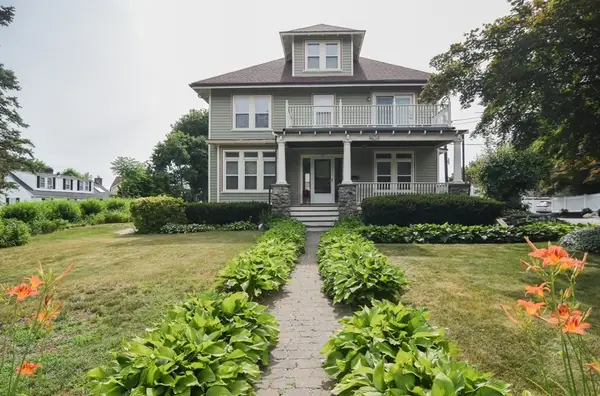 $1,298,000Active5 beds 3 baths2,950 sq. ft.
76 Washington St, Westwood, MA 02090
MLS# 73540144Listed by: William Raveis R.E. & Home Services


Protect your home and budget from life's surprises with an Assurant Home Warranty, backed by a partner that supports you through every step of homeownership. Explore Plans.
© 2023 - 2026 ERA Franchise Systems LLC. All rights reserved. ERA Franchise Systems LLC fully supports the principles of the Fair Housing Act and the Equal Opportunity Act. ERA, ERA Real Estate powered, and their respective logos are registered service marks of ERA Franchise Systems LLC. Each office is independently owned and operated.