
9 Stonegate Dr, Westwood, MA 02090
Local realty services provided by:ERA Hart Sargis-Breen Real Estate
9 Stonegate Dr,Westwood, MA 02090
$3,490,000
- 5 Beds
- 8 Baths
- 9,286 sq. ft.
- Single family
- Active
Listed by: michael viano
Office: coldwell banker realty - westwood
MLS#:73468161
Source:MLSPIN
Price summary
- Price:$3,490,000
- Price per sq. ft.:$375.83
- Monthly HOA dues:$100
About this home
SPECTACULAR ESTATE PROPERTY in luxury Westwood neighborhood ! Built in 2004 the first owner redid the interior space over 5 years with the finest custom millwork & luxury finishes coupled with exquisitely landscaped private grounds with pool, 2 spas, waterfall with grotto, outdoor patio with stone oven and a heated guest cabin thoughtfully located amidst hilltop gardens in a premier Westwood estate area. In addition to the gracious entry hall, formal dining room and fireplaced living room, this expansive home boasts a family room with soaring ceiling and double-sided stone fireplace open to a chef’s kitchen with a butler's pantry.The primary bedroom suite is a true sanctuary with fireplace, sitting room, morning kitchen, spa-like bathroom and two dressing rooms. Four additional bedrooms with baths showcase intricate and elegant tile work. Extraordinary entertainment level includes a climate controlled, dine-in wine room, kitchenette, bar, entertainment area, fitness, and game space. A poolhouse with kitchen and bath and a serene resort-like setting complete this home. This impressive, well-maintained home offers fabulous value in the luxury market space....
Contact an agent
Home facts
- Year built:2002
- Listing ID #:73468161
- Updated:September 28, 2026 at 10:41 AM
Rooms and interior
- Bedrooms:5
- Total bathrooms:8
- Full bathrooms:6
- Half bathrooms:2
- Rooms Total:11
- Flooring:Flooring - Stone/Ceramic Tile, Hardwood, Laminate, Stone / Slate, Tile
- Dining Description:Dining Area, Hardwood, Pendant, Wet Bar
- Bathrooms Description:Bathroom, Bathroom - Full, Bathroom - Tiled With Tub & Shower, Bathroom - With Shower Stall
- Kitchen Description:Bathroom - Half, Breakfast Bar / Nook, Cabinets - Upgraded, Cable Hookup, Closet, Closet - Double, Closet/Cabinets - Custom Built, Countertops - Stone/Granite/Solid, Dining Area, Dishwasher, Disposal, Exterior Access, Flooring - Stone/Ceramic Tile, Freezer, Kitchen, Kitchen Island, Lighting - Overhead, Lighting - Pendant, Microwave, Open Floorplan, Oven, Pantry, Range, Range Hood, Recessed Lighting, Refrigerator, Second Dishwasher, Water Treatment, Wet Bar, Wine Chiller, Wine Refrigerator
- Basement Description:Finished, Full
- Living area:9,286 sq. ft.
Heating and cooling
- Cooling:8 Cooling Zones, Central Air
- Heating:Hydro Air, Oil
- Central air:Yes
Structure and exterior
- Roof:Shingle
- Year built:2002
- Building area:9,286 sq. ft.
- Lot area:1.53 Acres
- Architectural Style:Colonial
- Construction Materials:Frame
- Exterior Features:Decorative Lighting, Kennel, Outdoor Shower, Patio, Porch, Professional Landscaping, Sprinkler System, Storage
- Foundation Description:Concrete Perimeter, Irregular
Schools
- High school:Westwood Hs
- Middle school:Westwood Middle School
- Elementary school:Sheehan
Utilities
- Water:Private, Public
- Sewer:Public Sewer
Finances and disclosures
- Price:$3,490,000
- Price per sq. ft.:$375.83
- Tax amount:$42,641 (2025)
Features and amenities
- Appliances:Dishwasher, Disposal, Dryer, Freezer, Intercom, Microwave, Range, Range Hood, Refrigerator, Washer, Washer/Dryer, Water Treatment, Wine Cooler, Wine Refrigerator
- Laundry features:Closet - Linen, Closet - Walk-in, Closet/Cabinets - Custom Built, Dryer, Dryer Hookup - Dual, Electric Dryer Hookup, Second Floor, Washer, Washer Hookup, Washer/Dryer
- Amenities:Cabinets - Upgraded, Cedar Closet(s), Center Hall, Closet, Closet/Cabinets - Custom Built, Lighting - Overhead, Open Floorplan, Recessed Lighting, Storage, Wet Bar, Wine Cellar, Wired For Sound
- Pool features:Pool - Inground Heated, Private Pool
Parking
- Total parking spaces:10
- Parking description:Attached, Garage Door Opener, Garage Faces Side, Heated Garage, Insulated, Off Street, Paved Drive, Storage, Workshop in Garage
- Garage:Yes
- Garage spaces:3
New listings near 9 Stonegate Dr
- New
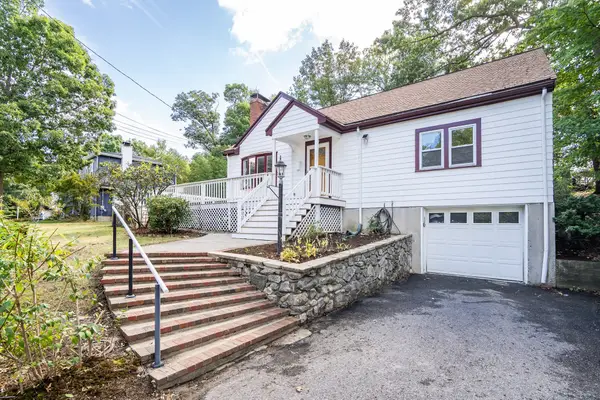 $949,000Active4 beds 2 baths1,840 sq. ft.
857 Gay St, Westwood, MA 02090
MLS# 73581878Listed by: Coldwell Banker Realty - Lexington - New
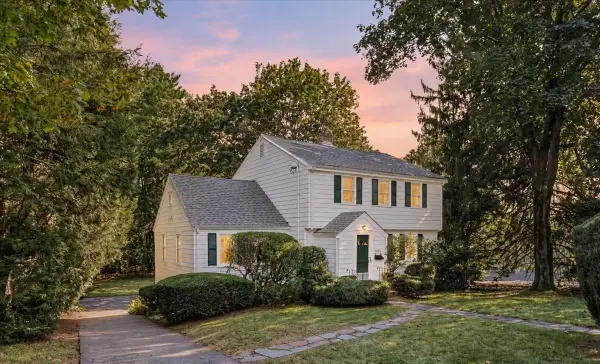 $849,000Active3 beds 2 baths1,726 sq. ft.
1036 High St, Westwood, MA 02090
MLS# 73581627Listed by: RE/MAX Distinct Advantage - New
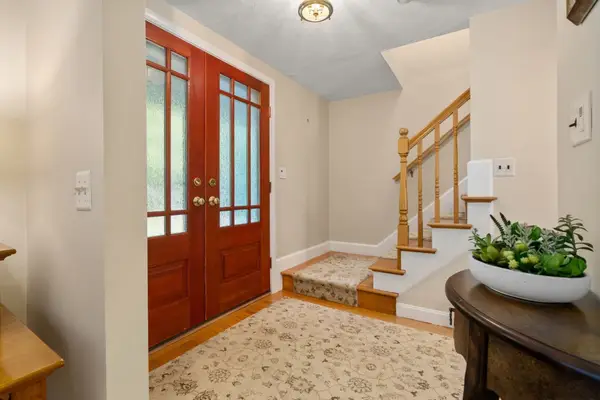 $1,390,000Active4 beds 4 baths3,076 sq. ft.
675 Gay Street, Westwood, MA 02090
MLS# 73581287Listed by: Coldwell Banker Realty - Westwood - New
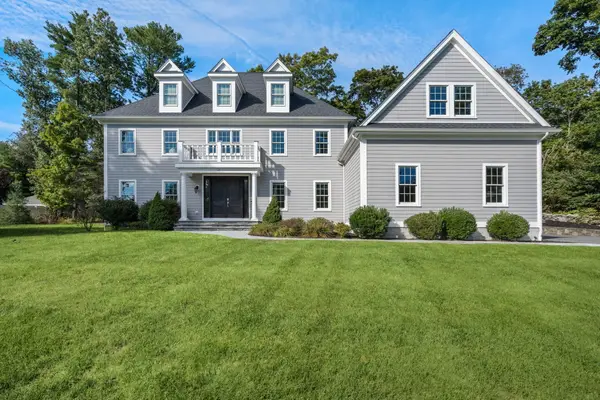 $2,475,000Active4 beds 4 baths4,234 sq. ft.
25 Hedgerow Lane, Westwood, MA 02090
MLS# 73581288Listed by: Coldwell Banker Realty - Westwood - New
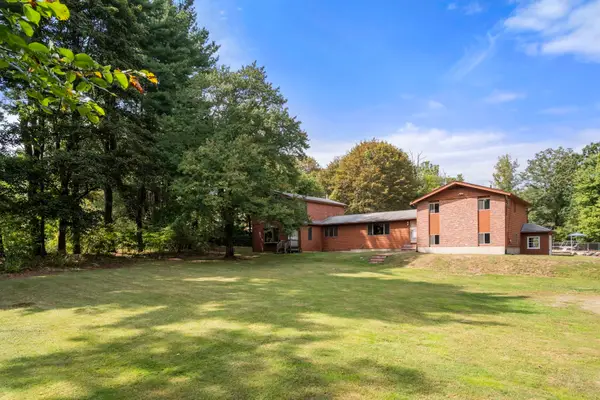 $1,395,000Active4 beds 3 baths3,336 sq. ft.
444 Clapboardtree Street, Westwood, MA 02090
MLS# 73580898Listed by: Coldwell Banker Realty - Westwood - New
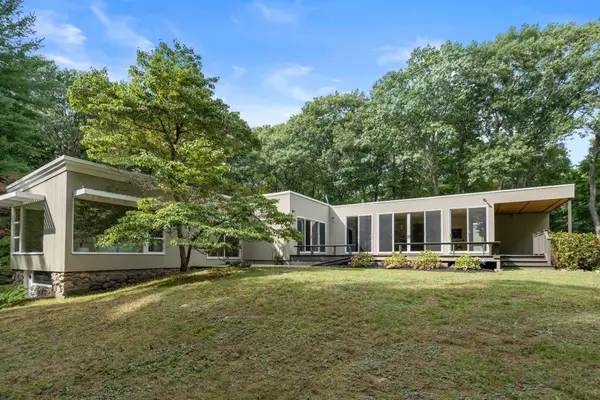 $1,975,000Active3 beds 3 baths2,731 sq. ft.
583 Gay Street, Westwood, MA 02090
MLS# 73580760Listed by: Coldwell Banker Realty - Westwood 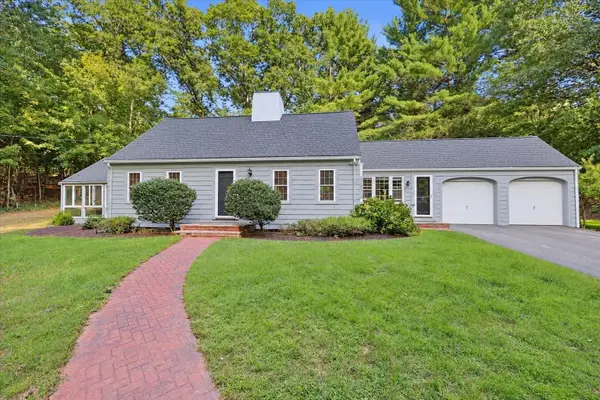 $1,175,000Active3 beds 3 baths1,885 sq. ft.
13 Millbrook Rd, Westwood, MA 02090
MLS# 73578267Listed by: Compass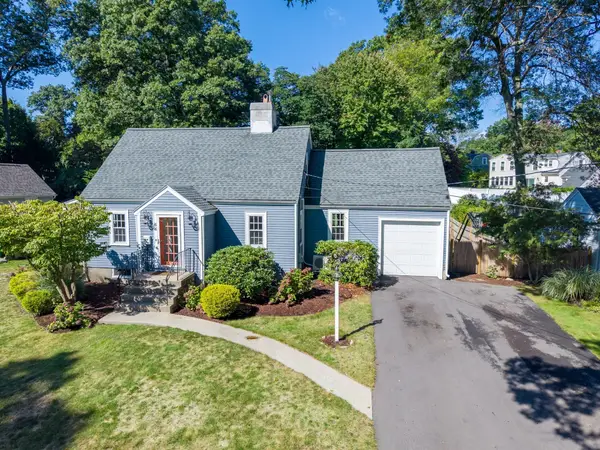 $849,000Active4 beds 2 baths1,339 sq. ft.
64 Pheasant Hill Street, Westwood, MA 02090
MLS# 73578090Listed by: Coldwell Banker Realty - Wellesley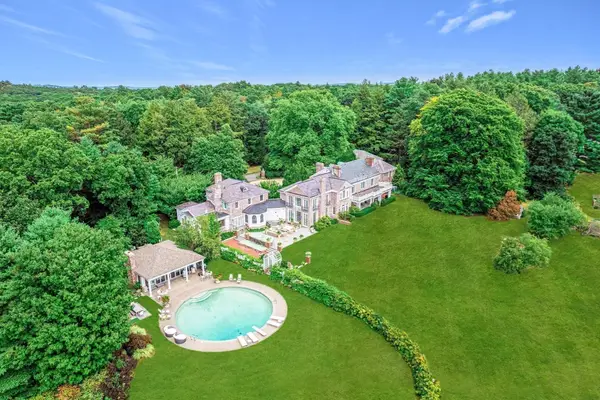 $11,000,000Active15 beds 13 baths13,754 sq. ft.
151 Grove Street, Westwood, MA 02090
MLS# 73576414Listed by: Compass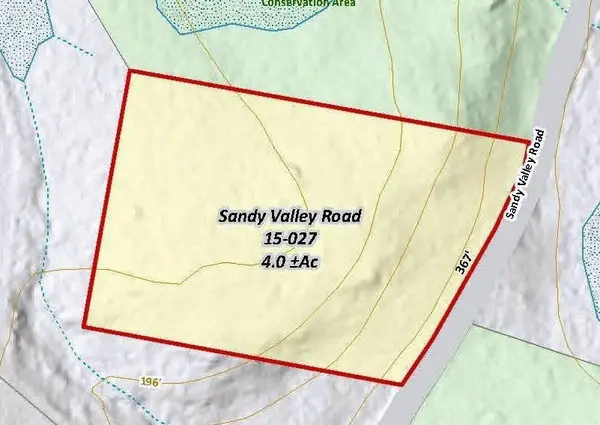 $1,395,000Active4 Acres
385 Sandy Valley, Westwood, MA 02090
MLS# 73576367Listed by: LandVest, Inc.


Protect your home and budget from life's surprises with an Assurant Home Warranty, backed by a partner that supports you through every step of homeownership. Explore Plans.
© 2023 - 2026 ERA Franchise Systems LLC. All rights reserved. ERA Franchise Systems LLC fully supports the principles of the Fair Housing Act and the Equal Opportunity Act. ERA, ERA Real Estate powered, and their respective logos are registered service marks of ERA Franchise Systems LLC. Each office is independently owned and operated.