
1 Drew Ave, Weymouth, MA 02189
Local realty services provided by:ERA Key Realty Services
1 Drew Ave,Weymouth, MA 02189
$599,900
- 7 Beds
- 4 Baths
- 2,488 sq. ft.
- Multi-family
- Active
Listed by: jessica tully
Office: william raveis r.e. & home services
MLS#:73599742
Source:MLSPIN
Price summary
- Price:$599,900
- Price per sq. ft.:$241.12
About this home
Offered for the first time in many, many years, this two-family home has been lovingly held by the same family for generations and is now ready for its next chapter. Set on a corner lot at Commercial Street and Drew Avenue in East Weymouth, it is a rare chance for an owner-occupant, investor, or extended family to get into one of the South Shore’s most convenient neighborhoods. With 12 rooms, 7 bedrooms, and 2 full and 2 half baths across approximately 2,488 square feet, the home offers generous space in both units. Unit 1 has 7 rooms with 4 bedrooms and 1.5 baths, and Unit 2 has 6 rooms with 3 bedrooms and 1.5 baths. Each unit spans two levels and has its own living room, dining room, and kitchen, plus its own address (1138 Commercial Street and 1 Drew Avenue). Wood floors, separate electric and water, a 2017 gas furnace, and a full basement with interior access add value and room for storage. Off-street parking for two on a paved driveway completes the package.The home needs updating, which is exactly where the opportunity lies. Bring your vision and your finishes to build equity, live in one unit while the other helps with the mortgage, or create comfortable side-by-side living for extended family. A two-family at this size, in this location, with this much potential does not come along often.The location is hard to beat. Stroll to the village shops, restaurants, and services of Jackson Square, Weymouth’s largest village center, and enjoy the annual herring run along the Back River. The MBTA 222 bus runs along Commercial Street, and the East Weymouth commuter rail stop on the Greenbush Line offers an easy ride into Boston. The local elementary school, the Franklin Pratt Library, Herring Run Pool Park, Iron Hill Park, and Whitman’s Pond are all close by. Head toward the water to explore Great Esker Park’s 6 miles of trails along the Back River, Wessagusset and George Lane beaches, and the harbor views at Webb Memorial State Park. Routes 3A, 3, and 18 are within easy reach for commuting and shopping. Homes like this one rarely change hands. Come see it for yourself and imagine what it can become....
Contact an agent
Home facts
- Year built:1880
- Listing ID #:73599742
- Updated:November 11, 2026 at 12:41 PM
Rooms and interior
- Bedrooms:7
- Total bathrooms:4
- Full bathrooms:2
- Half bathrooms:2
- Rooms Total:13
- Flooring:Carpet, Vinyl, Wood
- Dining Description:Dining Room
- Kitchen Description:Kitchen
- Basement Description:Concrete, Full, Interior Entry, Unfinished
- Living area:2,488 sq. ft.
Heating and cooling
- Heating:Baseboard, Natural Gas
Structure and exterior
- Roof:Shingle
- Year built:1880
- Building area:2,488 sq. ft.
- Lot area:0.16 Acres
- Lot Features:Corner Lot
- Construction Materials:Frame
- Foundation Description:Stone
Utilities
- Water:Public
- Sewer:Public Sewer
Finances and disclosures
- Price:$599,900
- Price per sq. ft.:$241.12
- Tax amount:$5,951 (2026)
Parking
- Total parking spaces:2
- Parking description:Off Street, Paved, Paved Drive
New listings near 1 Drew Ave
- New
 $499,900Active3 beds 1 baths1,024 sq. ft.
349 Essex St, Weymouth, MA 02188
MLS# 73599644Listed by: Tullish & Clancy - New
 $699,000Active3 beds 2 baths1,500 sq. ft.
25 Dixon Park Rd, Weymouth, MA 02188
MLS# 73599489Listed by: Reliant Real Estate, Inc. - New
 $1,199,999Active6 beds 3 baths2,476 sq. ft.
68 Spring St, Weymouth, MA 02188
MLS# 73597827Listed by: Century 21 Professionals - New
 $285,000Active2 beds 1 baths947 sq. ft.
6 Tara Dr #9, Weymouth, MA 02188
MLS# 73597764Listed by: NextGen Realty, Inc. - New
 $709,000Active3 beds 2 baths1,441 sq. ft.
232 Summer Street, Weymouth, MA 02188
MLS# 73597626Listed by: The Johnson Group  $675,000Active3 beds 2 baths2,038 sq. ft.
51 Inman Rd, Weymouth, MA 02188
MLS# 73595658Listed by: Coldwell Banker Realty - Plymouth $749,900Active4 beds 2 baths2,378 sq. ft.
33 Congress St, Weymouth, MA 02188
MLS# 73593422Listed by: Leopold & McMasters Realty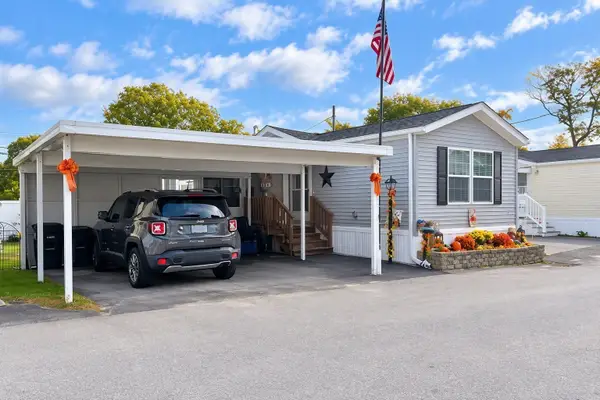 $300,000Active2 beds 2 baths784 sq. ft.
12 Stella Dr, Weymouth, MA 02188
MLS# 73591498Listed by: Coldwell Banker Realty - Norwell - Hanover Regional Office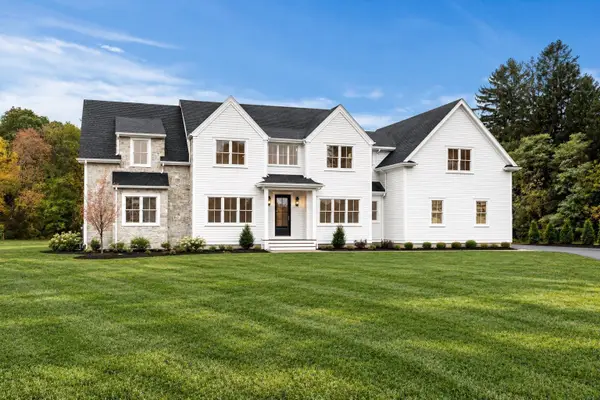 $2,395,000Active5 beds 5 baths4,835 sq. ft.
2 Cynthia Circle, Wenham, MA 01984
MLS# 73590999Listed by: The Lovely Advisory LLC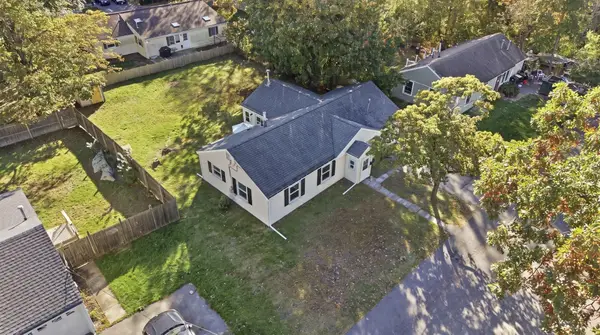 $579,900Active4 beds 1 baths1,428 sq. ft.
28 Vega St, Weymouth, MA 02188
MLS# 73587587Listed by: Cameron Real Estate Group


Protect your home and budget from life's surprises with an Assurant Home Warranty, backed by a partner that supports you through every step of homeownership. Explore Plans.
© 2023 - 2026 ERA Franchise Systems LLC. All rights reserved. ERA Franchise Systems LLC fully supports the principles of the Fair Housing Act and the Equal Opportunity Act. ERA, ERA Real Estate powered, and their respective logos are registered service marks of ERA Franchise Systems LLC. Each office is independently owned and operated.