
12 Stella Dr, Weymouth, MA 02188
Local realty services provided by:ERA M. Connie Laplante Real Estate
12 Stella Dr,Weymouth, MA 02188
$300,000
- 2 Beds
- 2 Baths
- 784 sq. ft.
- Mobile / Manufactured
- Active
Listed by: jennifer williams
Office: coldwell banker realty - norwell - hanover regional office
MLS#:73591498
Source:MLSPIN
Price summary
- Price:$300,000
- Price per sq. ft.:$382.65
About this home
Beautifully maintained 2006 manufactured home located in the highly desirable Nob Hill Estates 55+ community. Offering 784 square feet of living space with 2 bedrooms and 1.5 baths, this home reflects exceptional pride of ownership throughout. Recent updates include fresh interior paint, updated vinyl flooring, stainless steel appliances, a roof replaced in 2021, and a hot water tank approximately five years old. The kitchen is equipped with stainless steel appliances, including a refrigerator, dishwasher, microwave, and oven. Additional highlights include central air conditioning, in-unit laundry, a spacious 10' x 16' enclosed three-season sunroom providing approximately 160 square feet of additional seasonal living space, an extended rear porch landing ideal for outdoor enjoyment, a storage shed for added convenience, and a two-car carport for covered parking. Located in a pet-friendly community and conveniently close to shopping, dining, and everyday amenities, this move-in ready home offers comfortable, low-maintenance living in one of the area's most sought-after 55+ communities. Don't miss this opportunity to enjoy easy living at Nob Hill Estates....
Contact an agent
Home facts
- Year built:2006
- Subdivision & Development:Nob Hill Estates
- Listing ID #:73591498
- Updated:October 17, 2026 at 11:19 AM
Rooms and interior
- Bedrooms:2
- Total bathrooms:2
- Full bathrooms:1
- Half bathrooms:1
- Rooms Total:4
- Kitchen Description:Cabinets - Upgraded, Closet/Cabinets - Custom Built, Dining Area, Dryer Hookup - Electric, Exterior Access, Flooring - Laminate, Kitchen Island, Open Floorplan, Recessed Lighting, Skylight, Stainless Steel Appliances, Vaulted Ceiling(s), Washer Hookup
- Living area:784 sq. ft.
Heating and cooling
- Cooling:1 Cooling Zone, Central Air
- Heating:Forced Air, Propane
- Central air:Yes
Structure and exterior
- Roof:Shingle
- Year built:2006
- Building area:784 sq. ft.
- Lot Features:Cleared, Level
- Construction Materials:Modular
- Exterior Features:Deck - Composite, Enclosed, Garden, Storage
- Foundation Description:Slab
Utilities
- Water:Public
- Sewer:Public Sewer
Finances and disclosures
- Price:$300,000
- Price per sq. ft.:$382.65
Features and amenities
- Laundry features:Electric Dryer Hookup, First Floor, Main Level, Washer Hookup
- Amenities:Closet/Cabinets - Custom Built
Parking
- Total parking spaces:4
- Parking description:Carport, Paved Drive
- Garage:Yes
- Garage spaces:2
New listings near 12 Stella Dr
- Open Sun, 11:30am to 1pmNew
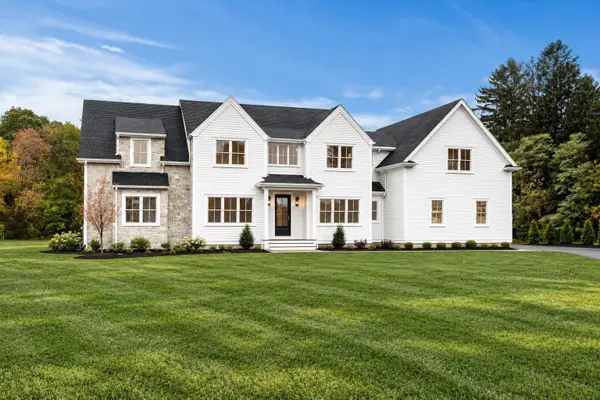 $2,395,000Active5 beds 5 baths4,835 sq. ft.
2 Cynthia Circle, Wenham, MA 01984
MLS# 73590999Listed by: The Lovely Advisory LLC - New
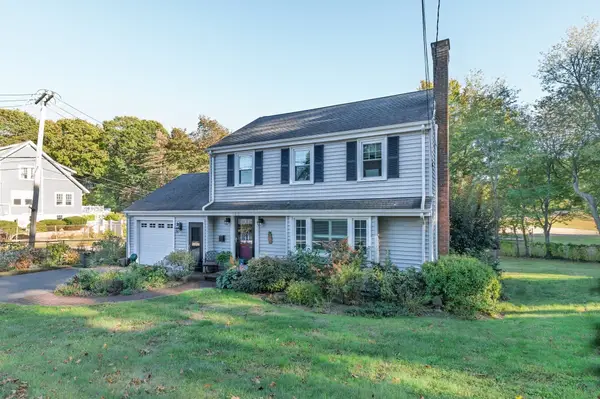 $699,000Active3 beds 2 baths1,354 sq. ft.
100 Academy Avenue, Weymouth, MA 02188
MLS# 73588061Listed by: Lighthouse Realty Group, Inc. - Open Sat, 10am to 12pmNew
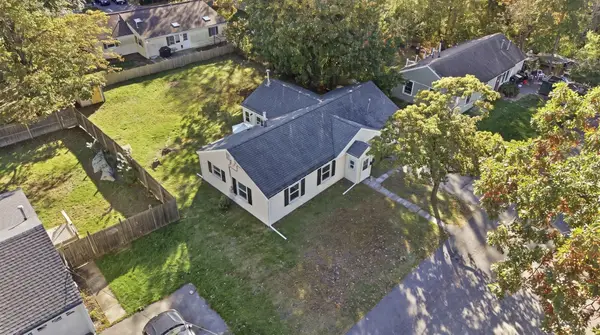 $579,900Active4 beds 1 baths1,428 sq. ft.
28 Vega St, Weymouth, MA 02188
MLS# 73587587Listed by: Cameron Real Estate Group - Open Sun, 10 to 11:30am
 $599,000Active3 beds 2 baths1,236 sq. ft.
80 Phillips St, Weymouth, MA 02188
MLS# 73584711Listed by: William Raveis R.E. & Home Services - Open Sat, 1 to 3pm
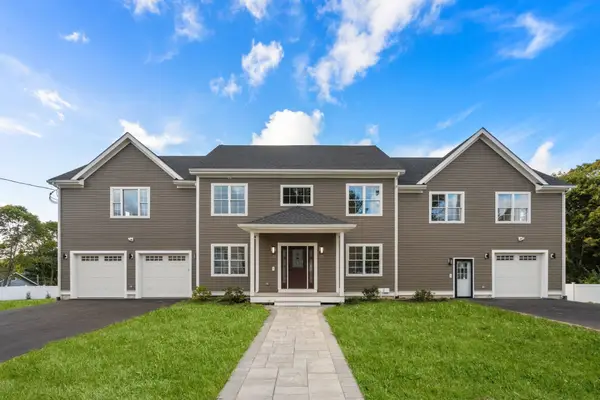 $1,628,000Active7 beds 5 baths5,843 sq. ft.
45 Presidents Rd, Weymouth, MA 02188
MLS# 73584086Listed by: Hammond Residential Real Estate 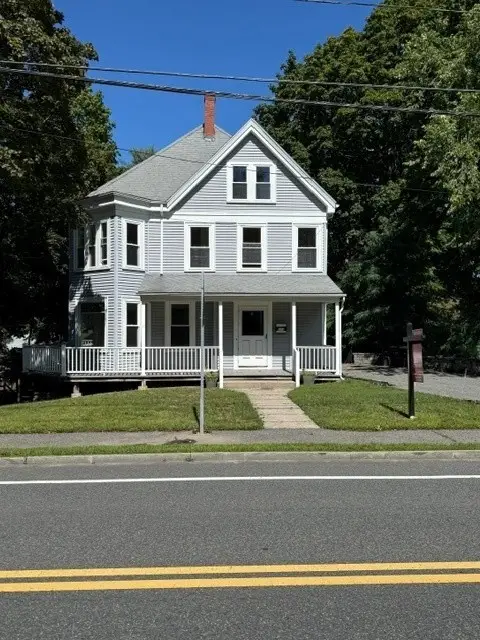 $895,000Active5 beds 3 baths4,236 sq. ft.
150 Front St, Weymouth, MA 01288
MLS# 73583117Listed by: Conway - Hingham $279,900Active2 beds 1 baths849 sq. ft.
215 Winter St #3P, Weymouth, MA 02188
MLS# 73576403Listed by: Keller Williams Realty- Open Sun, 11:30am to 1:30pm
 $839,000Active2 beds 2 baths1,201 sq. ft.
130 Broad Reach #410, Weymouth, MA 02091
MLS# 73574486Listed by: Compass 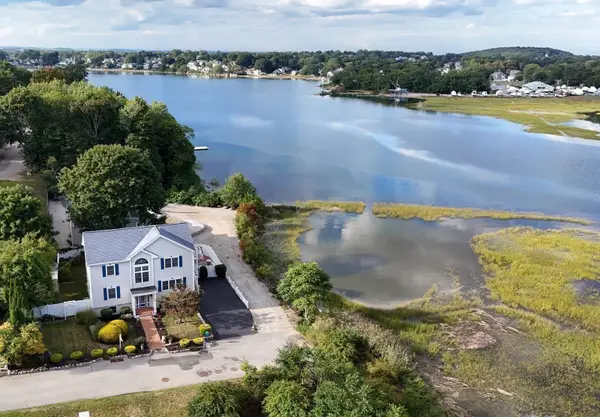 $999,000Active4 beds 4 baths1,920 sq. ft.
5 Seminole Ave, Weymouth, MA 02188
MLS# 73573152Listed by: ELITE Realty Advisors


Protect your home and budget from life's surprises with an Assurant Home Warranty, backed by a partner that supports you through every step of homeownership. Explore Plans.
© 2023 - 2026 ERA Franchise Systems LLC. All rights reserved. ERA Franchise Systems LLC fully supports the principles of the Fair Housing Act and the Equal Opportunity Act. ERA, ERA Real Estate powered, and their respective logos are registered service marks of ERA Franchise Systems LLC. Each office is independently owned and operated.