
10 Woodcrest Ct #5, Weymouth, MA 02190
Local realty services provided by:Cohn & Company ERA Powered
10 Woodcrest Ct #5,Weymouth, MA 02190
$309,900
- 2 Beds
- 1 Baths
- 765 sq. ft.
- Condominium
- Active
Upcoming open houses
- Fri, Oct 0912:00 pm - 01:30 pm
- Sat, Oct 1012:00 pm - 02:00 pm
Listed by: connie spicuzza
Office: keller williams realty signature properties
MLS#:73586700
Source:MLSPIN
Price summary
- Price:$309,900
- Price per sq. ft.:$405.1
- Monthly HOA dues:$459
About this home
Showings begin at 1st Open House 10/9 12-1:30 A place of your own, a private balcony and everyday convenience—welcome to 10 Woodcrest Court, Unit 5, in South Weymouth! Whether you’re a first-time buyer ready to explore owning instead of renting, planning to downsize or looking for your next home on the South Shore, this two-bedroom end unit condominium offers a fresh start in a convenient location. New flooring throughout the kitchen, living room and both bedrooms creates a cohesive look, ready for your furniture, artwork and personal style. The four-room layout offers 765 square feet of living space, with two bedrooms and one full bathroom. The living room opens directly to a private balcony, giving you your own outdoor spot to sip morning coffee, enjoy the fresh air or unwind after a busy day. From quiet evenings at home to having friends over before heading out to dinner, the living area provides space for your everyday routines. The kitchen keeps meal preparation close to the main living area, while the second bedroom offers flexibility for guests, a home office or your favorite hobbies. Natural gas hot-water heat and air conditioning provide comfort throughout the seasons. Location is a highlight here! Nearby South Shore Hospital makes this a convenient option for hospital employees looking to live close to work. Whole Foods and other nearby stores put groceries and everyday essentials within easy reach, and a variety of local restaurants offers plenty of choices for a casual meal, takeout or an evening out. Convenient access to major highways makes it easy to head toward other South Shore destinations and beyond. For first-time buyers, this is an opportunity to take the next step toward homeownership and create a space that feels like yours. For those downsizing, two bedrooms and a private balcony offer flexibility for the next chapter. Whatever brings you to your next move, there’s plenty to appreciate: new flooring, outdoor space, nearby shopping and dining, and a location that connects home, work and everyday life. Picture your favorite chair by the balcony, your own touches throughout the rooms and a home base close to the places you use most. Come explore the possibilities and see how this South Weymouth condominium fits your plans. Additional storage in basement. Schedule your showing today!...
Contact an agent
Home facts
- Year built:1986
- Listing ID #:73586700
- Updated:October 07, 2026 at 12:55 AM
Rooms and interior
- Bedrooms:2
- Total bathrooms:1
- Full bathrooms:1
- Rooms Total:4
- Living area:765 sq. ft.
Heating and cooling
- Cooling:1 Cooling Zone, Wall Unit(s)
- Heating:Baseboard, Natural Gas
Structure and exterior
- Roof:Shingle
- Year built:1986
- Building area:765 sq. ft.
- Exterior Features:Balcony
Schools
- High school:Weymouth High School
- Middle school:Abigail Adams Middle School
- Elementary school:Thomas W. Hamilton School
Utilities
- Water:Public
- Sewer:Public Sewer
Finances and disclosures
- Price:$309,900
- Price per sq. ft.:$405.1
- Tax amount:$2,841 (2026)
Features and amenities
- Laundry features:In Building
Parking
- Total parking spaces:1
- Parking description:Guest, Off Street
New listings near 10 Woodcrest Ct #5
- Open Sat, 10:30am to 12pmNew
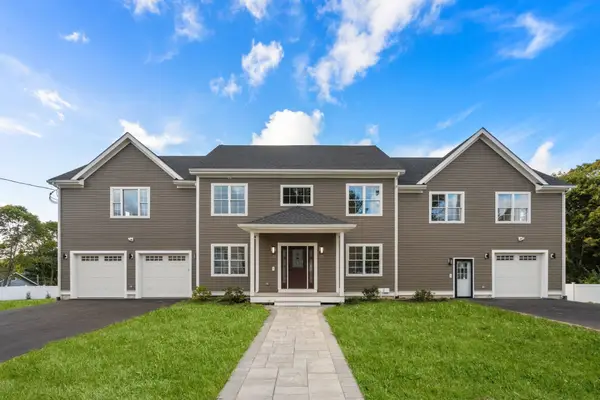
 $599,000Active3 beds 2 baths1,236 sq. ft.
80 Phillips St, Weymouth, MA 02188
MLS# 73584711Listed by: William Raveis R.E. & Home Services - New
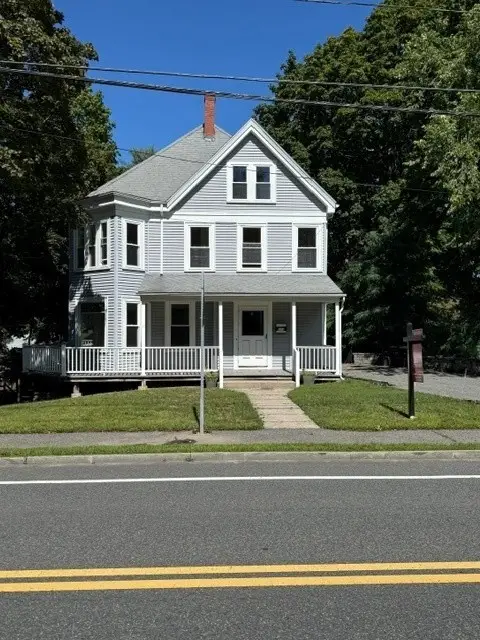
 $1,628,000Active7 beds 5 baths5,843 sq. ft.
45 Presidents Rd, Weymouth, MA 02188
MLS# 73584086Listed by: Hammond Residential Real Estate - New
 $895,000Active5 beds 3 baths4,236 sq. ft.
150 Front St, Weymouth, MA 01288
MLS# 73583117Listed by: Conway - Hingham  $714,900Active4 beds 3 baths1,856 sq. ft.
458 Essex Street, Weymouth, MA 02188
MLS# 73581722Listed by: Coughlin & Co. Real Estate $279,900Active2 beds 1 baths849 sq. ft.
215 Winter St #3P, Weymouth, MA 02188
MLS# 73576403Listed by: Keller Williams Realty $839,000Active2 beds 2 baths1,201 sq. ft.
130 Broad Reach #410, Weymouth, MA 02091
MLS# 73574486Listed by: Compass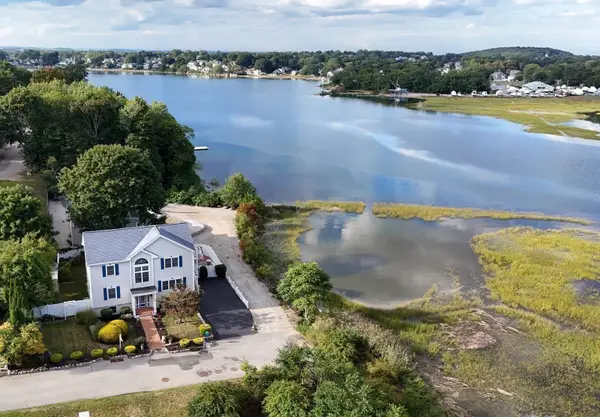 $999,000Active4 beds 4 baths1,920 sq. ft.
5 Seminole Ave, Weymouth, MA 02188
MLS# 73573152Listed by: ELITE Realty Advisors $1,049,990Active8 beds 3 baths3,211 sq. ft.
24 Prospect St, Weymouth, MA 02188
MLS# 73570755Listed by: eXp Realty LLC - Corporate Office- Open Sat, 12 to 2pm
 $725,000Active3 beds 3 baths1,638 sq. ft.
66 Cottage Ln, Weymouth, MA 02188
MLS# 73568452Listed by: William Raveis R.E. & Home Services  $250,000Active0.93 Acres
0 Essex St, Weymouth, MA 02188
MLS# 73567896Listed by: William Raveis R.E. & Home Services


Protect your home and budget from life's surprises with an Assurant Home Warranty, backed by a partner that supports you through every step of homeownership. Explore Plans.
© 2023 - 2026 ERA Franchise Systems LLC. All rights reserved. ERA Franchise Systems LLC fully supports the principles of the Fair Housing Act and the Equal Opportunity Act. ERA, ERA Real Estate powered, and their respective logos are registered service marks of ERA Franchise Systems LLC. Each office is independently owned and operated.