
11 Fairview Ln, Weymouth, MA 02190
Local realty services provided by:ERA M. Connie Laplante Real Estate
11 Fairview Ln,Weymouth, MA 02190
$765,000
- 3 Beds
- 3 Baths
- - sq. ft.
- Single family
- Sold
Listed by: julie walker
Office: century 21 north east
MLS#:73549546
Source:MLSPIN
Sorry, we are unable to map this address
Price summary
- Price:$765,000
About this home
OPEN HOUSES CANCELLED! OFFER ACCEPTED Conveniently located cul-de-sac home with multiple commuter-friendly options, including easy highway access. Minutes to great restaurants, Derby St Shoppes & South Shore Hospital. Walk on the sidewalk to Ralph Talbot School! When you enter, you will be warmly greeted by a vaulted entryway and bright living room with large front window and dual skylights. This home features newer kitchen with quartz counters, stainless appliances plus hardwood floors in dining & living room. Main level also features primary bedroom with en-suite bath, walk-in closet & slider to private balcony. Two more bedrooms & a full bath complete the first floor. Lower level offers spacious front to back family room with fireplace, bathroom with jetted tub, laundry room with ample storage & access to attached garage. Versatile, wooded & private, the large outdoor space is perfect for entertaining or relaxing! Features spacious deck that wraps around back & side of home.
Contact an agent
Home facts
- Year built:1990
- Subdivision & Development:South Weymouth
- Listing ID #:73549546
- Updated:September 27, 2026 at 06:51 AM
Rooms and interior
- Bedrooms:3
- Total bathrooms:3
- Full bathrooms:3
- Rooms Total:6
- Flooring:Carpet, Tile, Vinyl, Wood
- Dining Description:Deck - Exterior, Exterior Access, Hardwood, Slider, Window(s) - Picture
- Kitchen Description:Breakfast Bar / Nook, Cabinets - Upgraded, Ceiling Fan(s), Countertops - Upgraded, Dishwasher, Microwave, Peninsula, Range, Remodeled, Stainless Steel Appliances
- Basement Description:Garage Access, Partially Finished
Heating and cooling
- Heating:Baseboard, Oil
Structure and exterior
- Roof:Shingle
- Year built:1990
- Lot Features:Corner Lot, Cul-De-Sac, Easements, Level, Wooded
- Architectural Style:Raised Ranch
- Construction Materials:Frame
- Exterior Features:Balcony, Deck - Wood
- Foundation Description:Concrete Perimeter
Schools
- High school:Weymouth
- Middle school:Weymouth
- Elementary school:Ralph Talbot
Utilities
- Water:Public
- Sewer:Public Sewer
Finances and disclosures
- Price:$765,000
- Tax amount:$7,181 (2026)
Features and amenities
- Appliances:Dishwasher, Microwave, Range
- Laundry features:Electric Dryer Hookup, Exterior Access, In Basement, Washer Hookup
Parking
- Total parking spaces:5
- Parking description:Attached, Off Street, Paved, Paved Drive
- Garage:Yes
- Garage spaces:1
New listings near 11 Fairview Ln
- New
 $714,900Active4 beds 3 baths1,856 sq. ft.
458 Essex Street, Weymouth, MA 02188
MLS# 73581722Listed by: Coughlin & Co. Real Estate  $279,900Active2 beds 1 baths849 sq. ft.
215 Winter St #3P, Weymouth, MA 02188
MLS# 73576403Listed by: Keller Williams Realty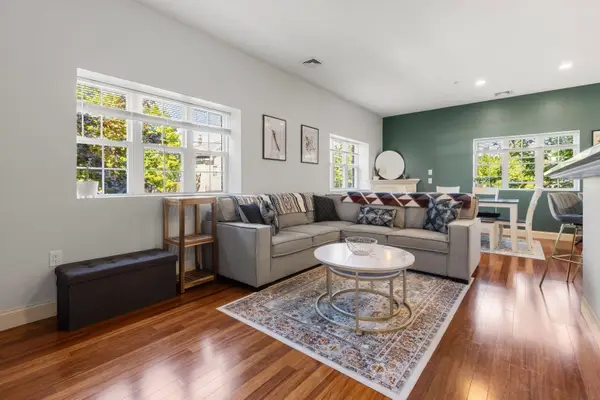 $485,000Active2 beds 2 baths1,372 sq. ft.
188 Summer St #3, Weymouth, MA 02188
MLS# 73575088Listed by: Gibson Sotheby's International Realty $839,000Active2 beds 2 baths1,201 sq. ft.
130 Broad Reach #410, Weymouth, MA 02091
MLS# 73574486Listed by: Compass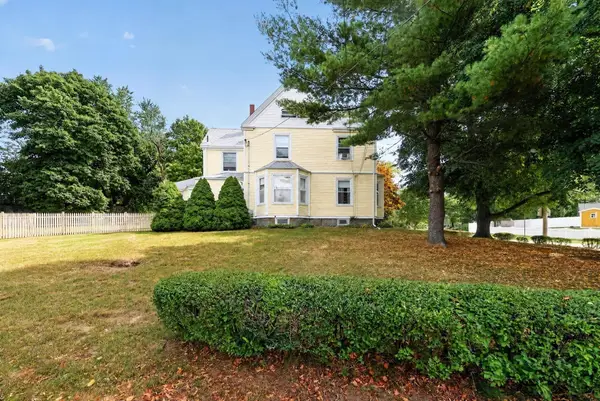 $695,000Active4 beds 2 baths2,061 sq. ft.
45 Hunt Street, Weymouth, MA 02191
MLS# 73574023Listed by: Coldwell Banker Realty - Hingham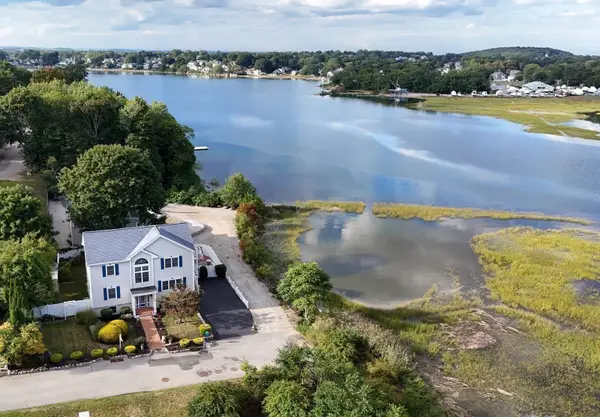 $999,000Active4 beds 4 baths1,920 sq. ft.
5 Seminole Ave, Weymouth, MA 02188
MLS# 73573152Listed by: ELITE Realty Advisors- Open Sun, 1:30 to 3pm
 $1,049,990Active8 beds 3 baths3,211 sq. ft.
24 Prospect St, Weymouth, MA 02188
MLS# 73570755Listed by: eXp Realty LLC - Corporate Office  $749,000Active3 beds 3 baths1,638 sq. ft.
66 Cottage Ln, Weymouth, MA 02188
MLS# 73568452Listed by: William Raveis R.E. & Home Services $250,000Active0.93 Acres
0 Essex St, Weymouth, MA 02188
MLS# 73567896Listed by: William Raveis R.E. & Home Services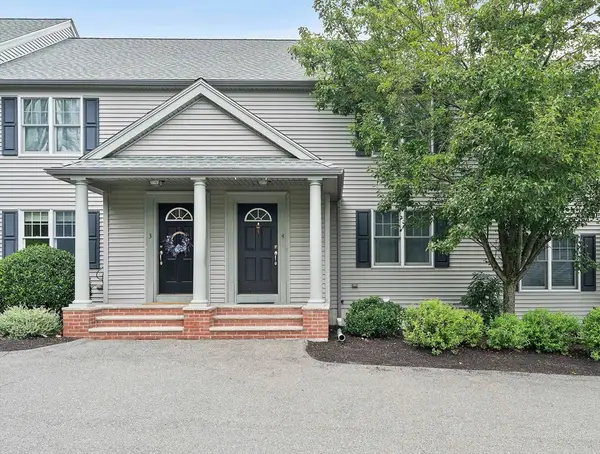 $499,999Active2 beds 2 baths1,232 sq. ft.
200 Justin Dr #4, Weymouth, MA 02188
MLS# 73565062Listed by: Anchor Real Estate


Protect your home and budget from life's surprises with an Assurant Home Warranty, backed by a partner that supports you through every step of homeownership. Explore Plans.
© 2023 - 2026 ERA Franchise Systems LLC. All rights reserved. ERA Franchise Systems LLC fully supports the principles of the Fair Housing Act and the Equal Opportunity Act. ERA, ERA Real Estate powered, and their respective logos are registered service marks of ERA Franchise Systems LLC. Each office is independently owned and operated.