
200 Justin Dr #4, Weymouth, MA 02188
Local realty services provided by:ERA M. Connie Laplante Real Estate
200 Justin Dr #4,Weymouth, MA 02188
$499,999
- 2 Beds
- 2 Baths
- 1,232 sq. ft.
- Condominium
- Active
Listed by: kristine larue
Office: anchor real estate
MLS#:73565062
Source:MLSPIN
Price summary
- Price:$499,999
- Price per sq. ft.:$405.84
- Monthly HOA dues:$225
About this home
Welcome to Tirrell Woods!! Built in 2011 Highly desired complex, townhouse/ condominium alternative easy life style. Offers 2 levels of living with large basement for finishing or storage, oversized primary bedroom, Lovely flow from Living room to dining room and followed through to the kitchen w/ granite counter tops sliders to access your private deck & yard, Sunny large second bedroom, 2 updated bathrooms one newly renovated central A/C, hardwood floors. 2 deeded parking spots, area for guest parking, exterior maintenance, snow removal, well water for irrigation and landscape taken care of, all of this with low HOA fees.! Conveniently located to highway access, South Shore hospital, shopping and restaurants Pets are welcomed. Showings to begin right away!!
Contact an agent
Home facts
- Year built:2011
- Listing ID #:73565062
- Updated:September 30, 2026 at 11:46 AM
Rooms and interior
- Bedrooms:2
- Total bathrooms:2
- Full bathrooms:1
- Half bathrooms:1
- Rooms Total:4
- Flooring:Hardwood, Tile
- Kitchen Description:Dishwasher, Range
- Living area:1,232 sq. ft.
Heating and cooling
- Cooling:Central Air
- Heating:Forced Air, Natural Gas
- Central air:Yes
Structure and exterior
- Roof:Shingle
- Year built:2011
- Building area:1,232 sq. ft.
- Construction Materials:Frame
- Exterior Features:Deck - Wood, Porch
Utilities
- Water:Public
- Sewer:Public Sewer
Finances and disclosures
- Price:$499,999
- Price per sq. ft.:$405.84
- Tax amount:$4,696 (2026)
Features and amenities
- Appliances:Dishwasher, Range
Parking
- Total parking spaces:2
- Parking description:Assigned, Off Street
New listings near 200 Justin Dr #4
- New
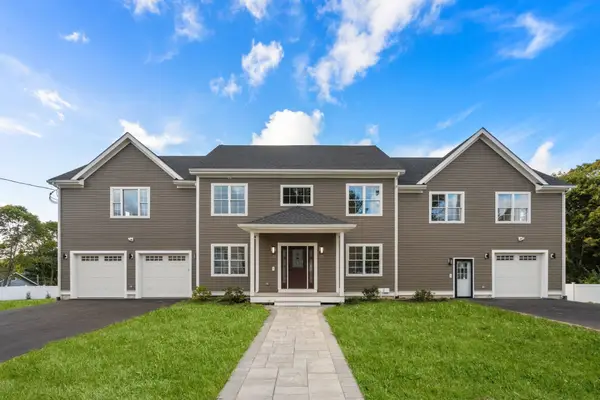 $1,628,000Active7 beds 5 baths5,843 sq. ft.
45 Presidents Rd, Weymouth, MA 02188
MLS# 73584086Listed by: Hammond Residential Real Estate - New
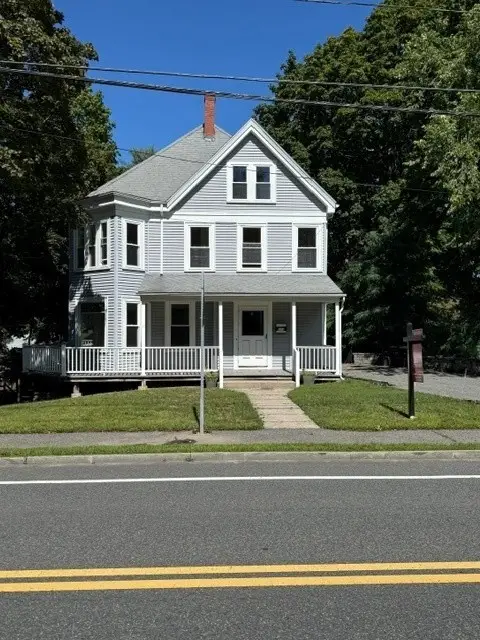 $895,000Active5 beds 3 baths4,236 sq. ft.
150 Front St, Weymouth, MA 01288
MLS# 73583117Listed by: Conway - Hingham - Open Sat, 10am to 12pmNew
 $714,900Active4 beds 3 baths1,856 sq. ft.
458 Essex Street, Weymouth, MA 02188
MLS# 73581722Listed by: Coughlin & Co. Real Estate - Open Sat, 2 to 3:30pm
 $279,900Active2 beds 1 baths849 sq. ft.
215 Winter St #3P, Weymouth, MA 02188
MLS# 73576403Listed by: Keller Williams Realty  $839,000Active2 beds 2 baths1,201 sq. ft.
130 Broad Reach #410, Weymouth, MA 02091
MLS# 73574486Listed by: Compass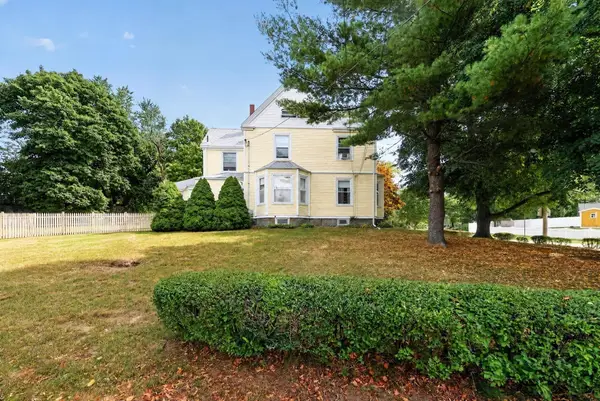 $695,000Active4 beds 2 baths2,061 sq. ft.
45 Hunt Street, Weymouth, MA 02191
MLS# 73574023Listed by: Coldwell Banker Realty - Hingham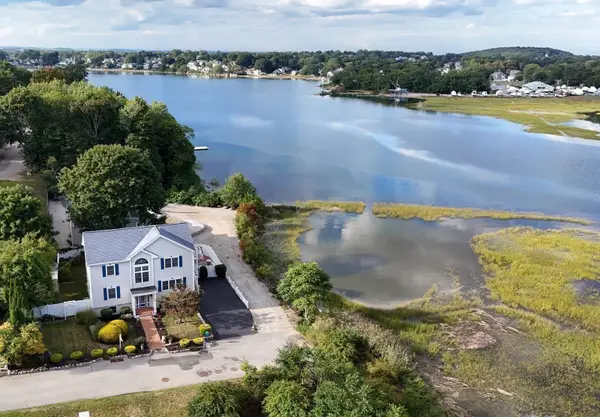 $999,000Active4 beds 4 baths1,920 sq. ft.
5 Seminole Ave, Weymouth, MA 02188
MLS# 73573152Listed by: ELITE Realty Advisors $1,049,990Active8 beds 3 baths3,211 sq. ft.
24 Prospect St, Weymouth, MA 02188
MLS# 73570755Listed by: eXp Realty LLC - Corporate Office $749,000Active3 beds 3 baths1,638 sq. ft.
66 Cottage Ln, Weymouth, MA 02188
MLS# 73568452Listed by: William Raveis R.E. & Home Services $250,000Active0.93 Acres
0 Essex St, Weymouth, MA 02188
MLS# 73567896Listed by: William Raveis R.E. & Home Services


Protect your home and budget from life's surprises with an Assurant Home Warranty, backed by a partner that supports you through every step of homeownership. Explore Plans.
© 2023 - 2026 ERA Franchise Systems LLC. All rights reserved. ERA Franchise Systems LLC fully supports the principles of the Fair Housing Act and the Equal Opportunity Act. ERA, ERA Real Estate powered, and their respective logos are registered service marks of ERA Franchise Systems LLC. Each office is independently owned and operated.