
150 Front St, Weymouth, MA 01288
Local realty services provided by:ERA Key Realty Services
150 Front St,Weymouth, MA 01288
$895,000
- 5 Beds
- 3 Baths
- 4,236 sq. ft.
- Single family
- Active
Listed by: stanley blackmur
Office: conway - hingham
MLS#:73583117
Source:MLSPIN
Price summary
- Price:$895,000
- Price per sq. ft.:$211.28
About this home
Potential for multi -family with approved plans with Town of Weymouth. Home was most recently a group home housing 4 adult clients and staff. They used the first and second floor, Beutiful hardwood floors on first and second floors and beautiful architechtural details and lots of natural light. The 3rd fllor is 2/3 finished with 2 bedroom spaces , these are not included in total.There is a large 2 story room additon off the kitchen and basement. This has one large room in the basement with a bathroom and 3 sliders with access outside. Conveniently situated just outside weymouth landing , near bus route ,commuter rail ,shops,restaurants etc. Great investment opportunity!! Bring your architect ,bring your contractor, bring your ideas, this is a diamond in the rough that with a proper vision can bring this back to its glory.
Contact an agent
Home facts
- Year built:1893
- Listing ID #:73583117
- Updated:September 28, 2026 at 04:59 AM
Rooms and interior
- Bedrooms:5
- Total bathrooms:3
- Full bathrooms:2
- Half bathrooms:1
- Rooms Total:11
- Flooring:Plywood, Wood
- Kitchen Description:Range, Refrigerator
- Basement Description:Concrete, Full, Interior Entry, Partially Finished, Unfinished, Walk-Out Access
- Living area:4,236 sq. ft.
Heating and cooling
- Cooling:Window Unit(s)
- Heating:Baseboard, Hot Water, Oil
Structure and exterior
- Roof:Rubber, Shingle
- Year built:1893
- Building area:4,236 sq. ft.
- Lot area:0.23 Acres
- Lot Features:Level, Wooded
- Architectural Style:Antique, Colonial
- Construction Materials:Frame
- Exterior Features:Patio, Porch
- Foundation Description:Granite
Utilities
- Water:Public
- Sewer:Public Sewer
Finances and disclosures
- Price:$895,000
- Price per sq. ft.:$211.28
Features and amenities
- Appliances:Range, Refrigerator
- Laundry features:Washer Hookup
Parking
- Total parking spaces:6
- Parking description:Off Street, Paved, Paved Drive
New listings near 150 Front St
- New
 $714,900Active4 beds 3 baths1,856 sq. ft.
458 Essex Street, Weymouth, MA 02188
MLS# 73581722Listed by: Coughlin & Co. Real Estate  $279,900Active2 beds 1 baths849 sq. ft.
215 Winter St #3P, Weymouth, MA 02188
MLS# 73576403Listed by: Keller Williams Realty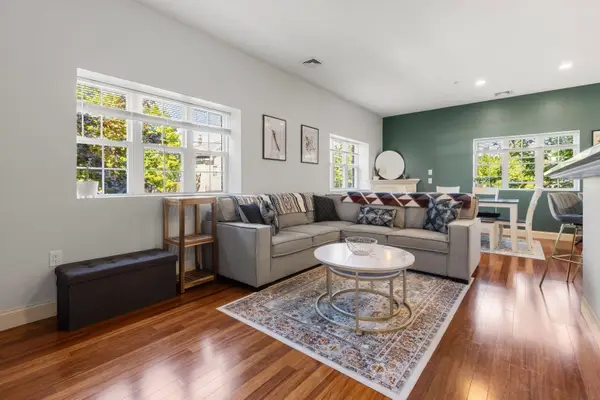 $485,000Active2 beds 2 baths1,372 sq. ft.
188 Summer St #3, Weymouth, MA 02188
MLS# 73575088Listed by: Gibson Sotheby's International Realty $839,000Active2 beds 2 baths1,201 sq. ft.
130 Broad Reach #410, Weymouth, MA 02091
MLS# 73574486Listed by: Compass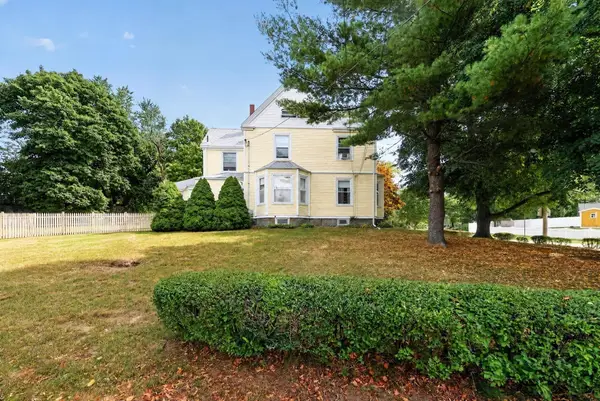 $695,000Active4 beds 2 baths2,061 sq. ft.
45 Hunt Street, Weymouth, MA 02191
MLS# 73574023Listed by: Coldwell Banker Realty - Hingham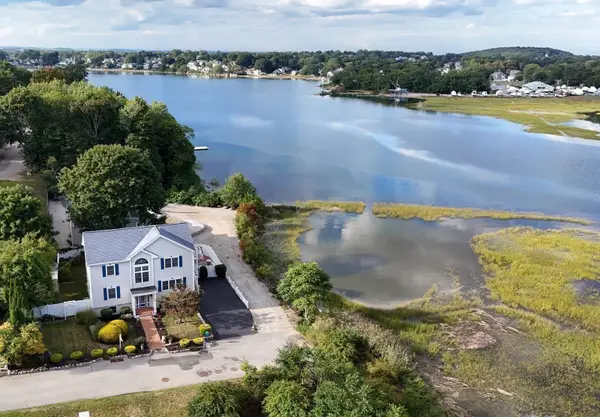 $999,000Active4 beds 4 baths1,920 sq. ft.
5 Seminole Ave, Weymouth, MA 02188
MLS# 73573152Listed by: ELITE Realty Advisors $1,049,990Active8 beds 3 baths3,211 sq. ft.
24 Prospect St, Weymouth, MA 02188
MLS# 73570755Listed by: eXp Realty LLC - Corporate Office $749,000Active3 beds 3 baths1,638 sq. ft.
66 Cottage Ln, Weymouth, MA 02188
MLS# 73568452Listed by: William Raveis R.E. & Home Services $250,000Active0.93 Acres
0 Essex St, Weymouth, MA 02188
MLS# 73567896Listed by: William Raveis R.E. & Home Services


Protect your home and budget from life's surprises with an Assurant Home Warranty, backed by a partner that supports you through every step of homeownership. Explore Plans.
© 2023 - 2026 ERA Franchise Systems LLC. All rights reserved. ERA Franchise Systems LLC fully supports the principles of the Fair Housing Act and the Equal Opportunity Act. ERA, ERA Real Estate powered, and their respective logos are registered service marks of ERA Franchise Systems LLC. Each office is independently owned and operated.