
151 Wessagussett Rd, Weymouth, MA 02191
Local realty services provided by:ERA Key Realty Services
151 Wessagussett Rd,Weymouth, MA 02191
$1,250,000
- 4 Beds
- 2 Baths
- 3,661 sq. ft.
- Single family
- Active
Listed by: kellyanne swett, colleen walo
Office: allison james estates & homes of ma, llc
MLS#:73506742
Source:MLSPIN
Price summary
- Price:$1,250,000
- Price per sq. ft.:$341.44
About this home
Blissful by the beach! Experience the perfect blend of coastal charm, generous living space & breathtaking water views in this beautifully maintained raised ranch offering over 3,000 square feet of versatile living space. Perfectly positioned to capture sweeping views of Quincy Bay & the Boston skyline, this exceptional home delivers the relaxed waterfront lifestyle you've been dreaming of while remaining close to shopping, dining, commuter routes & everyday conveniences.Inside, you'll discover 9 spacious rooms, including 4 bedrooms & 2 full bathrooms, each featuring Jacuzzi®-style soaking tubs for the ultimate place to unwind. The heart of the home is the updated kitchen, complete with granite countertops, abundant cabinetry & an open layout that flows effortlessly into the sun-filled living & dining areas. Expansive windows invite natural light throughout, creating a warm, welcoming atmosphere while showcasing the stunning coastal scenery.Designed for both everyday living and entertaining, the oversized family room provides an inviting gathering space for holidays, celebrations, or relaxing evenings at home. A flexible secondary living area offers endless possibilities, making it ideal for extended family, multi-generational living, guests, a private home office, media room, or recreation space. Whether you're looking for extra room to spread out or accommodate changing lifestyle needs, this home offers exceptional versatility.Enjoy comfort in every season with central air conditioning for warm summer days and gas fireplaces that create a cozy ambiance throughout the cooler months. Step outside to an oversized level lot where you'll enjoy refreshing ocean breezes, scenic water views & plenty of space for outdoor entertaining, gardening, or simply relaxing while watching the ever-changing beauty of the bay. The spacious outdoor living area provides the perfect backdrop for morning coffee, summer barbecues, or evening sunsets. Located in a desirable coastal neighborhood, this home offers the rare combination of spacious living, flexible floor plan & captivating waterfront vistas. Whether you're searching for a primary residence, a multi-generational home, or a property that offers room to grow, this stunning home delivers comfort, convenience & timeless appeal. Don't miss this rare opportunity to own a spacious coastal home with panoramic Quincy Bay and Boston skyline views. Schedule your private showing today!...
Contact an agent
Home facts
- Year built:1960
- Listing ID #:73506742
- Updated:September 17, 2026 at 11:06 AM
Rooms and interior
- Bedrooms:4
- Total bathrooms:2
- Full bathrooms:2
- Rooms Total:9
- Flooring:Carpet, Flooring - Stone/Ceramic Tile, Tile, Wood
- Dining Description:Dining Area, Hardwood, Open Floorplan, Window(s) - Bay/Bow/Box
- Kitchen Description:Dishwasher, Disposal, Flooring - Stone/Ceramic Tile, Kitchen, Kitchen Island, Lighting - Pendant, Open Floorplan, Range, Refrigerator
- Basement Description:Finished, Full, Interior Entry, Walk-Out Access
- Living area:3,661 sq. ft.
Heating and cooling
- Cooling:2 Cooling Zones, Central Air, Dual, Ductless
- Heating:Forced Air, Natural Gas
- Central air:Yes
Structure and exterior
- Roof:Rubber, Shingle
- Year built:1960
- Building area:3,661 sq. ft.
- Lot area:0.31 Acres
- Lot Features:Corner Lot, Flood Plain
- Architectural Style:Raised Ranch, Split Entry
- Construction Materials:Frame
- Exterior Features:Patio, Porch
- Foundation Description:Concrete Perimeter
Utilities
- Water:Public
- Sewer:Public Sewer
Finances and disclosures
- Price:$1,250,000
- Price per sq. ft.:$341.44
- Tax amount:$9,077 (2025)
Features and amenities
- Appliances:Dishwasher, Disposal, Dryer, Range, Refrigerator, Washer
- Laundry features:Dryer, First Floor, Washer, Washer Hookup
- Amenities:Gas Water Heater, Recessed Lighting, Walk-in Closet(s)
Parking
- Total parking spaces:4
- Parking description:Off Street, Paved, Paved Drive
New listings near 151 Wessagussett Rd
- Open Sat, 11am to 12:30pmNew
 $279,900Active2 beds 1 baths849 sq. ft.
215 Winter St #3P, Weymouth, MA 02188
MLS# 73576403Listed by: Keller Williams Realty - New
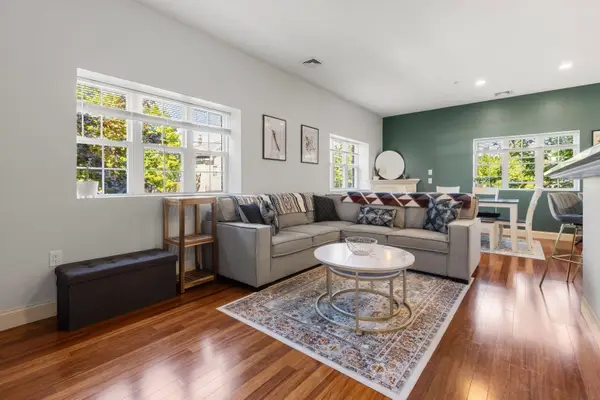 $485,000Active2 beds 2 baths1,372 sq. ft.
188 Summer St #3, Weymouth, MA 02188
MLS# 73575088Listed by: Gibson Sotheby's International Realty - New
 $624,900Active2 beds 2 baths1,401 sq. ft.
200 Roosevelt Road, Weymouth, MA 02188
MLS# 73574939Listed by: Coldwell Banker Realty - Hingham - Open Sun, 11:30am to 1pmNew
 $839,000Active2 beds 2 baths1,201 sq. ft.
130 Broad Reach #410, Weymouth, MA 02091
MLS# 73574486Listed by: Compass - Open Sat, 10am to 12pmNew
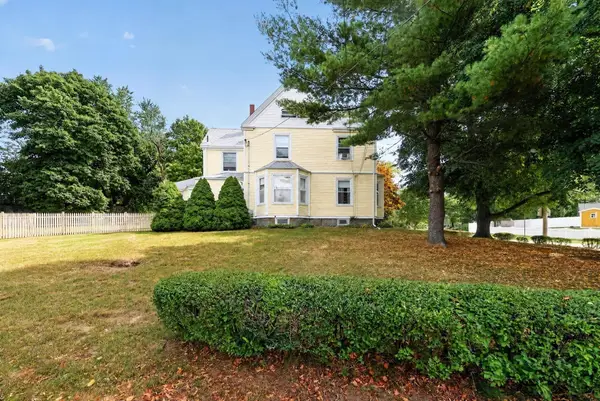 $695,000Active4 beds 2 baths2,061 sq. ft.
45 Hunt Street, Weymouth, MA 02191
MLS# 73574023Listed by: Coldwell Banker Realty - Hingham - New
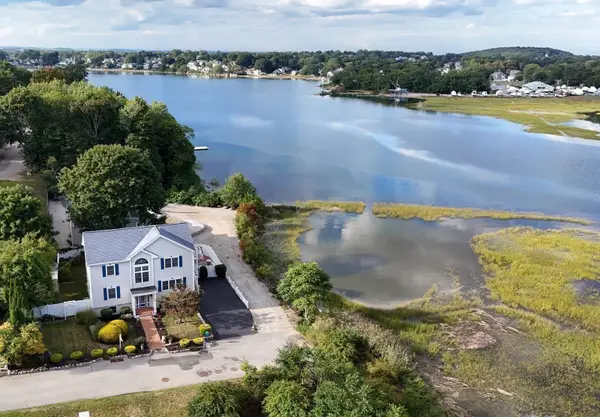 $999,000Active4 beds 4 baths1,920 sq. ft.
5 Seminole Ave, Weymouth, MA 02188
MLS# 73573152Listed by: ELITE Realty Advisors  $1,049,990Active8 beds 3 baths3,211 sq. ft.
24 Prospect St, Weymouth, MA 02188
MLS# 73570755Listed by: eXp Realty LLC - Corporate Office $749,000Active3 beds 3 baths1,638 sq. ft.
66 Cottage Ln, Weymouth, MA 02188
MLS# 73568452Listed by: William Raveis R.E. & Home Services $250,000Active0.93 Acres
0 Essex St, Weymouth, MA 02188
MLS# 73567896Listed by: William Raveis R.E. & Home Services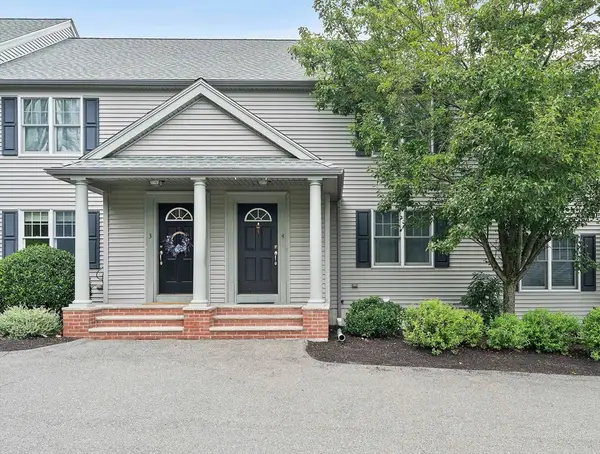 $499,999Active2 beds 2 baths1,232 sq. ft.
200 Justin Dr #4, Weymouth, MA 02188
MLS# 73565062Listed by: Anchor Real Estate


Protect your home and budget from life's surprises with an Assurant Home Warranty, backed by a partner that supports you through every step of homeownership. Explore Plans.
© 2023 - 2026 ERA Franchise Systems LLC. All rights reserved. ERA Franchise Systems LLC fully supports the principles of the Fair Housing Act and the Equal Opportunity Act. ERA, ERA Real Estate powered, and their respective logos are registered service marks of ERA Franchise Systems LLC. Each office is independently owned and operated.