
195 Lake Street, Unit 11 #11, Weymouth, MA 02189
Local realty services provided by:ERA Key Realty Services
195 Lake Street, Unit 11 #11,Weymouth, MA 02189
$317,000
- 1 Beds
- 1 Baths
- 640 sq. ft.
- Condominium
- Active
Upcoming open houses
- Sun, Sep 1311:00 am - 12:30 pm
Listed by: karyn o'neil
Office: abbey realty homes, llc
MLS#:73574280
Source:MLSPIN
Price summary
- Price:$317,000
- Price per sq. ft.:$495.31
- Monthly HOA dues:$382
About this home
HOME SWEET HOME, why rent when you can own this attractive lofted, one bedroom unit just minutes from many conveniences. Whitman Pond Village offers access to highways, public transportation, commuter rails, parks, restaurants & shopping plus just steps to water views. The welcoming courtyard is the entrance to this attractive, one-bed with LVP flooring, fireplace in the vaulted-ceiling living room is the focal point. The open floor plan only enhances the space with its freshly painted kitchen with newer stove. Second level and staircase have brand new, wall to wall carpeting, spacious, full bath with beautiful vanity, lofted bedroom with walk-in closet and a washer/dryer. Anderson sliders off the living room lead you to your own private, backyard oasis which is fully fenced in for your outdoor entertainment needs. You can relax on the patio, tend to your garden or let your pet roam free. This is an extremely pet friendly complex! Central air, a dedicated parking spot and an outdoor shed for additional storage needs. You don't want to miss this fabulous unit in a well-maintained complex....
Contact an agent
Home facts
- Year built:1985
- Listing ID #:73574280
- Updated:September 13, 2026 at 01:21 PM
Rooms and interior
- Bedrooms:1
- Total bathrooms:1
- Full bathrooms:1
- Rooms Total:3
- Flooring:Carpet, Vinyl
- Kitchen Description:Dishwasher, Range, Refrigerator
- Living area:640 sq. ft.
Heating and cooling
- Cooling:1 Cooling Zone, Central Air
- Heating:Forced Air
- Central air:Yes
Structure and exterior
- Roof:Shingle
- Year built:1985
- Building area:640 sq. ft.
- Construction Materials:Frame
- Exterior Features:Patio, Storage
Utilities
- Water:Public
- Sewer:Public Sewer
Finances and disclosures
- Price:$317,000
- Price per sq. ft.:$495.31
- Tax amount:$2,916 (2026)
Features and amenities
- Appliances:Dishwasher, Range, Refrigerator, Washer/Dryer
- Laundry features:Electric Dryer Hookup, In Unit, Washer Hookup, Washer/Dryer
Parking
- Total parking spaces:2
- Parking description:Off Street
New listings near 195 Lake Street, Unit 11 #11
- New
 $279,900Active2 beds 1 baths849 sq. ft.
215 Winter St #3P, Weymouth, MA 02188
MLS# 73576403Listed by: Keller Williams Realty - Open Sun, 12 to 1:30pmNew
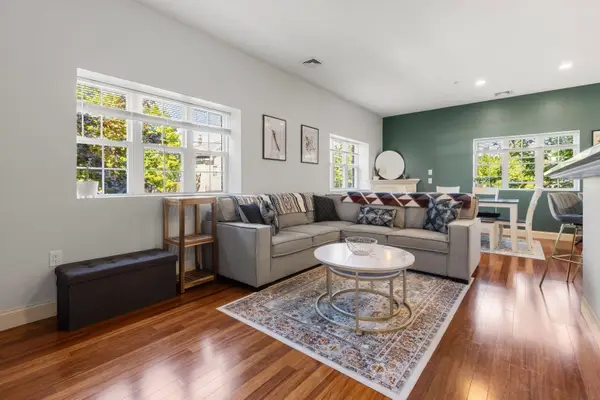 $485,000Active2 beds 2 baths1,372 sq. ft.
188 Summer St #3, Weymouth, MA 02188
MLS# 73575088Listed by: Gibson Sotheby's International Realty - Open Sun, 2 to 4pmNew
 $624,900Active2 beds 2 baths1,401 sq. ft.
200 Roosevelt Road, Weymouth, MA 02188
MLS# 73574939Listed by: Coldwell Banker Realty - Hingham - Open Sun, 11am to 1pmNew
 $839,000Active2 beds 2 baths1,201 sq. ft.
130 Broad Reach #410, Weymouth, MA 02091
MLS# 73574486Listed by: Compass - Open Sun, 12 to 1:30pmNew
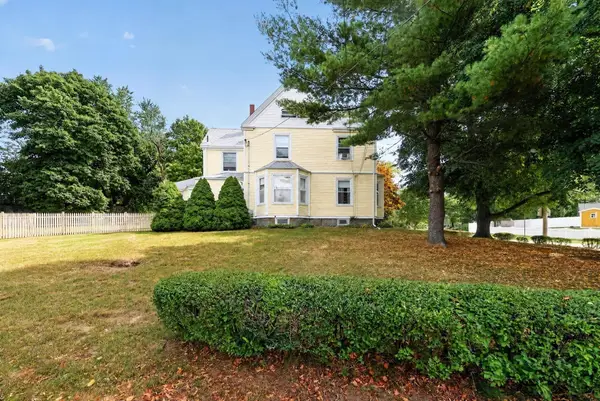 $695,000Active4 beds 2 baths2,061 sq. ft.
45 Hunt Street, Weymouth, MA 02191
MLS# 73574023Listed by: Coldwell Banker Realty - Hingham - Open Sun, 12:30 to 2pmNew
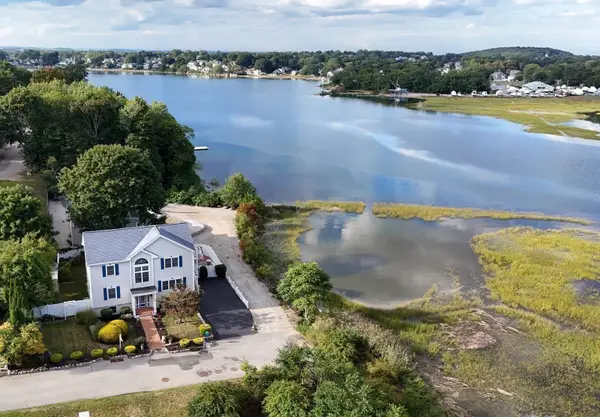 $999,000Active4 beds 4 baths1,920 sq. ft.
5 Seminole Ave, Weymouth, MA 02188
MLS# 73573152Listed by: ELITE Realty Advisors  $1,049,990Active8 beds 3 baths3,211 sq. ft.
24 Prospect St, Weymouth, MA 02188
MLS# 73570755Listed by: eXp Realty LLC - Corporate Office $749,000Active3 beds 3 baths1,638 sq. ft.
66 Cottage Ln, Weymouth, MA 02188
MLS# 73568452Listed by: William Raveis R.E. & Home Services $250,000Active0.93 Acres
0 Essex St, Weymouth, MA 02188
MLS# 73567896Listed by: William Raveis R.E. & Home Services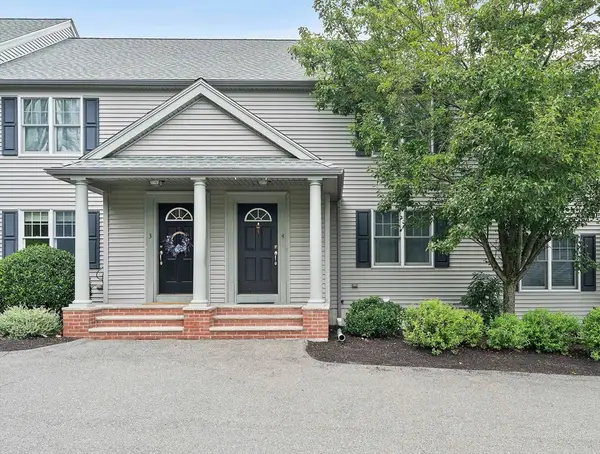 $499,999Active2 beds 2 baths1,232 sq. ft.
200 Justin Dr #4, Weymouth, MA 02188
MLS# 73565062Listed by: Anchor Real Estate


Protect your home and budget from life's surprises with an Assurant Home Warranty, backed by a partner that supports you through every step of homeownership. Explore Plans.
© 2023 - 2026 ERA Franchise Systems LLC. All rights reserved. ERA Franchise Systems LLC fully supports the principles of the Fair Housing Act and the Equal Opportunity Act. ERA, ERA Real Estate powered, and their respective logos are registered service marks of ERA Franchise Systems LLC. Each office is independently owned and operated.