
249 Ralph Talbot Street, Weymouth, MA 02190
Local realty services provided by:Metropolitan Homes
249 Ralph Talbot Street,Weymouth, MA 02190
$709,900
- 3 Beds
- 2 Baths
- 1,440 sq. ft.
- Single family
- Active
Listed by: rick coughlin
Office: coughlin & co. real estate
MLS#:73573931
Source:MLSPIN
Price summary
- Price:$709,900
- Price per sq. ft.:$492.99
About this home
This beautifully remodeled Ranch offers the perfect combination of comfort, convenience, & versatility! The open floor plan features 7 rooms, 3 bedrooms, & 2 full baths (the first fl bath has a heated floor!), providing comfortable one-level living with plenty of space for family, guests, and entertaining. The fully applianced kitchen features granite countertops, a center island, & an easy flow into the main living areas. Need more space? The full basement is partially finished & offers excellent potential for a home office, recreation room, gym, workshop, or additional living space.The oversized garage, complete with its own electrical subpanel, offers outstanding possibilities for a contractor, car enthusiast, hobbyist, or anyone needing additional workspace. It may also provide exciting potential for future conversion to an accessory dwelling unit, subject to local approvals, or additional recreation or living space.Outside, the property continues to impress with more paved parking than you'll likely ever need! The oversized composite deck overlooks a large yard, including a fenced area that’s perfect for children, pets, or a little extra peace of mind.And the location? Walk to nearby schools, shopping, and South Shore Hospital. The commuter rail and major highways are just minutes away, making commuting and getting around remarkably convenient.A move-in-ready home with flexible space, exceptional parking, and a convenient location—this one checks all the boxes!...
Contact an agent
Home facts
- Year built:1908
- Listing ID #:73573931
- Updated:September 13, 2026 at 12:30 PM
Rooms and interior
- Bedrooms:3
- Total bathrooms:2
- Full bathrooms:2
- Rooms Total:7
- Flooring:Laminate
- Dining Description:Ceiling Fan(s), Crown Molding, Laminate, Recessed Lighting, Remodeled
- Kitchen Description:Countertops - Stone/Granite/Solid, Crown Molding, Dishwasher, Disposal, Flooring - Laminate, Kitchen Island, Microwave, Range, Refrigerator, Remodeled
- Basement Description:Full, Partially Finished
- Living area:1,440 sq. ft.
Heating and cooling
- Cooling:3 Cooling Zones, Central Air, Ductless
- Heating:Baseboard, Ductless, Oil
- Central air:Yes
Structure and exterior
- Roof:Shingle
- Year built:1908
- Building area:1,440 sq. ft.
- Lot area:0.46 Acres
- Lot Features:Easements
- Architectural Style:Ranch
- Construction Materials:Frame
- Exterior Features:Deck - Composite
- Foundation Description:Stone
Schools
- High school:Weymouth High
- Middle school:Chapman Middle School
- Elementary school:Ralph Talbot Elementary
Utilities
- Water:Public
- Sewer:Public Sewer
Finances and disclosures
- Price:$709,900
- Price per sq. ft.:$492.99
- Tax amount:$6,206 (2026)
Features and amenities
- Appliances:Dishwasher, Disposal, Microwave, Range, Refrigerator
Parking
- Total parking spaces:14
- Parking description:Detached, Garage Door Opener, Heated Garage, Off Street, Paved, Paved Drive
- Garage:Yes
- Garage spaces:4
New listings near 249 Ralph Talbot Street
- New
 $279,900Active2 beds 1 baths849 sq. ft.
215 Winter St #3P, Weymouth, MA 02188
MLS# 73576403Listed by: Keller Williams Realty - Open Sun, 12 to 1:30pmNew
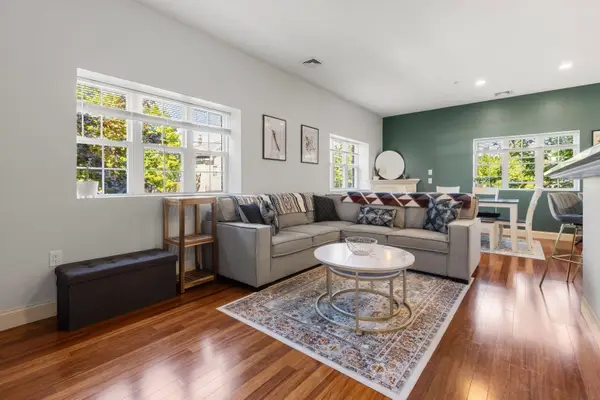 $485,000Active2 beds 2 baths1,372 sq. ft.
188 Summer St #3, Weymouth, MA 02188
MLS# 73575088Listed by: Gibson Sotheby's International Realty - Open Sun, 2 to 4pmNew
 $624,900Active2 beds 2 baths1,401 sq. ft.
200 Roosevelt Road, Weymouth, MA 02188
MLS# 73574939Listed by: Coldwell Banker Realty - Hingham - Open Sun, 11am to 1pmNew
 $839,000Active2 beds 2 baths1,201 sq. ft.
130 Broad Reach #410, Weymouth, MA 02091
MLS# 73574486Listed by: Compass - Open Sun, 12 to 1:30pmNew
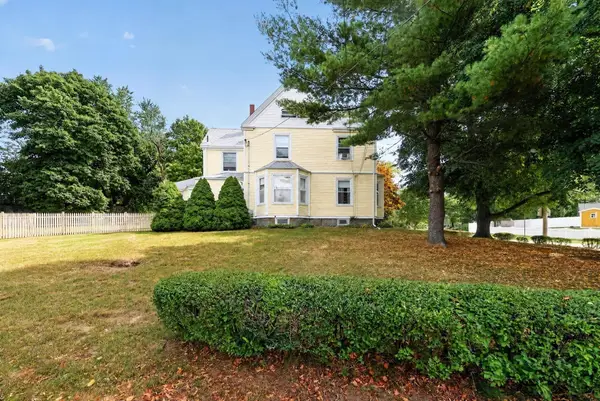 $695,000Active4 beds 2 baths2,061 sq. ft.
45 Hunt Street, Weymouth, MA 02191
MLS# 73574023Listed by: Coldwell Banker Realty - Hingham - Open Sun, 12:30 to 2pmNew
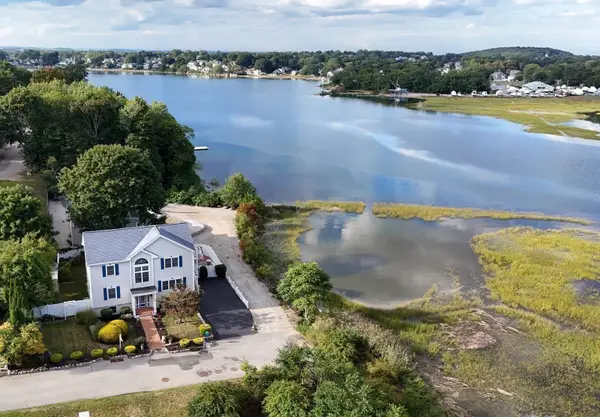 $999,000Active4 beds 4 baths1,920 sq. ft.
5 Seminole Ave, Weymouth, MA 02188
MLS# 73573152Listed by: ELITE Realty Advisors  $1,049,990Active8 beds 3 baths3,211 sq. ft.
24 Prospect St, Weymouth, MA 02188
MLS# 73570755Listed by: eXp Realty LLC - Corporate Office $749,000Active3 beds 3 baths1,638 sq. ft.
66 Cottage Ln, Weymouth, MA 02188
MLS# 73568452Listed by: William Raveis R.E. & Home Services $250,000Active0.93 Acres
0 Essex St, Weymouth, MA 02188
MLS# 73567896Listed by: William Raveis R.E. & Home Services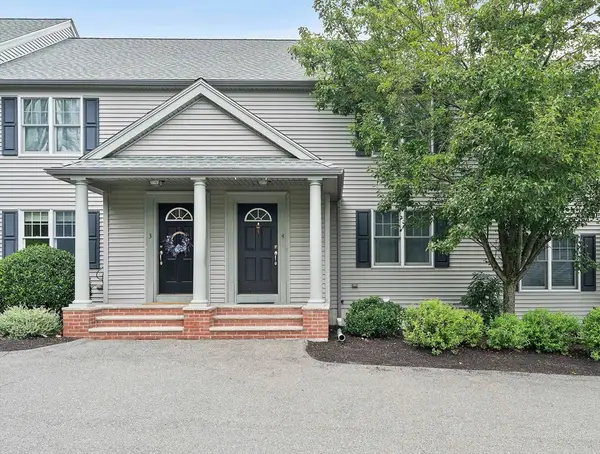 $499,999Active2 beds 2 baths1,232 sq. ft.
200 Justin Dr #4, Weymouth, MA 02188
MLS# 73565062Listed by: Anchor Real Estate


Protect your home and budget from life's surprises with an Assurant Home Warranty, backed by a partner that supports you through every step of homeownership. Explore Plans.
© 2023 - 2026 ERA Franchise Systems LLC. All rights reserved. ERA Franchise Systems LLC fully supports the principles of the Fair Housing Act and the Equal Opportunity Act. ERA, ERA Real Estate powered, and their respective logos are registered service marks of ERA Franchise Systems LLC. Each office is independently owned and operated.