
3 Swan Ave, Weymouth, MA 02190
Local realty services provided by:ERA Millennium Real Estate
3 Swan Ave,Weymouth, MA 02190
$600,000
- 3 Beds
- 2 Baths
- 1,585 sq. ft.
- Single family
- Active
Listed by: john miller real estate experts, john miller
Office: keller williams pinnacle central
MLS#:73599858
Source:MLSPIN
Price summary
- Price:$600,000
- Price per sq. ft.:$378.55
About this home
LIGHTS STAY ON WHEN THE GRID GOES OFF! Welcome to this South Weymouth home offering solar power, Tesla Powerwall battery backup, a classic covered farmer’s porch, and a commuter’s dream location just minutes to the South Weymouth commuter rail. When the neighborhood goes dark, the Powerwall batteries step in as your backup power source. And per the seller, they haven’t paid an electric bill in an extended period, as the solar panels charge the batteries and send excess power back to the grid. Step inside and the kitchen steals the show: a soaring cathedral ceiling with exposed beams, skylights that flood the room with natural light, recessed lighting, a sunny bay window, and a generous eat-in dining area. Dishwasher, range, microwave, and refrigerator are all included. The dining room offers a classic chandelier and a cozy window seat, perfect for morning coffee. The family room features a fireplace and opens to a rear extension that makes an ideal home office for working from home. Upstairs you’ll find 3 bedrooms with hardwood floors and a full bath with tub and shower. A second full bath on the main level includes convenient first-floor laundry. The big-ticket items are already done: roof approx. 4-5 years old, gutters approx. 1 year old, a warrantied Rhino Shield exterior coating, largely new plumbing, 200 amp electrical service updated with the solar installation, a recent oil tank, and a regularly serviced boiler. Public water and an electric hot water heater round out the systems. Outside, enjoy summer nights on the rear deck overlooking the fenced yard, with a shed for all your tools and toys and a 3-4 car driveway with plenty of room for guests. The detached garage with skylight is currently set up as the ultimate game-day hangout, ready for your next cookout, playoff game, or weekend gathering with friends. Location is everything: close to the Great Pond walking trails, Negus Park, Route 18, Route 3, shopping, dining, and South Shore Hospital. Commuters can head to Boston by train or highway with ease. Homes this close to the train with this kind of energy independence don’t come along often, and they don’t last. Call today to schedule your private showing before this one is gone!...
Contact an agent
Home facts
- Year built:1888
- Listing ID #:73599858
- Updated:November 12, 2026 at 02:55 AM
Rooms and interior
- Bedrooms:3
- Total bathrooms:2
- Full bathrooms:2
- Rooms Total:6
- Flooring:Hardwood, Laminate
- Dining Description:Hardwood, Overhead, Window(s) - Bay/Bow/Box
- Kitchen Description:Cathedral Ceiling(s), Ceiling Fan(s), Dining Area, Flooring - Laminate, Peninsula, Range, Recessed Lighting, Refrigerator, Skylight, Window(s) - Bay/Bow/Box
- Basement Description:Bulkhead, Concrete, Full, Interior Entry, Unfinished
- Living area:1,585 sq. ft.
Heating and cooling
- Heating:Baseboard, Hot Water, Oil
Structure and exterior
- Roof:Shingle
- Year built:1888
- Building area:1,585 sq. ft.
- Lot area:0.27 Acres
- Lot Features:Corner Lot, Level
- Architectural Style:Cape, Colonial
- Construction Materials:Frame
- Exterior Features:Porch, Rain Gutters, Storage
- Foundation Description:Granite, Stone
Schools
- High school:Weymouth High School
- Middle school:Maria Weston Chapman Middle
- Elementary school:Thomas W. Hamilton Elementary
Utilities
- Water:Public
- Sewer:Public Sewer
Finances and disclosures
- Price:$600,000
- Price per sq. ft.:$378.55
- Tax amount:$5,472 (2026)
Features and amenities
- Appliances:Range, Refrigerator
- Laundry features:Bathroom - 3/4, Closet - Linen, Electric Dryer Hookup, First Floor, Flooring - Vinyl, Lighting - Sconce, Recessed Lighting, Washer Hookup
Parking
- Total parking spaces:4
- Parking description:Detached, Garage Faces Side, Off Street, Paved, Paved Drive
- Garage:Yes
- Garage spaces:1
New listings near 3 Swan Ave
- Open Sat, 12 to 1:30pmNew
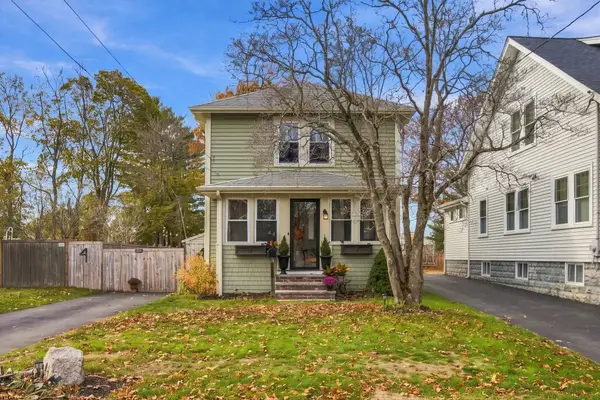 $599,900Active3 beds 1 baths1,072 sq. ft.
44 Narragansett Ave, Weymouth, MA 02188
MLS# 73601284Listed by: William Raveis R.E. & Home Services - New
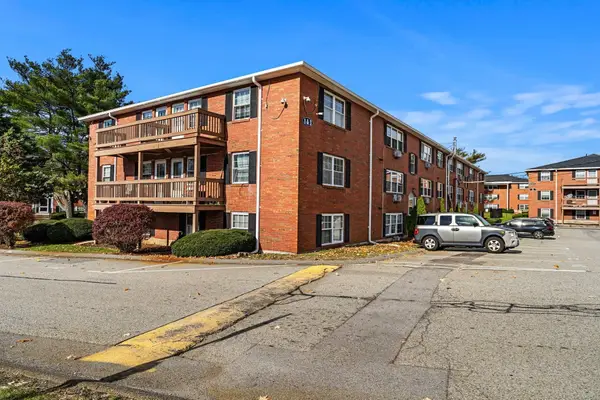 $265,000Active2 beds 1 baths947 sq. ft.
1 Tara Dr #12, Weymouth, MA 02188
MLS# 73601152Listed by: Access - New
 $499,900Active3 beds 1 baths1,024 sq. ft.
349 Essex St, Weymouth, MA 02188
MLS# 73599644Listed by: Tullish & Clancy - New
 $699,000Active3 beds 2 baths1,500 sq. ft.
25 Dixon Park Rd, Weymouth, MA 02188
MLS# 73599489Listed by: Reliant Real Estate, Inc. - New
 $1,199,999Active6 beds 3 baths2,476 sq. ft.
68 Spring St, Weymouth, MA 02188
MLS# 73597827Listed by: Century 21 Professionals - New
 $285,000Active2 beds 1 baths947 sq. ft.
6 Tara Dr #9, Weymouth, MA 02188
MLS# 73597764Listed by: NextGen Realty, Inc. - New
 $709,000Active3 beds 2 baths1,441 sq. ft.
232 Summer Street, Weymouth, MA 02188
MLS# 73597626Listed by: The Johnson Group  $675,000Active3 beds 2 baths2,038 sq. ft.
51 Inman Rd, Weymouth, MA 02188
MLS# 73595658Listed by: Coldwell Banker Realty - Plymouth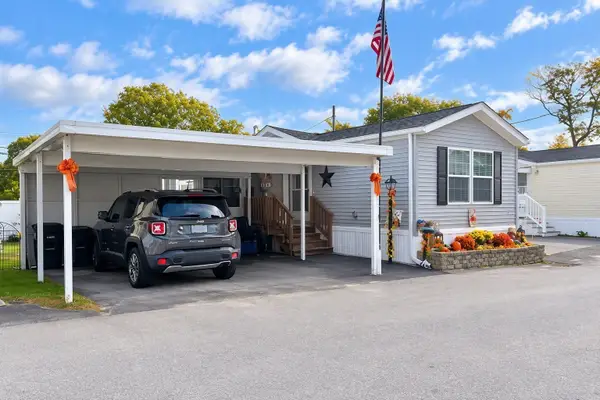 $300,000Active2 beds 2 baths784 sq. ft.
12 Stella Dr, Weymouth, MA 02188
MLS# 73591498Listed by: Coldwell Banker Realty - Norwell - Hanover Regional Office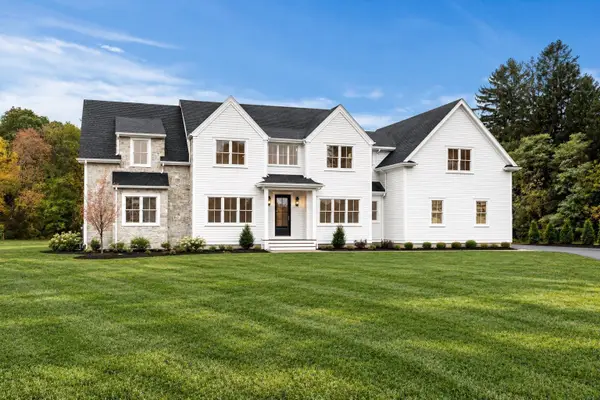 $2,395,000Active5 beds 5 baths4,835 sq. ft.
2 Cynthia Circle, Wenham, MA 01984
MLS# 73590999Listed by: The Lovely Advisory LLC


Protect your home and budget from life's surprises with an Assurant Home Warranty, backed by a partner that supports you through every step of homeownership. Explore Plans.
© 2023 - 2026 ERA Franchise Systems LLC. All rights reserved. ERA Franchise Systems LLC fully supports the principles of the Fair Housing Act and the Equal Opportunity Act. ERA, ERA Real Estate powered, and their respective logos are registered service marks of ERA Franchise Systems LLC. Each office is independently owned and operated.