
30 Puritan Rd, Weymouth, MA 02189
Local realty services provided by:ERA Key Realty Services
30 Puritan Rd,Weymouth, MA 02189
$649,900
- 5 Beds
- 2 Baths
- 2,038 sq. ft.
- Multi-family
- Active
Listed by: kellyanne swett, colleen walo
Office: allison james estates & homes of ma, llc
MLS#:73452723
Source:MLSPIN
Price summary
- Price:$649,900
- Price per sq. ft.:$318.89
About this home
Blissful opportunity awaits in Weymouth! Discover the incredible potential of this spacious two-family home offering 2,038 square feet of living space on a picturesque .79-acre lot surrounded by mature trees, established gardens & beautiful natural landscaping. Whether you're searching for an investment property, a multi-generational living opportunity, or a home where rental income can help offset your mortgage, this versatile property checks all the boxes. The first-floor unit features 2 bedrooms & 1 full bath, while the second-floor unit offers 3 bedrooms & 1 full bath, providing flexible living arrangements for owner-occupants, extended family, or tenants. Each unit offers comfortable living space with plenty of natural light and endless possibilities to renovate, personalize & build equity. Set in a desirable Weymouth neighborhood, this property enjoys a peaceful setting while remaining conveniently close to everyday amenities. Just down the road, you'll find the scenic Back River, where trails, wildlife & natural beauty create the perfect escape for outdoor enthusiasts. Shopping, restaurants, schools, parks, commuter routes & public transportation are all within easy reach, making this an ideal location for both homeowners & tenants alike. The home presents an exceptional opportunity for buyers looking to add their own style and maximize value. The expansive lot offers plenty of outdoor space to garden, entertain, relax, or simply enjoy the privacy that larger parcels are becoming increasingly difficult to find. Investment properties with this combination of size, land, location & flexibility are becoming increasingly rare. Whether you're an investor seeking strong long-term potential, a homeowner looking to generate rental income or someone searching for space for extended family, this property offers endless possibilities. Bring your vision, creativity & ideas to transform this hidden gem into something truly special. Don't miss your chance to own a versatile multi-family property in one of Weymouth's most desirable location - an opportunity filled with potential, promise & plenty of bliss!...
Contact an agent
Home facts
- Year built:1903
- Listing ID #:73452723
- Updated:October 01, 2026 at 03:53 AM
Rooms and interior
- Bedrooms:5
- Total bathrooms:2
- Full bathrooms:2
- Rooms Total:9
- Flooring:Carpet, Vinyl, Wood
- Kitchen Description:Kitchen, Range, Refrigerator
- Basement Description:Full
- Living area:2,038 sq. ft.
Heating and cooling
- Heating:Baseboard, Common, Oil
Structure and exterior
- Roof:Shingle
- Year built:1903
- Building area:2,038 sq. ft.
- Lot area:0.79 Acres
- Construction Materials:Frame
- Exterior Features:Fruit Trees, Garden, Screened
- Foundation Description:Block, Concrete Perimeter
Utilities
- Water:Public
- Sewer:Public Sewer
Finances and disclosures
- Price:$649,900
- Price per sq. ft.:$318.89
- Tax amount:$5,870 (2025)
Features and amenities
- Appliances:Range, Refrigerator
- Laundry features:Gas Dryer Hookup, Washer Hookup
- Amenities:Ceiling Fan(s), Open Floorplan
Parking
- Total parking spaces:4
- Parking description:Off Street, Paved Drive
New listings near 30 Puritan Rd
- Open Fri, 4 to 6pmNew
 $599,000Active3 beds 2 baths1,236 sq. ft.
80 Phillips St, Weymouth, MA 02188
MLS# 73584711Listed by: William Raveis R.E. & Home Services - Open Fri, 11am to 1pmNew
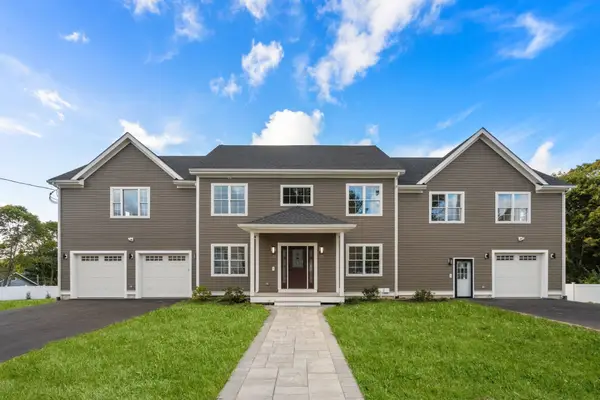 $1,628,000Active7 beds 5 baths5,843 sq. ft.
45 Presidents Rd, Weymouth, MA 02188
MLS# 73584086Listed by: Hammond Residential Real Estate - New
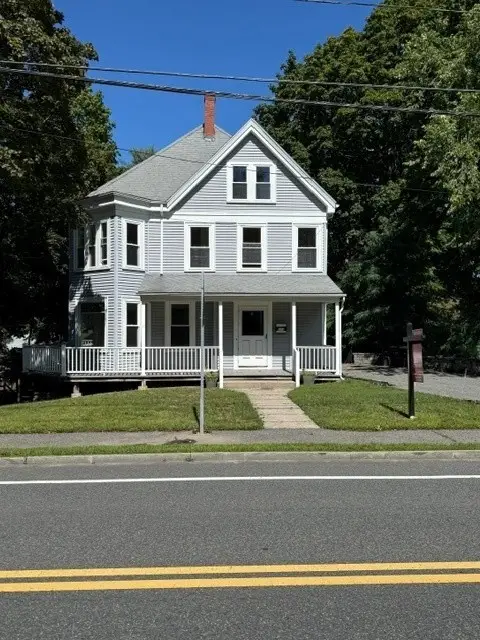 $895,000Active5 beds 3 baths4,236 sq. ft.
150 Front St, Weymouth, MA 01288
MLS# 73583117Listed by: Conway - Hingham - Open Sat, 10am to 12pmNew
 $714,900Active4 beds 3 baths1,856 sq. ft.
458 Essex Street, Weymouth, MA 02188
MLS# 73581722Listed by: Coughlin & Co. Real Estate - Open Sat, 2 to 3:30pm
 $279,900Active2 beds 1 baths849 sq. ft.
215 Winter St #3P, Weymouth, MA 02188
MLS# 73576403Listed by: Keller Williams Realty - Open Sat, 1 to 2:30pm
 $839,000Active2 beds 2 baths1,201 sq. ft.
130 Broad Reach #410, Weymouth, MA 02091
MLS# 73574486Listed by: Compass 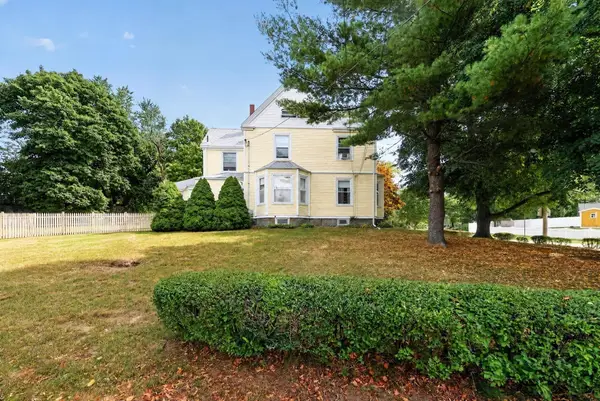 $695,000Active4 beds 2 baths2,061 sq. ft.
45 Hunt Street, Weymouth, MA 02191
MLS# 73574023Listed by: Coldwell Banker Realty - Hingham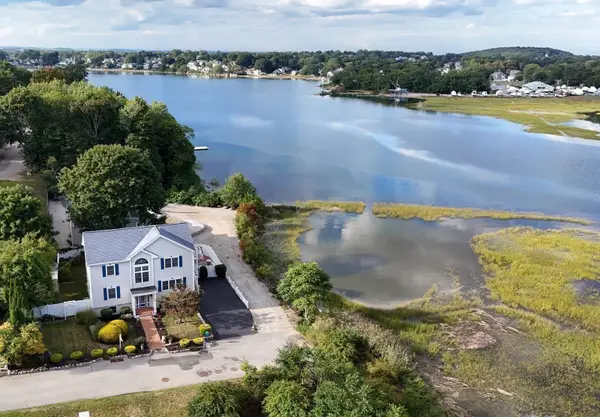 $999,000Active4 beds 4 baths1,920 sq. ft.
5 Seminole Ave, Weymouth, MA 02188
MLS# 73573152Listed by: ELITE Realty Advisors- Open Sat, 12 to 1:30pm
 $1,049,990Active8 beds 3 baths3,211 sq. ft.
24 Prospect St, Weymouth, MA 02188
MLS# 73570755Listed by: eXp Realty LLC - Corporate Office  $749,000Active3 beds 3 baths1,638 sq. ft.
66 Cottage Ln, Weymouth, MA 02188
MLS# 73568452Listed by: William Raveis R.E. & Home Services


Protect your home and budget from life's surprises with an Assurant Home Warranty, backed by a partner that supports you through every step of homeownership. Explore Plans.
© 2023 - 2026 ERA Franchise Systems LLC. All rights reserved. ERA Franchise Systems LLC fully supports the principles of the Fair Housing Act and the Equal Opportunity Act. ERA, ERA Real Estate powered, and their respective logos are registered service marks of ERA Franchise Systems LLC. Each office is independently owned and operated.