
33 Skyhawk Cir, Weymouth, MA 02190
Local realty services provided by:ERA Millennium Real Estate
33 Skyhawk Cir,Weymouth, MA 02190
$1,199,000
- 4 Beds
- 4 Baths
- 3,484 sq. ft.
- Single family
- Active
Listed by: amy farrell
Office: william raveis r.e. & home services
MLS#:73584789
Source:MLSPIN
Price summary
- Price:$1,199,000
- Price per sq. ft.:$344.14
- Monthly HOA dues:$201
About this home
Set in a quiet cul-de-sac, 33 Skyhawk Circle is a beautifully appointed 2018 Colonial that pairs generous, functional living space with natural light, custom millwork and elevated finishes, creating a home that feels warm and polished. At the heart of the home is an impressive kitchen with GE Monogram appliances, an expansive 10-foot island, walk-in pantry and dedicated beverage bar, complemented by inviting spaces for both daily living and entertaining. The primary suite offers a peaceful retreat, while a spacious loft and beautifully finished lower level provide room to relax and gather. A private fourth bedroom with full bath is ideal for guests, extended family or an au pair. A dedicated home theater and wet bar are perfect for movie nights and hosting. A beautiful tree-lined backyard provides a peaceful setting for outdoor living. Fully owned solar panels, newer HVAC (2024) and a two-car garage bring added comfort and efficiency. With commuter rail, major highways, South Shore Hospital, shopping, dining and beaches nearby, the home is ideally positioned for easy access to Boston and all the area has to offer....
Contact an agent
Home facts
- Year built:2018
- Listing ID #:73584789
- Updated:October 07, 2026 at 02:59 AM
Rooms and interior
- Bedrooms:4
- Total bathrooms:4
- Full bathrooms:3
- Half bathrooms:1
- Rooms Total:7
- Flooring:Laminate
- Dining Description:Hardwood, Wainscoting
- Bathrooms Description:Bathroom, Bathroom - Full
- Kitchen Description:Breakfast Bar / Nook, Cooktop, Countertops - Upgraded, Deck - Exterior, Dining Area, ENERGY STAR Qualified Dishwasher, ENERGY STAR Qualified Refrigerator, Exterior Access, Flooring - Hardwood, French Doors, Kitchen Island, Open Floorplan, Oven, Pantry, Recessed Lighting, Remodeled
- Basement Description:Full
- Living area:3,484 sq. ft.
Heating and cooling
- Cooling:1 Cooling Zone, Central Air
- Heating:Forced Air, Natural Gas
- Central air:Yes
Structure and exterior
- Year built:2018
- Building area:3,484 sq. ft.
- Lot area:0.11 Acres
- Lot Features:Cul-De-Sac, Level
- Architectural Style:Colonial
- Exterior Features:Deck, Porch, Rain Gutters, Sprinkler System
- Foundation Description:Concrete Perimeter
Schools
- High school:Whs
- Middle school:Chapman
- Elementary school:Hamilton
Utilities
- Water:Public
- Sewer:Public Sewer
Finances and disclosures
- Price:$1,199,000
- Price per sq. ft.:$344.14
- Tax amount:$9,468 (2026)
Features and amenities
- Appliances:ENERGY STAR Qualified Dishwasher, ENERGY STAR Qualified Refrigerator, ENERGY STAR Qualified Washer
- Laundry features:ENERGY STAR Qualified Dryer, ENERGY STAR Qualified Washer, Remodeled, Second Floor
- Amenities:Wet Bar
Parking
- Total parking spaces:6
- Parking description:Attached, Garage Door Opener, Off Street, Paved, Paved Drive, Storage
- Garage:Yes
- Garage spaces:2
New listings near 33 Skyhawk Cir
- Open Sat, 10:30am to 12pmNew
 $599,000Active3 beds 2 baths1,236 sq. ft.
80 Phillips St, Weymouth, MA 02188
MLS# 73584711Listed by: William Raveis R.E. & Home Services - New
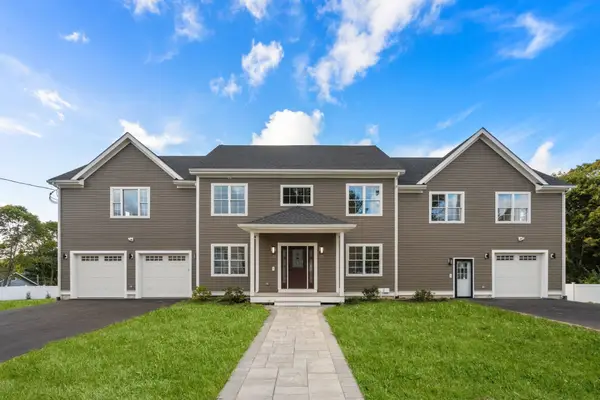 $1,628,000Active7 beds 5 baths5,843 sq. ft.
45 Presidents Rd, Weymouth, MA 02188
MLS# 73584086Listed by: Hammond Residential Real Estate - New
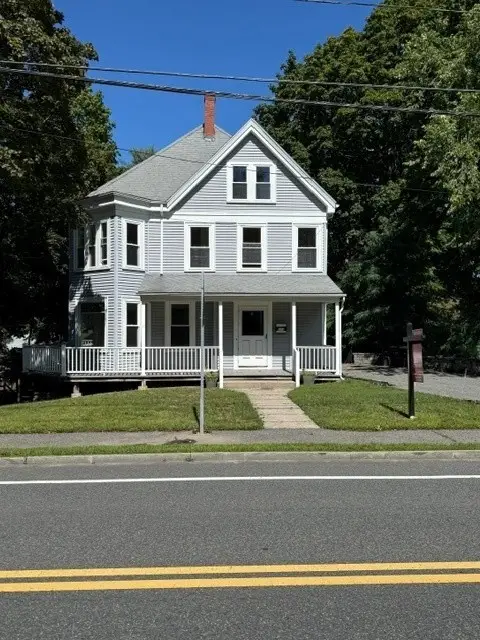 $895,000Active5 beds 3 baths4,236 sq. ft.
150 Front St, Weymouth, MA 01288
MLS# 73583117Listed by: Conway - Hingham  $714,900Active4 beds 3 baths1,856 sq. ft.
458 Essex Street, Weymouth, MA 02188
MLS# 73581722Listed by: Coughlin & Co. Real Estate $279,900Active2 beds 1 baths849 sq. ft.
215 Winter St #3P, Weymouth, MA 02188
MLS# 73576403Listed by: Keller Williams Realty $839,000Active2 beds 2 baths1,201 sq. ft.
130 Broad Reach #410, Weymouth, MA 02091
MLS# 73574486Listed by: Compass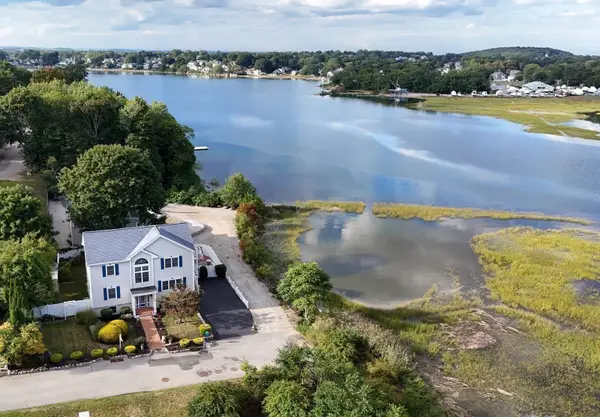 $999,000Active4 beds 4 baths1,920 sq. ft.
5 Seminole Ave, Weymouth, MA 02188
MLS# 73573152Listed by: ELITE Realty Advisors $1,049,990Active8 beds 3 baths3,211 sq. ft.
24 Prospect St, Weymouth, MA 02188
MLS# 73570755Listed by: eXp Realty LLC - Corporate Office- Open Sat, 12 to 2pm
 $725,000Active3 beds 3 baths1,638 sq. ft.
66 Cottage Ln, Weymouth, MA 02188
MLS# 73568452Listed by: William Raveis R.E. & Home Services  $250,000Active0.93 Acres
0 Essex St, Weymouth, MA 02188
MLS# 73567896Listed by: William Raveis R.E. & Home Services


Protect your home and budget from life's surprises with an Assurant Home Warranty, backed by a partner that supports you through every step of homeownership. Explore Plans.
© 2023 - 2026 ERA Franchise Systems LLC. All rights reserved. ERA Franchise Systems LLC fully supports the principles of the Fair Housing Act and the Equal Opportunity Act. ERA, ERA Real Estate powered, and their respective logos are registered service marks of ERA Franchise Systems LLC. Each office is independently owned and operated.