
35 Rustic Dr, Weymouth, MA 02190
Local realty services provided by:ERA Key Realty Services
Upcoming open houses
- Fri, Jul 3111:00 am - 12:30 pm
- Sat, Aug 0111:00 am - 12:30 pm
- Sun, Aug 0211:00 am - 12:30 pm
Listed by: david divecchia
Office: berkshire hathaway homeservices commonwealth real estate
MLS#:73555845
Source:MLSPIN
Price summary
- Price:$699,900
- Price per sq. ft.:$368.76
About this home
.*FIRST TWILIGHT OH this THURS..6:00 PM to 7:30 PM Location! Location! Location! Move right in to this quality renovated 7 rm, 3, bdrm 2 full bath Mult Level with expansion possibilities! Nicely situated on a beautiful tree-lined street with over 18,000 sq ft lot, offers privacy and the possibility to expand! This lovely home **Features** BRAND NEW KITCHEN & BATHS,** ALL NEW ENERGY SAVING WINDOWS*** NEW RECESSED LIGHTING,*** FRESHLY PAINTED ** REFINISHED HARDWOOD FLOORS**Central Air too! In addition it has a spacious two car garage and unfinished lower level that can convert to additional living space or the possibility of an ADU (Accessory Dwelling Unit) Fabulous South Weymouth Location in the desirable Ralph Talbot School District and conveniently located only minutes away from the wonderful DERBY St Shops and Restaurants, as well as easy access to Public Transit and Route 3 only add to this VALUE PACKED homes appeal! DON'T miss this one!
Contact an agent
Home facts
- Year built:1980
- Listing ID #:73555845
- Updated:July 30, 2026 at 11:04 AM
Rooms and interior
- Bedrooms:3
- Total bathrooms:2
- Full bathrooms:2
- Rooms Total:7
- Flooring:Hardwood, Tile, Wood
- Dining Description:Hardwood, Recessed Lighting
- Kitchen Description:Dining Area, Dishwasher, Flooring - Hardwood, Microwave, Open Floorplan, Range, Recessed Lighting, Refrigerator, Window(s) - Bay/Bow/Box
- Basement Description:Full, Interior Entry, Partially Finished, Walk-Out Access
- Living area:1,898 sq. ft.
Heating and cooling
- Cooling:Central Air
- Heating:Baseboard, Oil
- Central air:Yes
Structure and exterior
- Roof:Shingle
- Year built:1980
- Building area:1,898 sq. ft.
- Lot area:0.43 Acres
- Lot Features:Wooded
- Construction Materials:Frame
- Exterior Features:Patio, Rain Gutters
- Foundation Description:Concrete Perimeter
Schools
- Elementary school:Ralph Talbot
Utilities
- Water:Public
- Sewer:Public Sewer
Finances and disclosures
- Price:$699,900
- Price per sq. ft.:$368.76
- Tax amount:$6,743 (2026)
Features and amenities
- Appliances:Dishwasher, Dryer, Microwave, Range, Refrigerator, Washer
- Laundry features:Dryer, Exterior Access, In Basement, Walk-in Storage, Washer
- Amenities:Storage
Parking
- Total parking spaces:8
- Parking description:Attached, Deeded, Garage Door Opener, Garage Faces Side, Off Street, Oversized, Paved, Paved Drive, Workshop in Garage
- Garage:Yes
- Garage spaces:2
New listings near 35 Rustic Dr
- New
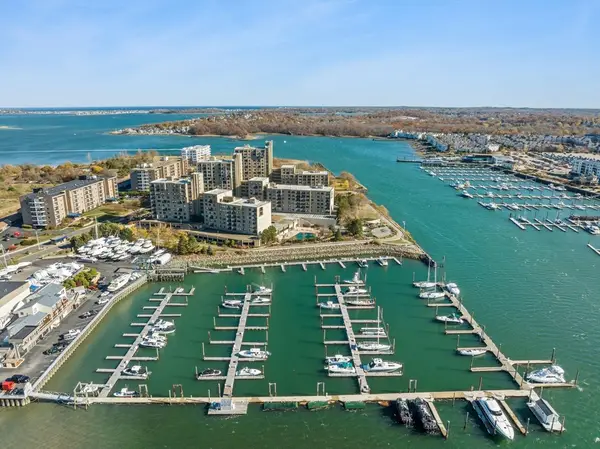 $344,900Active1 beds 1 baths620 sq. ft.
73 Broad Reach #M35C, Weymouth, MA 02188
MLS# 73556866Listed by: The Firm - Open Sun, 12:30 to 2pmNew
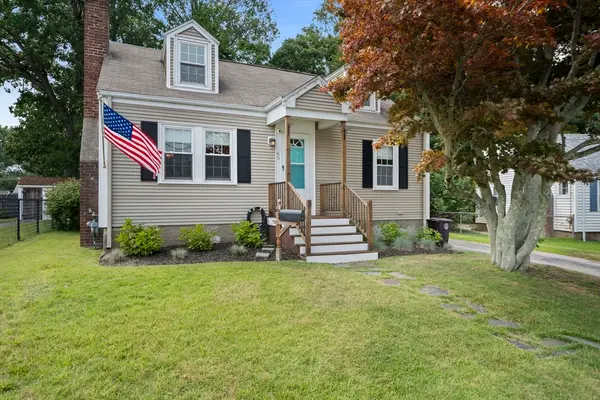 $599,900Active3 beds 2 baths1,260 sq. ft.
65 Judson Road, Weymouth, MA 02188
MLS# 73556714Listed by: Century 21 Marella Realty - Open Sat, 11am to 1pmNew
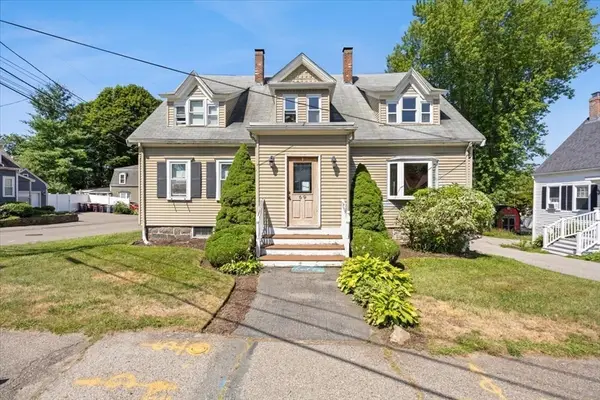 $939,900Active6 beds 5 baths2,498 sq. ft.
69 Front St, Weymouth, MA 02188
MLS# 73555165Listed by: RE/MAX Synergy - Open Sat, 12 to 1:30pmNew
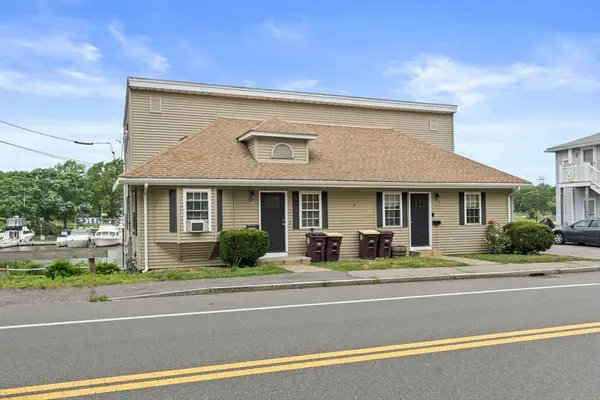 $850,000Active4 beds 2 baths1,764 sq. ft.
202 Commercial St, Weymouth, MA 02188
MLS# 73554461Listed by: Compass - New
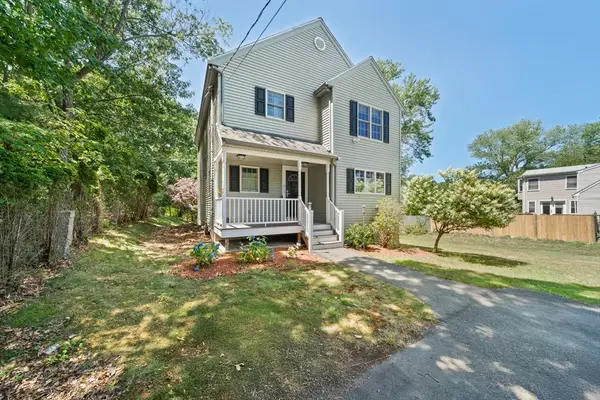 $775,000Active3 beds 3 baths1,755 sq. ft.
615 Front St, Weymouth, MA 02188
MLS# 73553737Listed by: eRealty Advisors, Inc. - New
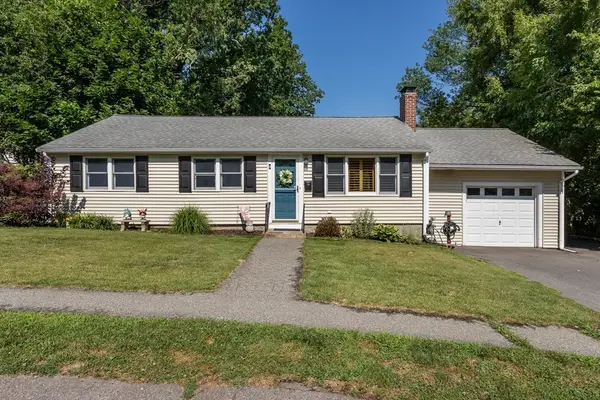 $575,000Active2 beds 1 baths1,072 sq. ft.
66 Healy Rd, Weymouth, MA 02188
MLS# 73552721Listed by: William Raveis R.E. & Home Services 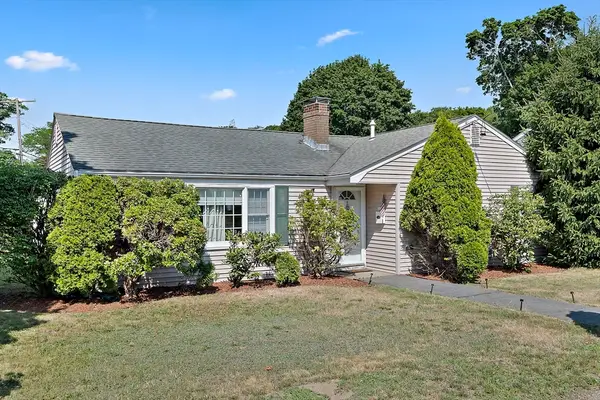 $589,900Active3 beds 1 baths1,140 sq. ft.
6 Bell Rd, Weymouth, MA 02188
MLS# 73550161Listed by: Tullish & Clancy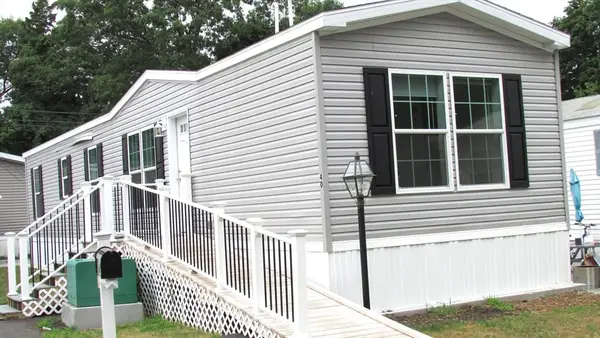 $260,000Active2 beds 2 baths950 sq. ft.
40 Cynthia Circle, Weymouth, MA 02188
MLS# 73547004Listed by: Conway - Hanover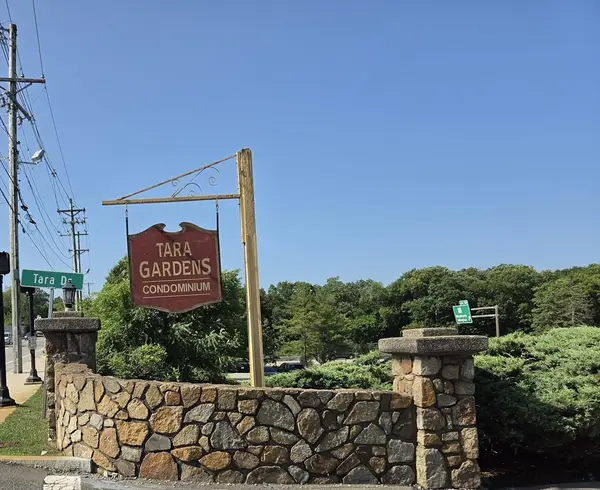 $214,900Active1 beds 1 baths634 sq. ft.
7 Tara Dr #7, Weymouth, MA 02188
MLS# 73546572Listed by: Germaine Realty LLC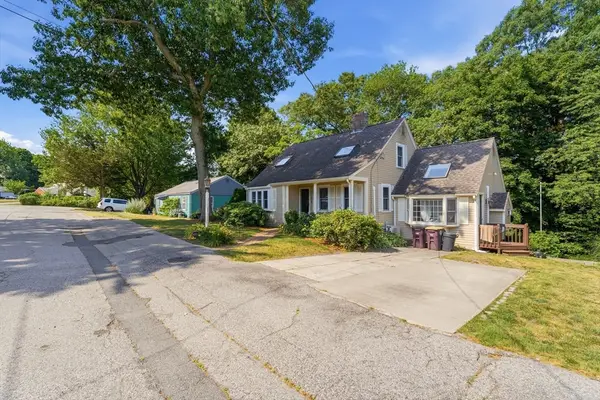 $799,000Active3 beds 2 baths2,577 sq. ft.
125 Jaffrey St, Weymouth, MA 02188
MLS# 73545678Listed by: Chinatti Realty Group, Inc.


Protect your home and budget from life's surprises with an Assurant Home Warranty, backed by a partner that supports you through every step of homeownership. Explore Plans.
© 2023 - 2026 ERA Franchise Systems LLC. All rights reserved. ERA Franchise Systems LLC fully supports the principles of the Fair Housing Act and the Equal Opportunity Act. ERA, ERA Real Estate powered, and their respective logos are registered service marks of ERA Franchise Systems LLC. Each office is independently owned and operated.